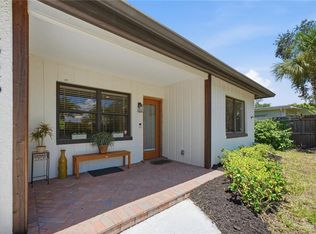
Under contract-accepting backup offers. Most buyers walk into a home wondering what they'll have to replace. Here, you'll spend more time deciding where to put your furniture than planning your next renovation. Welcome to a beautifully updated 3 bedroom, 2 bath pool home where the expensive improvements have already been completed. From the newer roof, interior and exterior paint, insulated PEX plumbing with Armor Flex, updated shut off valves, exterior hose bibbs, and luxury vinyl plank flooring throughout, this home delivers the confidence buyers are looking for before they even unpack. Step inside and you'll immediately notice the feeling of space. Two generous living areas flow effortlessly into an updated kitchen featuring granite countertops, modern cabinetry, a large pantry, and abundant storage. Each of the three oversized bedrooms includes its own walk in closet, while the private owner's suite opens directly to the pool, creating a seamless indoor outdoor lifestyle. A convenient guest bath also provides direct pool access. The backyard is where this home truly separates itself. Centered around an impressive 34' x 16' private swimming pool with a rare 8.5 foot deep end, a feature no longer permitted under today's Florida building standards, this outdoor retreat is surrounded by an expansive concrete deck and beautifully landscaped grounds. Covered porches, a newer vinyl privacy fence, and pool views from nearly every main living area create an atmosphere that's equally suited for quiet mornings or entertaining family and friends. An oversized two car garage with attic storage and a driveway accommodating up to six vehicles provide flexibility that's increasingly difficult to find. Located on a quiet cul de sac in historic Whitfield Estates, this home offers a voluntary HOA of just $30 per year, access to Sarasota Bay Country Club culinary membership eligibility, and is only minutes from Sarasota Bay, downtown Sarasota, SRQ Airport, UTC, and the beaches of Siesta Key, Lido Key, Longboat Key, and Anna Maria Island. Even better, this property has proven itself as a successful Superhost short term vacation rental, offering exceptional flexibility whether you're searching for a primary residence, seasonal getaway, or income producing investment. Solid block construction, hurricane insurance discounts, underground utilities, and a nearby neighborhood park complete a home that offers comfort, confidence, and lasting value.
Accepting backups
Price cut: $10.9K (8/20)
$539,000
914 PLUM TREE LANE, SARASOTA, FL 34243
3beds
1,982sqft
Single Family Residence
Built in 1985
0.26 Acres Lot
$522,600 Zestimate®
$272/sqft
$3/mo HOA
What's special
Large pantryThree oversized bedroomsGranite countertopsNewer vinyl privacy fenceCovered porchesUpdated shut off valvesInterior and exterior paint
- 78 days
- 46
- 0
Likely to sell faster than
Zillow last checked:
Listing updated:
Listed by:
Michael Graf 941-315-6980,
COLDWELL BANKER SARASOTA CENT. 941-487-5600
Source: Stellar MLS,MLS#: A4701270 Originating MLS: Sarasota - Manatee
Originating MLS: Sarasota - Manatee
Facts & features
Interior
Bedrooms & bathrooms
- Bedrooms: 3
- Bathrooms: 2
- Full bathrooms: 2
Primary bedroom
- Features: En Suite Bathroom, Walk-In Closet(s)
- Level: First
- Area: 299 Square Feet
- Dimensions: 13x23
Bedroom 2
- Features: Ceiling Fan(s), Walk-In Closet(s)
- Level: First
- Area: 144 Square Feet
- Dimensions: 12x12
Bedroom 3
- Features: Ceiling Fan(s), Walk-In Closet(s)
- Level: First
- Area: 132 Square Feet
- Dimensions: 11x12
Primary bathroom
- Features: Shower No Tub
- Level: First
- Area: 40 Square Feet
- Dimensions: 8x5
Bathroom 2
- Features: Tub With Shower
- Level: First
Balcony porch lanai
- Level: First
- Area: 192 Square Feet
- Dimensions: 12x16
Dinette
- Level: First
- Area: 70 Square Feet
- Dimensions: 7x10
Dining room
- Level: First
- Area: 81 Square Feet
- Dimensions: 9x9
Family room
- Level: First
- Area: 210 Square Feet
- Dimensions: 14x15
Foyer
- Level: First
- Area: 48 Square Feet
- Dimensions: 12x4
Kitchen
- Features: Breakfast Bar, Pantry, Dual Sinks, Granite Counters, Kitchen Island
- Level: First
- Area: 110 Square Feet
- Dimensions: 10x11
Laundry
- Level: First
- Area: 35 Square Feet
- Dimensions: 5x7
Living room
- Level: First
- Area: 252 Square Feet
- Dimensions: 14x18
Heating
- Central, Electric
Cooling
- Central Air
Appliances
- Included: Convection Oven, Dishwasher, Disposal, Dryer, Electric Water Heater, Exhaust Fan, Ice Maker, Microwave, Range, Refrigerator, Washer
- Laundry: Inside
Features
- Ceiling Fan(s), Eating Space In Kitchen, Kitchen/Family Room Combo, Open Floorplan, Solid Wood Cabinets, Split Bedroom, Stone Counters, Thermostat, Walk-In Closet(s)
- Flooring: Vinyl
- Doors: Sliding Doors
- Has fireplace: No
Interior area
- Total structure area: 2,597
- Total interior livable area: 1,982 sqft
Property
Parking
- Total spaces: 2
- Parking features: Driveway, Garage Door Opener, Oversized
- Attached garage spaces: 2
- Has uncovered spaces: Yes
- Details: Garage Dimensions: 22x21
Features
- Levels: Two
- Stories: 2
- Patio & porch: Covered, Front Porch, Patio, Rear Porch
- Exterior features: Lighting, Rain Gutters, Sidewalk
- Has private pool: Yes
- Pool features: Gunite, In Ground, Lighting, Tile
- Fencing: Fenced,Vinyl
- On waterfront: Yes
- Waterfront features: Waterfront
Lot
- Size: 0.26 Acres
- Features: Above Flood Plain
Details
- Parcel number: 6650211151
- Zoning: RSF3/WR
- Special conditions: None
Construction
Type & style
- Home type: SingleFamily
- Architectural style: Patio,Ranch,Mediterranean
- Property subtype: Single Family Residence
Materials
- Block, Stucco
- Foundation: Slab
- Roof: Shingle
Condition
- New construction: No
- Year built: 1985
Utilities & green energy
- Sewer: Public Sewer
- Water: Public
- Utilities for property: Cable Connected, Electricity Connected, Fire Hydrant, Public, Sewer Connected, Underground Utilities, Water Connected
Community & HOA
Community
- Features: Fishing, Waterfront, Airport/Runway, Golf Carts OK, Playground, Pool, Sidewalks
- Pet fee: $0 monthly
- Subdivision: WOODS OF WHITFIELD UNITS 8 & 9
HOA
- Has HOA: Yes
- HOA fee: $3 monthly
Location
- Region: Sarasota
Financial & listing details
- Price per square foot: $272/sqft
- Tax assessed value: $357,891
- Annual tax amount: $4,965
- Date on market: 8/8/2026
- Cumulative days on market: 35 days
- Ownership: Fee Simple
- Total actual rent: 0
- Electric utility on property: Yes
- Road surface type: Asphalt
Estimated market value
$522,600
$496,000 - $549,000
$3,643/mo
Price history
| Date | Event | Price |
|---|---|---|
| 8/20/2026 | Price change | $539,000-2%$272/sqft |
Source:  Stellar MLS #A4701270 Report a problem Stellar MLS #A4701270 Report a problem | ||
| 8/8/2026 | Listed for sale | $549,900-3.4%$277/sqft |
Source: Stellar MLS #A4701270 Report a problem | ||
| 1/1/2026 | Listing removed | $569,000$287/sqft |
Source: Stellar MLS #TB8443581 Report a problem | ||
| 11/3/2025 | Listed for sale | $569,000-0.9%$287/sqft |
Source: Stellar MLS #TB8443581 Report a problem | ||
| 2/11/2025 | Listing removed | $574,000$290/sqft |
Source: Stellar MLS #A4609491 Report a problem | ||
| 1/18/2025 | Price change | $574,000-0.9%$290/sqft |
Source: Stellar MLS #A4609491 Report a problem | ||
| 10/2/2024 | Price change | $579,000-0.2%$292/sqft |
Source: Stellar MLS #A4609491 Report a problem | ||
| 9/19/2024 | Price change | $579,900-1.5%$293/sqft |
Source: Stellar MLS #A4609491 Report a problem | ||
| 8/16/2024 | Price change | $589,000-1%$297/sqft |
Source: Stellar MLS #A4609491 Report a problem | ||
| 6/28/2024 | Price change | $594,900-0.8%$300/sqft |
Source: Stellar MLS #A4609491 Report a problem | ||
| 5/10/2024 | Listed for sale | $599,900+47%$303/sqft |
Source: Stellar MLS #A4609491 Report a problem | ||
| 12/6/2021 | Sold | $408,000-9.3%$206/sqft |
Source: Public Record Report a problem | ||
| 10/17/2021 | Pending sale | $450,000+38.5%$227/sqft |
Source: Stellar MLS #A4515291 Report a problem | ||
| 3/3/2020 | Sold | $325,000-6.3%$164/sqft |
Source: Public Record Report a problem | ||
| 1/3/2020 | Pending sale | $347,000$175/sqft |
Source: PLACE REAL ESTATE #A4454252 Report a problem | ||
| 12/21/2019 | Listed for sale | $347,000$175/sqft |
Source: PLACE REAL ESTATE #A4454252 Report a problem | ||
| 9/13/2019 | Listing removed | $2,300$1/sqft |
Source: RYNTAL #A4442010 Report a problem | ||
| 7/17/2019 | Listed for rent | $2,300$1/sqft |
Source: Zillow Rental Network Report a problem | ||
Public tax history
| Year | Property taxes | Tax assessment |
|---|---|---|
| 2025 | $4,965 -3% | $357,891 -2.8% |
| 2024 | $5,117 +1.4% | $368,241 +3% |
| 2023 | $5,045 +2.8% | $357,516 +3% |
| 2022 | $4,910 +19.6% | $347,103 +40.6% |
| 2021 | $4,105 -0.3% | $246,861 +0.1% |
| 2020 | $4,116 +4.2% | $246,578 +5.3% |
| 2019 | $3,949 | $234,156 +6% |
| 2018 | $3,949 +4.7% | $220,952 +75.3% |
| 2017 | $3,774 +148% | $126,047 +2.1% |
| 2016 | $1,522 | $123,454 +0.7% |
| 2015 | $1,522 | $122,596 +0.8% |
| 2014 | $1,522 +1.7% | $121,623 +1.5% |
| 2013 | $1,497 +149609% | $119,826 +1.7% |
| 2012 | $1 | $117,823 -16.3% |
| 2011 | $1 | $140,839 +1.3% |
| 2010 | -- | $138,990 +2.7% |
| 2009 | $1,737 -4.9% | $135,336 +0.1% |
| 2008 | $1,827 +5.7% | $135,201 +3% |
| 2007 | $1,728 -4.2% | $131,263 +2.5% |
| 2006 | $1,803 +1.8% | $128,061 +3% |
| 2005 | $1,771 +2.4% | $124,331 +3% |
| 2004 | $1,731 +0.7% | $120,710 +1.9% |
| 2003 | $1,719 +7.2% | $118,459 +2.4% |
| 2002 | $1,603 +3.6% | $115,683 +1.6% |
| 2001 | $1,548 +1.8% | $113,861 +3% |
| 2000 | $1,520 | $110,545 |
Find assessor info on the county website
Monthly payment
Est. payment
Payment breakdown
Explore the cost of this home by adjusting the details. Changes won't be saved.Climate risks
Neighborhood: 34243
Nearby schools
Schools provided by the listing agent
- Elementary: Florine J. Abel Elementary
- Middle: Electa Arcotte Lee Magnet
- High: Southeast High
Source: Stellar MLS. This data may not be complete. We recommend contacting the local school district to confirm school assignments for this home.

Similar homes
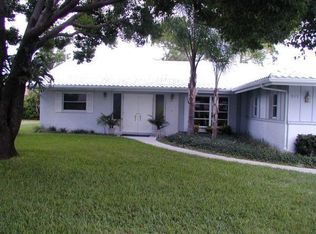
- $510,0003 bd2 ba1.9k sqft433 WHITFIELD AVENUE, SARASOTA, FL 34243For Sale
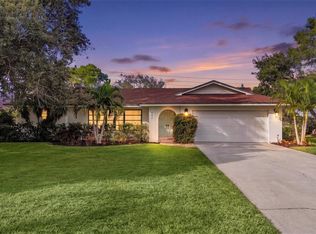
 MLS ID #A4702875, Justin Benz, EXP REALTY LLC. Stellar MLS
 - $540,0002 bd2 ba1.3k sqft138 PEARL AVENUE, SARASOTA, FL 34243For Sale
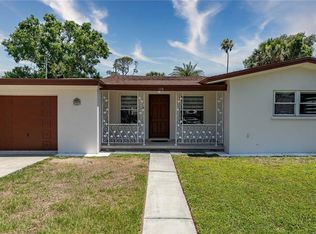 MLS ID #A4691706, Jeremy Egglefield, PREFERRED SHORE LLC. Stellar MLS
 - $439,0003 bd2 ba1.2k sqft126 HOLLY AVENUE, SARASOTA, FL 34243For Sale
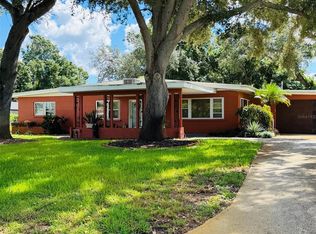 MLS ID #A4708933, Randy Buff, COASTAL CONNECTION REALTY. Stellar MLS
 - $584,9003 bd4 ba1.6k sqft4925 REMINGTON DRIVE, SARASOTA, FL 34234For Sale
 MLS ID #A4702395, Mark Klecka, COLDWELL BANKER REALTY. Stellar MLS
 - $399,9004 bd2 ba1.6k sqft1108 65TH AVENUE W, BRADENTON, FL 34207For SaleMLS ID #A4708631, Tom Zabka, STARLIGHT PALMS PROPERTY MANAGEMENT, LLC. Stellar MLS
- $519,0003 bd2 ba2.2k sqft4214 TEE ROAD, SARASOTA, FL 34235For SaleMLS ID #A4706391, Lisa Flynn, FINE PROPERTIES. Stellar MLS
- $499,0003 bd2 ba1.7k sqft4272 PRAIRIE VIEW DRIVE, SARASOTA, FL 34232For SaleMLS ID #A4705912, Christy Walters, REALTY BY DESIGN LLC. Stellar MLS
- $475,0003 bd2 ba1.7k sqft5318 17TH STREET W, BRADENTON, FL 34207For SaleMLS ID #A4708069, Tyler Del Buono, COLDWELL BANKER REALTY. Stellar MLS
- $515,0003 bd2 ba1.9k sqft2112 S BRINK AVENUE, SARASOTA, FL 34239For SaleMLS ID #A4705497, Kaitlyn Collins, KW COASTAL LIVING III. Stellar MLS
- $345,0003 bd2 ba1.5k sqft7815 GENEVA LANE, SARASOTA, FL 34243For SaleMLS ID #W7889605, Brooke Overton, THE WILKINS WAY LLC. Stellar MLS
- $525,0003 bd2 ba1.4k sqft6316 5TH AVENUE NW, BRADENTON, FL 34209For SaleMLS ID #A4708688, Chris Schuetz, ELLERMETS REALTY, INC. Stellar MLS
- $575,0003 bd2 ba1.5k sqft4204 PRAIRIE VIEW DRIVE, SARASOTA, FL 34232For SaleMLS ID #A4694531, Ryan Miller, HARRY ROBBINS ASSOC INC. Stellar MLS
- $579,9003 bd2 ba1.7k sqft3614 PEMBROOK DRIVE, SARASOTA, FL 34239For SaleMLS ID #A4708013, Tiffany Stonis, EXP REALTY LLC. Stellar MLS
- $550,0002 bd2 ba1.4k sqft7405 12TH AVENUE W, BRADENTON, FL 34209For SaleMLS ID #A4708650, Krissy Bilbrey, FINE PROPERTIES. Stellar MLS
- $565,0003 bd2 ba1.3k sqft2714 DATURA STREET, SARASOTA, FL 34239For SaleMLS ID #N6144604, Patrick Brogley, KELLER WILLIAMS ON THE WATER S. Stellar MLS
- $475,0003 bd2 ba2k sqft2011 37TH STREET W, BRADENTON, FL 34205For SaleMLS ID #A4702173, Ashley French, THE KEYES COMPANY - SARASOTA. Stellar MLS
- $490,0004 bd2 ba1.7k sqft2214 23RD AVENUE W, BRADENTON, FL 34205For SaleMLS ID #A4697349, Janelle Miller, MARCUS & COMPANY REALTY. Stellar MLS
- $369,9003 bd2 ba1.6k sqft220 LAKEWOOD DRIVE #220, BRADENTON, FL 34210For SaleMLS ID #A4708302, Susan Hollywood, COLDWELL BANKER REALTY. Stellar MLS
- $499,9993 bd2 ba1.9k sqft6513 29TH AVENUE W, BRADENTON, FL 34209For SaleMLS ID #A4691269, Sherry Flathman, WAGNER REALTY. Stellar MLS
