Virtually Staged. (ONLY COURTYARD STAGED PHOTO ) Discover Wild Oak Bay, one of the Gulf Coast's hidden gems. Over $250,000 in updates and New Roof this year! What a deal!! One of if not the nicest villas in the community. So much to say........ Here at Wild Oak Bay you will discover 100+ year old majestic oak trees that canopy the community, lush tropical landscaping, and the beauty of Sarasota Bay create an exceptional place to call home. This beautifully updated San Pablo Villa offers 3 bedrooms, 2 bathrooms, a private office, an interior laundry/utility room, and an oversized 2-car garage, Hurricane Protection to include replaced windows and hurricane sliders with a 20x30 foot outside private patio for your entertaining. A true one of a kind in the community providing the space and flexibility today's buyers are looking for. Move-in ready and thoughtfully renovated throughout, this home blends modern updates with everyday comfort. The open, versatile floor plan is perfect for entertaining, working from home, or simply enjoying Florida living. An oversized garage offers plenty of room for vehicles, bicycles, golf equipment, and additional storage. The large 20x30 enclosed private rear courtyard provides ample room to enhance your outdoor living space with plenty of room to add your own personal hot tub. Life at Wild Oak Bay is all about enjoying your surroundings. Quiet private roads wind beneath a canopy of mature live oaks, while tropical landscaping, peaceful lagoons, and abundant wildlife create a true nature retreat. Residents frequently enjoy sightings of bald eagles, pelicans, herons, egrets, turtles, dolphins, and much more. Just beyond the community, Sarasota Bay provides the perfect foreground for unforgettable Florida sunsets. Ideally located near IMG Academy, IMG Golf Club, and State College of Florida, Wild Oak Bay offers convenient access to the best of both Bradenton and Sarasota. Shopping, dining, medical facilities, arts, entertainment, and the beautiful beaches of Anna Maria Island, Longboat Key, and Siesta Key are all just a short drive away. Whether you're searching for a full-time residence, a seasonal getaway, or a low-maintenance Florida home, this villa offers an outstanding combination of location, comfort, and lifestyle. The current owners expected this to be their forever home, but a career opportunity now allows someone else to enjoy everything this exceptional property has to offer. Emotional support pets need approval- sellers just paid for a new Roof 2026! Furniture is available for purchase outside of contract.
For sale
$499,900
6416 WOOD OWL CIRCLE, BRADENTON, FL 34210
3beds
2,099sqft
:
Get pre-qualified$4,332/mo
Villa
Built in 1982
-- sqft lot
$476,800 Zestimate®
$238/sqft
$1,088/mo HOA
What's special
Private officeLush tropical landscapingBeauty of sarasota bayNew roof this year
- 22 days |
- 488 |
- 14 |
Likely to sell faster than
Zillow last checked:
Listing updated:
Listed by:
Jennifer Delbo 941-281-9940,
DALTON WADE INC 888-668-8283,
Gary Wojciechowski 941-777-5522,
DALTON WADE INC
Source: Stellar MLS,MLS#: A4700166 Originating MLS: Suncoast Tampa
Originating MLS: Suncoast Tampa
Facts & features
Interior
Bedrooms & bathrooms
- Bedrooms: 3
- Bathrooms: 2
- Full bathrooms: 2
Primary bedroom
- Features: Walk-In Closet(s)
- Level: First
- Area: 221 Square Feet
- Dimensions: 17x13
Bedroom 1
- Features: Built-in Closet
- Level: First
- Area: 168 Square Feet
- Dimensions: 14x12
Bedroom 2
- Features: Built-in Closet
- Level: First
- Area: 168 Square Feet
- Dimensions: 14x12
Dining room
- Level: First
- Area: 323 Square Feet
- Dimensions: 19x17
Kitchen
- Level: First
- Area: 308 Square Feet
- Dimensions: 22x14
Laundry
- Level: First
- Area: 140 Square Feet
- Dimensions: 14x10
Living room
- Features: No Closet
- Level: First
- Area: 315 Square Feet
- Dimensions: 21x15
Office
- Level: First
Heating
- Central
Cooling
- Central Air
Appliances
- Included: Dishwasher, Disposal, Dryer, Electric Water Heater, Microwave, Range, Refrigerator, Washer
- Laundry: Laundry Room
Features
- Accessibility Features, Ceiling Fan(s), High Ceilings, Kitchen/Family Room Combo, Open Floorplan, Other, Primary Bedroom Main Floor, Solid Wood Cabinets, Split Bedroom, Stone Counters, Thermostat, Vaulted Ceiling(s), Walk-In Closet(s)
- Flooring: Luxury Vinyl
- Windows: Window Treatments, Hurricane Shutters/Windows
- Has fireplace: No
- Common walls with other units/homes: Corner Unit,End Unit
Interior area
- Total structure area: 2,638
- Total interior livable area: 2,099 sqft
Video & virtual tour
Property
Parking
- Total spaces: 2
- Parking features: Driveway, Garage Door Opener, Ground Level
- Attached garage spaces: 2
- Has uncovered spaces: Yes
Accessibility
- Accessibility features: Accessible Entrance, Accessible Washer/Dryer
Features
- Levels: One
- Stories: 1
- Patio & porch: Patio
- Exterior features: Garden
- Pool features: Gunite, Heated, In Ground
- Has spa: Yes
- Spa features: Heated, In Ground
- Fencing: Masonry
- Has view: Yes
- View description: Garden
Lot
- Features: Cleared, Above Flood Plain
- Residential vegetation: Mature Landscaping, Oak Trees, Trees/Landscaped, Wooded
Details
- Parcel number: 6147351008
- Zoning: PDR
- Special conditions: None
Construction
Type & style
- Home type: SingleFamily
- Architectural style: Contemporary
- Property subtype: Villa
Materials
- Block
- Foundation: Slab
- Roof: Tile
Condition
- Completed
- New construction: No
- Year built: 1982
Details
- Builder name: NEIL
Utilities & green energy
- Sewer: Public Sewer
- Water: Public
- Utilities for property: Cable Connected, Electricity Connected, Sewer Connected, Underground Utilities, Water Connected
Community & HOA
Community
- Features: Pool
- Pet fee: $0 monthly
- Subdivision: GARDEN VILLAS AT WILD OAK BAY
HOA
- Has HOA: No
- Amenities included: Pool
- Services included: Cable TV, Common Area Taxes, Community Pool, Reserve Fund, Fidelity Bond, Internet, Maintenance Structure, Maintenance Grounds, Pest Control, Pool Maintenance, Private Road, Sewer, Trash, Water
- HOA fee: $1,088 monthly
- HOA name: Patrick Denvers
- HOA phone: 713-825-8824
Location
- Region: Bradenton
Financial & listing details
- Price per square foot: $238/sqft
- Tax assessed value: $340,000
- Annual tax amount: $5,259
- Date on market: 7/16/2026
- Cumulative days on market: 270 days
- Listing terms: Cash,Conventional
- Ownership: Condominium
- Total actual rent: 0
- Electric utility on property: Yes
- Road surface type: Asphalt
Estimated market value
$476,800
$453,000 - $501,000
$2,990/mo
Price history
| Date | Event | Price |
|---|---|---|
| 7/16/2026 | Listed for sale | $499,900$238/sqft |
Source:  Stellar MLS #A4700166 Report a problem Stellar MLS #A4700166 Report a problem | ||
| 7/15/2026 | Listing removed | $499,900$238/sqft |
Source: Stellar MLS #A4670875 Report a problem | ||
| 3/18/2026 | Price change | $499,900-4.8%$238/sqft |
Source: Stellar MLS #A4670875 Report a problem | ||
| 2/12/2026 | Price change | $525,000-2.4%$250/sqft |
Source: Stellar MLS #A4670875 Report a problem | ||
| 11/9/2025 | Listed for sale | $537,900+10.9%$256/sqft |
Source: Stellar MLS #A4670875 Report a problem | ||
| 8/29/2022 | Sold | $485,000-2.8%$231/sqft |
Source: Public Record Report a problem | ||
| 7/5/2022 | Pending sale | $499,000$238/sqft |
Source: Stellar MLS #A4539996 Report a problem | ||
| 6/24/2022 | Listed for sale | $499,000+70.6%$238/sqft |
Source:  Michael Saunders & Company #A4539996 Report a problem Michael Saunders & Company #A4539996 Report a problem | ||
| 11/14/2018 | Sold | $292,500-2%$139/sqft |
Source: Public Record Report a problem | ||
| 8/16/2018 | Listed for sale | $298,500+96.4%$142/sqft |
Source: MLSTOSELL.COM INC #W7804061 Report a problem | ||
| 4/12/2011 | Sold | $152,000-15.1%$72/sqft |
Source: Public Record Report a problem | ||
| 12/11/2010 | Listing removed | $179,000$85/sqft |
Source: WAGNER REALTY #M5813860 Report a problem | ||
| 11/19/2010 | Price change | $179,000-5.3%$85/sqft |
Source: WAGNER REALTY #M5813860 Report a problem | ||
| 10/21/2010 | Price change | $189,000-5%$90/sqft |
Source: WAGNER REALTY #M5813860 Report a problem | ||
| 9/5/2010 | Price change | $199,000-4.8%$95/sqft |
Source: WAGNER REALTY #M5813860 Report a problem | ||
| 6/9/2010 | Listed for sale | $209,000$100/sqft |
Source: Wagner Realty #M5813860 Report a problem | ||
Public tax history
| Year | Property taxes | Tax assessment |
|---|---|---|
| 2025 | $5,259 -10.6% | $340,000 -11.1% |
| 2024 | $5,883 -0.8% | $382,500 +1.1% |
| 2023 | $5,929 +71.3% | $378,250 +49.9% |
| 2022 | $3,462 +0.4% | $252,350 +3% |
| 2021 | $3,448 -0.4% | $245,000 |
| 2020 | $3,462 -0.8% | $245,000 |
| 2019 | $3,489 | $245,000 +83.4% |
| 2018 | $3,489 +102.5% | $133,601 +2.1% |
| 2017 | $1,723 +8.8% | $130,853 +2.1% |
| 2016 | $1,583 | $128,162 +0.7% |
| 2015 | $1,583 | $127,271 +0.8% |
| 2014 | $1,583 +2.2% | $126,261 +1.5% |
| 2013 | $1,548 +154740% | $124,395 |
| 2012 | $1 | $124,395 -18% |
| 2011 | $1 | $151,701 +17.1% |
| 2010 | -- | $129,554 +2.7% |
| 2009 | $1,555 -7.2% | $126,148 +0.1% |
| 2008 | $1,675 +5.8% | $126,022 +3% |
| 2007 | $1,583 -4.1% | $122,351 +2.5% |
| 2006 | $1,651 +0.8% | $119,367 +3% |
| 2005 | $1,638 +2.5% | $115,890 +3% |
| 2004 | $1,599 +0.8% | $112,515 +1.9% |
| 2003 | $1,587 +8.5% | $110,417 +2.4% |
| 2002 | $1,463 +3.6% | $107,829 +1.6% |
| 2001 | $1,412 +1.9% | $106,131 +3% |
| 2000 | $1,386 | $103,040 |
Find assessor info on the county website
Monthly payment
Est. payment
Payment breakdown
Explore the cost of this home by adjusting the details. Changes won't be saved.Climate risks
Neighborhood: 34210
Nearby schools
GreatSchools rating
- 4/10Bayshore Elementary SchoolGrades: PK-5Distance: 0.5 mi
- 2/10Bayshore High SchoolGrades: 8-12Distance: 1.2 mi
- 2/10Electa Lee Magnet Middle SchoolGrades: 6-8Distance: 1.3 mi
- $323,0002 bd2 ba1.7k sqft6306 Pelican Dr, Bradenton, FL 34210Off Market

- $354,1003 bd2 ba1.6k sqft6308 Pelican Dr, Bradenton, FL 34210Off Market

- $281,5002 bd2 ba1.7k sqft6404 Wood Owl Cir, Bradenton, FL 34210Off Market
- $437,0003 bd2 ba1.7k sqft6402 Wood Owl Cir, Bradenton, FL 34210Off Market
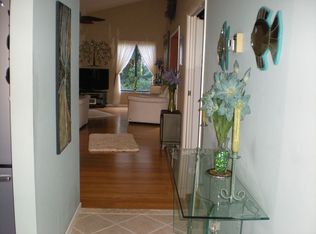
- $462,4003 bd2 ba1.8k sqft6406 Wood Owl Cir, Bradenton, FL 34210Off Market
- $335,8002 bd2 ba1.7k sqft6412 Wood Owl Cir, Bradenton, FL 34210Off Market
- $268,0002 bd2 ba1.5k sqft6410 Wood Owl Cir, Bradenton, FL 34210Off Market
- $320,0003 bd2 ba1.7k sqft6414 Wood Owl Cir, Bradenton, FL 34210Sold
A local agent can set up tours, give advice and negotiate with sellers.
A local lender can help you make sure your offer is ready when you are.
Similar homes
- $454,9003 bd2 ba1.8k sqft3406 FALCON PLACE, BRADENTON, FL 34210For Sale
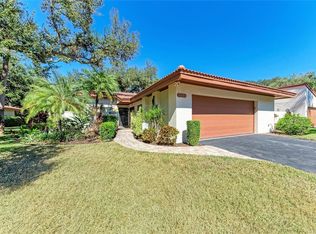
 MLS ID #A4700268, Jennifer Delbo, DALTON WADE INC. Stellar MLS
 - $509,9953 bd2 ba1.4k sqft5107 86TH STREET COURT W, BRADENTON, FL 34210For Sale
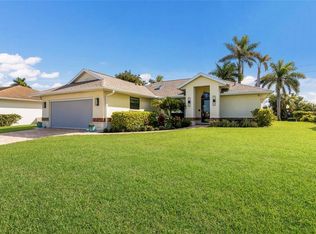 MLS ID #A4685025, James Wilson, SATO REAL ESTATE INC.. Stellar MLS
 - $499,9993 bd2 ba1.9k sqft6513 29TH AVENUE W, BRADENTON, FL 34209For Sale
 MLS ID #A4691269, Sherry Flathman, WAGNER REALTY. Stellar MLS
 - $409,9003 bd2 ba1.6k sqft6328 GEORGIA AVENUE, BRADENTON, FL 34207For Sale
 MLS ID #A4671333, Steve Prescott, BRIGHT REALTY. Stellar MLS
 - $399,9003 bd3 ba1.8k sqft6101 34TH STREET W #3D, BRADENTON, FL 34210For SaleMLS ID #A4687770, Andrew Garcia, KELLER WILLIAMS ON THE WATER. Stellar MLS
- $500,0003 bd3 ba2k sqft139 ADAIR AVENUE, SARASOTA, FL 34243For SaleMLS ID #A4654370, Jessie Bonner, SARABAY REAL ESTATE INC. Stellar MLS
- $449,0003 bd3 ba2k sqft6704 ARBOR OAKS DRIVE, BRADENTON, FL 34209For SaleMLS ID #A4681484, Jessica Batten, SATO REAL ESTATE INC.. Stellar MLS
- $325,0003 bd2 ba1.4k sqft149 PINEHURST DRIVE #149, BRADENTON, FL 34210For SaleMLS ID #A4690359, Jessica Uglik, PLLC, KW SUNCOAST. Stellar MLS
- $599,0003 bd2 ba2.1k sqft138 HOLLY AVENUE, SARASOTA, FL 34243For SaleMLS ID #A4699091, Jessie Bonner, SARABAY REAL ESTATE INC. Stellar MLS
- $284,9003 bd2 ba1.2k sqft3625 57TH AVENUE DRIVE W #43, BRADENTON, FL 34210For SaleMLS ID #A4672591, Greg Leksich, WAGNER REALTY. Stellar MLS
- $298,5002 bd2 ba1k sqft3303 CAMBRIDGE AVENUE, BRADENTON, FL 34207For SaleMLS ID #D6147445, Shirah Knight, HOMESMART. Stellar MLS
- $569,0003 bd2 ba1.6k sqft712 POINSETTIA AVENUE, ELLENTON, FL 34222For SaleMLS ID #A4701176, Eric Dammann, BRIGHT REALTY. Stellar MLS
- $579,9003 bd2 ba1.7k sqft3643 MERIDALE ROAD, SARASOTA, FL 34238For SaleMLS ID #A4701454, Ryan Brown, RE/MAX ALLIANCE GROUP. Stellar MLS
- $355,0002 bd2 ba1k sqft3506 54TH DRIVE W #106, BRADENTON, FL 34210For SaleMLS ID #A4696147, Jay Travis, PA, RE/MAX ALLIANCE GROUP. Stellar MLS
- $535,0002 bd2 ba1.8k sqft8669 54TH AVENUE CIRCLE E, BRADENTON, FL 34211For SaleMLS ID #A4694285, Debi Chaffee, FINE PROPERTIES. Stellar MLS
- $479,0002 bd2 ba1k sqft4340 FALMOUTH DRIVE #D-204, LONGBOAT KEY, FL 34228For SaleMLS ID #A4698081, Jonna Humphries, WAGNER REALTY. Stellar MLS
- $562,0003 bd2 ba1.7k sqft7159 PRESTWICK COURT, UNIVERSITY PARK, FL 34201For SaleMLS ID #A4694942, Tracy Seider, BRIGHT REALTY. Stellar MLS
- $555,0002 bd2 ba1.3k sqft138 PEARL AVENUE, SARASOTA, FL 34243For SaleMLS ID #A4691706, Jeremy Egglefield, PREFERRED SHORE LLC. Stellar MLS
- $437,5003 bd2 ba1.6k sqft2403 VERMONT AVENUE E, BRADENTON, FL 34208For SaleMLS ID #A4695037, Jordan Chancey, PA, MATTHEW GUTHRIE AND ASSOCIATES REALTY LLC. Stellar MLS
- $529,0003 bd3 ba1.8k sqft4401 LITTLE JOHN TRAIL, SARASOTA, FL 34232For SaleMLS ID #A4695906, Bogdan Osipov, OSIPOV GROUP REAL ESTATE. Stellar MLS
