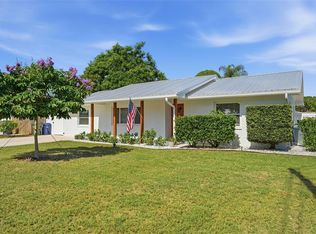
Nestled beneath majestic oak trees in the established Sherwood Forest community, this beautifully maintained home offers the perfect blend of privacy, character, and convenience. Situated on a spacious homesite, the property welcomes you with mature landscaping, abundant shade, and a tranquil setting rarely found in such a central Sarasota location. Inside, you'll find a thoughtfully designed floor plan featuring generous living spaces, abundant natural light, and comfortable accommodations for everyday living and entertaining. Brand new stainless steel appliances with a natural gas range. The home's layout flows seamlessly from the main living areas to the outdoor spaces, creating an inviting atmosphere for gatherings with family and friends. Step outside to enjoy the expansive yard, offering plenty of room for outdoor activities, gardening, or simply relaxing beneath the canopy of mature trees. Whether you're seeking a primary residence, seasonal retreat, or investment opportunity, this property provides exceptional flexibility and value. Conveniently located just minutes from I-75, shopping, dining, top-rated schools, golf courses, and Sarasota's world-famous beaches, this home combines peaceful neighborhood living with easy access to everything the Gulf Coast lifestyle has to offer. Don't miss this opportunity to own a charming Sarasota property in one of the area's most established and desirable communities. New HVAC
For sale
Price cut: $9K (8/31)
$520,000
4401 LITTLE JOHN TRAIL, SARASOTA, FL 34232
3beds
1,894sqft
Single Family Residence
Built in 1986
0.38 Acres Lot
$-- Zestimate®
$275/sqft
$50/mo HOA
What's special
Abundant natural lightMajestic oak treesNew hvacNatural gas rangeCanopy of mature treesSpacious homesiteTranquil setting
- 96 days
- 990
- 81
Zillow last checked:
Listing updated:
Listed by:
Bogdan Osipov 941-500-5885,
OSIPOV GROUP REAL ESTATE 941-284-4237
Source: Stellar MLS,MLS#: A4695906 Originating MLS: Sarasota - Manatee
Originating MLS: Sarasota - Manatee
Facts & features
Interior
Bedrooms & bathrooms
- Bedrooms: 3
- Bathrooms: 3
- Full bathrooms: 2
- 1/2 bathrooms: 1
Primary bedroom
- Features: Walk-In Closet(s)
- Level: First
- Area: 224 Square Feet
- Dimensions: 16x14
Kitchen
- Features: No Closet
- Level: First
- Area: 240 Square Feet
- Dimensions: 20x12
Living room
- Features: No Closet
- Level: First
- Area: 340 Square Feet
- Dimensions: 17x20
Heating
- Central, Electric
Cooling
- Central Air
Appliances
- Included: Dishwasher, Disposal, Range, Refrigerator
- Laundry: Laundry Room
Features
- Ceiling Fan(s), Thermostat, Vaulted Ceiling(s)
- Flooring: Luxury Vinyl
- Has fireplace: No
- Fireplace features: Living Room, Wood Burning
Interior area
- Total structure area: 2,603
- Total interior livable area: 1,894 sqft
Video & virtual tour
Property
Parking
- Total spaces: 2
- Parking features: Garage - Attached
- Attached garage spaces: 2
Features
- Levels: One
- Stories: 1
- Exterior features: Balcony, Lighting, Private Mailbox
- Has spa: Yes
- Spa features: Above Ground, Heated
Lot
- Size: 0.38 Acres
Details
- Parcel number: 0050120017
- Zoning: RSF2
- Special conditions: None
Construction
Type & style
- Home type: SingleFamily
- Property subtype: Single Family Residence
Materials
- Wood Frame
- Foundation: Stem Wall
- Roof: Shingle
Condition
- New construction: No
- Year built: 1986
Utilities & green energy
- Sewer: Public Sewer
- Water: Public
- Utilities for property: Electricity Connected, Natural Gas Connected, Private, Public, Sewer Connected, Street Lights, Water Connected
Community & HOA
Community
- Pet fee: $0 monthly
- Subdivision: SHERWOOD FOREST
HOA
- Has HOA: Yes
- HOA fee: $50 monthly
- HOA name: Pinnacle Management Company/Craig Smith
- HOA phone: 941-444-7090
Location
- Region: Sarasota
Financial & listing details
- Price per square foot: $275/sqft
- Tax assessed value: $311,200
- Annual tax amount: $4,285
- Date on market: 6/4/2026
- Cumulative days on market: 98 days
- Ownership: Fee Simple
- Total actual rent: 0
- Electric utility on property: Yes
- Road surface type: Asphalt
Estimated market value
Not available
Estimated sales range
Not available
Not available
Price history
| Date | Event | Price |
|---|---|---|
| 8/31/2026 | Price change | $520,000-1.7%$275/sqft |
Source:  Stellar MLS #A4695906 Report a problem Stellar MLS #A4695906 Report a problem | ||
| 6/5/2026 | Listed for sale | $529,000+32.7%$279/sqft |
Source: Stellar MLS #A4695906 Report a problem | ||
| 12/20/2024 | Listing removed | $3,800$2/sqft |
Source: Zillow Rentals Report a problem | ||
| 10/30/2024 | Listed for rent | $3,800$2/sqft |
Source: Zillow Rentals Report a problem | ||
| 10/10/2024 | Listing removed | $3,800$2/sqft |
Source: Zillow Rentals Report a problem | ||
| 9/9/2024 | Listed for rent | $3,800$2/sqft |
Source: Zillow Rentals Report a problem | ||
| 8/6/2024 | Listing removed | $398,500+10.7%$210/sqft |
Source: Stellar MLS #A4506734 Report a problem | ||
| 8/30/2023 | Listing removed | -- |
Source: Zillow Rentals Report a problem | ||
| 7/25/2023 | Listed for rent | $3,800+2.7%$2/sqft |
Source: Zillow Rentals Report a problem | ||
| 5/13/2022 | Listing removed | -- |
Source: Zillow Rental Manager Report a problem | ||
| 4/28/2022 | Listed for rent | $3,700$2/sqft |
Source: Zillow Rental Manager Report a problem | ||
| 8/13/2021 | Sold | $360,000-9.7%$190/sqft |
Source: Public Record Report a problem | ||
| 7/16/2021 | Pending sale | $398,500$210/sqft |
Source: Stellar MLS #A4506734 Report a problem | ||
| 7/14/2021 | Listed for sale | $398,500$210/sqft |
Source: Stellar MLS #A4506734 Report a problem | ||
Public tax history
| Year | Property taxes | Tax assessment |
|---|---|---|
| 2025 | $4,285 -14.5% | $311,200 -18.1% |
| 2024 | $5,013 -2.6% | $380,000 -3.9% |
| 2023 | $5,149 +8.4% | $395,300 +9.2% |
| 2022 | $4,748 +118.3% | $362,100 +108.1% |
| 2021 | $2,175 +0.4% | $173,992 +1.4% |
| 2020 | $2,167 +4.3% | $171,590 +2.3% |
| 2019 | $2,078 | $167,732 +1.9% |
| 2018 | $2,078 +4.7% | $164,605 +2.1% |
| 2017 | $1,984 -1.5% | $161,219 -19.9% |
| 2016 | $2,015 | $201,200 +13.5% |
| 2015 | $2,015 +0.5% | $177,300 +15.7% |
| 2014 | $2,005 +0.2% | $153,262 |
| 2013 | $2,001 +2.7% | $153,262 +1.7% |
| 2012 | $1,948 -1.1% | $150,700 -2.5% |
| 2011 | $1,970 -7.6% | $154,500 -4.5% |
| 2010 | $2,133 +8.1% | $161,776 +2.7% |
| 2009 | $1,974 | $157,523 +0.1% |
| 2008 | $1,974 -4.4% | $157,366 +3% |
| 2007 | $2,065 | $152,783 +2.5% |
| 2006 | -- | $149,057 +3% |
| 2005 | -- | $144,716 +3% |
| 2004 | $2,126 -0.8% | $140,501 +1.9% |
| 2003 | $2,144 +0.3% | $137,881 +2.4% |
| 2002 | $2,137 +6.6% | $134,649 +1.6% |
| 2001 | $2,005 +2.2% | $132,529 +3% |
| 2000 | $1,961 | $128,669 |
Find assessor info on the county website
Monthly payment
Est. payment
Payment breakdown
Explore the cost of this home by adjusting the details. Changes won't be saved.Climate risks
Neighborhood: Fruitville
Nearby schools
Schools provided by the listing agent
- Elementary: Fruitville Elementary
- Middle: McIntosh Middle
- High: Sarasota High
Source: Stellar MLS. This data may not be complete. We recommend contacting the local school district to confirm school assignments for this home.
- $485,5003 bd2 ba1.9k sqft4409 Little John Trl UNIT 3, Sarasota, FL 34232Off Market
- $422,0003 bd2 ba1.6k sqft4402 Little John Trl, Sarasota, FL 34232Off Market

- $507,3003 bd2 ba1.8k sqft4427 Little John Trl, Sarasota, FL 34232Off Market
- $501,4003 bd2 ba1.9k sqft4410 Little John Trl, Sarasota, FL 34232Off Market

Similar homes
- $690,0002 bd3 ba2k sqft4502 FRIAR TUCK LANE, SARASOTA, FL 34232For Sale

 MLS ID #A4704045, Zita Bowers, MICHAEL SAUNDERS & COMPANY. Stellar MLS
 - $515,0003 bd2 ba1.8k sqft132 TALL TREES COURT, SARASOTA, FL 34232For Sale
 MLS ID #A4689367, Antonio Lopez, MANGROVE REALTY ASSOCIATES. Stellar MLS
 - $499,9993 bd2 ba1.8k sqft2600 CAMBRIDGE DRIVE, SARASOTA, FL 34232For Sale
 MLS ID #A4698789, Celestine Soto, REAL BROKER, LLC. Stellar MLS
 - $699,9003 bd2 ba1.7k sqft1401 GEORGETOWNE DRIVE, SARASOTA, FL 34232For Sale
 MLS ID #A4701255, Anita Darvai Seaton, OFFERMATE REAL ESTATE. Stellar MLS
 - $499,0003 bd2 ba2.1k sqft4315 REFLECTIONS PARKWAY, SARASOTA, FL 34233For SaleMLS ID #O6418235, Chris Romany, SAND DOLLAR REALTY GROUP INC. Stellar MLS
- $364,9003 bd2 ba1.1k sqft639 HAND AVENUE, SARASOTA, FL 34232For SaleMLS ID #A4704498, Giovanni Provo, REALTY ONE GROUP MVP. Stellar MLS
- $560,0003 bd2 ba2k sqft3476 SHADY BROOK LANE, SARASOTA, FL 34243For SaleMLS ID #A4703926, Kathy VanDorne, PREFERRED SHORE LLC. Stellar MLS
- $499,0003 bd2 ba1.8k sqft5475 CHANTECLAIRE #58, SARASOTA, FL 34235For SaleMLS ID #A4695707, Fernando Viteri, PA, PREMIER SOTHEBY'S INTERNATIONAL REALTY. Stellar MLS
- $475,0003 bd2 ba1.7k sqft4320 MARCOTT CIRCLE, SARASOTA, FL 34233For SaleMLS ID #A4697434, Isha Gumpel, BROKER & BAKER INTERNATIONAL REALTY. Stellar MLS
- $414,9004 bd2 ba1.8k sqft1097 WILLIS AVENUE, SARASOTA, FL 34232For SaleMLS ID #A4685461, Rachel Tritschler, RE/MAX ALLIANCE GROUP. Stellar MLS
- $577,0003 bd2 ba1.6k sqft5425 MATTHEW COURT, SARASOTA, FL 34231For SaleMLS ID #N6144628, Emilia Hankiewicz, GULF SHORES REALTY ERA POWERED. Stellar MLS
- $570,0003 bd2 ba1.7k sqft6817 SUPERIOR STREET CIRCLE, SARASOTA, FL 34243For SaleMLS ID #O6437282, Ariel Senderowsky, REALTY HUB. Stellar MLS
- $594,9003 bd3 ba1.6k sqft2121 PALM TERRACE, SARASOTA, FL 34231For SaleMLS ID #A4704777, Beth Helvey PA, MICHAEL SAUNDERS & COMPANY. Stellar MLS
- $485,0003 bd3 ba2k sqft3663 SQUARE WEST LANE #12, SARASOTA, FL 34238For SaleMLS ID #A4694910, Samantha Jennen, PREFERRED SHORE LLC. Stellar MLS
- $628,0003 bd3 ba1.6k sqft2513 CROTON AVENUE, SARASOTA, FL 34239For SaleMLS ID #A4692136, Bob Keir, KELLER WILLIAMS ON THE WATER S. Stellar MLS
- $529,0004 bd2 ba2.2k sqft583 PINE RANCH EAST ROAD, OSPREY, FL 34229For SaleMLS ID #A4704589, William Fortner, GALLERY PROPERTIES INTERNATIONAL. Stellar MLS
- $425,0003 bd2 ba1.6k sqft4411 BENEVA ROAD, SARASOTA, FL 34233For SaleMLS ID #A4701433, Dominika Pukay, UNIQUE REALT. Stellar MLS
- $649,9003 bd2 ba1.8k sqft3536 JAFFA DRIVE, SARASOTA, FL 34239For SaleMLS ID #N6145472, Erica Giesler, COMPASS FLORIDA LLC. Stellar MLS
- $425,0003 bd2 ba1.9k sqft4750 TIVOLI AVENUE, SARASOTA, FL 34235For SaleMLS ID #A4687861, Heather Gehan, COLDWELL BANKER REALTY. Stellar MLS
- $390,0003 bd2 ba1.2k sqft4603 ATLANTIC AVENUE, SARASOTA, FL 34233For SaleMLS ID #TB8521542, Oscar Arroliga, EXP REALTY LLC. Stellar MLS
