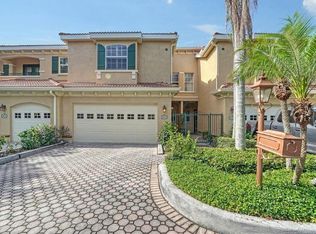
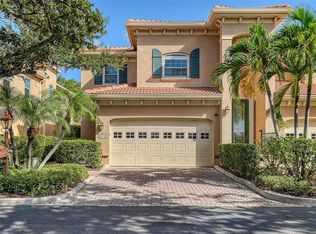
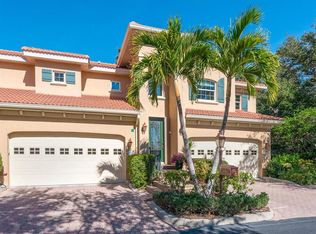
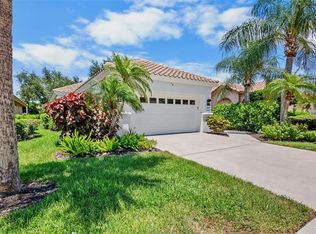
Welcome to this beautifully updated 3-bedroom, 2.5-bath townhouse nestled in a private, beautifully landscaped community on a quiet dead end street. This unique residence features the convenience of a private elevator inside the unit, offering easy access to all levels. Enter through your charming gated courtyard entrance and step into a spacious open-concept first floor designed for comfortable living and entertaining. The kitchen, dining, and living areas flow seamlessly together, creating a bright and inviting atmosphere. A two-car garage provides ample storage and convenience. Enjoy peaceful views of the beautiful fountain area in the back, adding to the tranquil setting of this exceptional home. With its combination of privacy, functionality, and elegant surroundings, this townhouse offers the perfect Sarasota lifestyle.
For sale
Price cut: $10K (9/2)
$485,000
3663 SQUARE WEST LANE #12, SARASOTA, FL 34238
3beds
2,086sqft
Townhouse
Built in 2003
1.78 Acres Lot
$465,600 Zestimate®
$233/sqft
$873/mo HOA
What's special
Charming gated courtyard entranceBright and inviting atmospherePrivate beautifully landscaped communitySpacious open-concept first floorQuiet dead end street
- 104 days
- 405
- 14
Zillow last checked:
Listing updated:
Listed by:
Samantha Jennen 941-321-6095,
PREFERRED SHORE LLC 941-999-1179
Source: Stellar MLS,MLS#: A4694910 Originating MLS: Sarasota - Manatee
Originating MLS: Sarasota - Manatee
Facts & features
Interior
Bedrooms & bathrooms
- Bedrooms: 3
- Bathrooms: 3
- Full bathrooms: 2
- 1/2 bathrooms: 1
Primary bedroom
- Features: Walk-In Closet(s)
- Level: Second
- Area: 225 Square Feet
- Dimensions: 15x15
Bedroom 2
- Features: Built-in Closet
- Level: Second
- Area: 176 Square Feet
- Dimensions: 16x11
Bedroom 3
- Features: Built-in Closet
- Level: Second
- Area: 121 Square Feet
- Dimensions: 11x11
Balcony porch lanai
- Level: First
Kitchen
- Level: First
- Area: 120 Square Feet
- Dimensions: 12x10
Living room
- Level: First
- Area: 276 Square Feet
- Dimensions: 23x12
Heating
- Central, Electric
Cooling
- Central Air
Appliances
- Included: Dishwasher, Range, Refrigerator
- Laundry: Common Area, Upper Level
Features
- High Ceilings, Living Room/Dining Room Combo, Open Floorplan, PrimaryBedroom Upstairs
- Flooring: Tile
- Has fireplace: No
Interior area
- Total structure area: 2,770
- Total interior livable area: 2,086 sqft
Video & virtual tour
Property
Parking
- Total spaces: 2
- Parking features: Ground Level
- Attached garage spaces: 2
Features
- Levels: Two
- Stories: 2
- Exterior features: Courtyard, Lighting
- Has view: Yes
- View description: Pond
- Has water view: Yes
- Water view: Pond
- Waterfront features: Lake
Lot
- Size: 1.78 Acres
Details
- Parcel number: 0123062012
- Zoning: RSF2
- Special conditions: None
Construction
Type & style
- Home type: Townhouse
- Property subtype: Townhouse
Materials
- Block, Stucco
- Foundation: Slab
- Roof: Tile
Condition
- New construction: No
- Year built: 2003
Utilities & green energy
- Sewer: Public Sewer
- Water: Public
- Utilities for property: BB/HS Internet Available, Electricity Connected, Public, Street Lights
Community & HOA
Community
- Features: Lake, Pool
- Pet fee: $0 monthly
- Subdivision: PALMER SQUARE WEST
HOA
- Has HOA: Yes
- Services included: Community Pool, Reserve Fund, Insurance, Maintenance Structure, Maintenance Grounds, Manager, Pool Maintenance, Private Road
- HOA fee: $873 monthly
- HOA name: Advanced Management, Inc.
- HOA phone: 941-359-1134
Location
- Region: Sarasota
Financial & listing details
- Price per square foot: $233/sqft
- Tax assessed value: $378,700
- Annual tax amount: $5,292
- Date on market: 5/28/2026
- Cumulative days on market: 105 days
- Listing terms: Cash,Conventional
- Ownership: Fee Simple
- Total actual rent: 0
- Electric utility on property: Yes
- Road surface type: Asphalt
Estimated market value
$465,600
$442,000 - $489,000
$3,344/mo
Price history
| Date | Event | Price |
|---|---|---|
| 9/2/2026 | Price change | $485,000-2%$233/sqft |
Source:  Stellar MLS #A4694910 Report a problem Stellar MLS #A4694910 Report a problem | ||
| 5/28/2026 | Listed for sale | $495,000+20.7%$237/sqft |
Source: Stellar MLS #A4694910 Report a problem | ||
| 9/1/2024 | Listing removed | $410,000+1.2%$197/sqft |
Source: Stellar MLS #N6115656 Report a problem | ||
| 8/31/2021 | Sold | $405,000-1.2%$194/sqft |
Source: Stellar MLS #N6115656 Report a problem | ||
| 8/5/2021 | Pending sale | $410,000$197/sqft |
Source: Stellar MLS #N6115656 Report a problem | ||
| 8/3/2021 | Price change | $410,000-1.2%$197/sqft |
Source: Stellar MLS #N6115656 Report a problem | ||
| 7/26/2021 | Listed for sale | $415,000$199/sqft |
Source: Stellar MLS #N6115656 Report a problem | ||
| 7/11/2021 | Pending sale | $415,000$199/sqft |
Source: Stellar MLS #N6115656 Report a problem | ||
| 7/4/2021 | Listed for sale | $415,000$199/sqft |
Source: Stellar MLS #N6115656 Report a problem | ||
| 6/13/2021 | Pending sale | $415,000$199/sqft |
Source: Stellar MLS #N6115656 Report a problem | ||
| 5/28/2021 | Listed for sale | $415,000+29.7%$199/sqft |
Source: Stellar MLS #N6115656 Report a problem | ||
| 6/21/2016 | Listing removed | $320,000$153/sqft |
Source: SARASOTA MANAGEMENT & LEASING #A4150769 Report a problem | ||
| 4/14/2016 | Listed for sale | $320,000+48.8%$153/sqft |
Source: SARASOTA MANAGEMENT & LEASING #A4150769 Report a problem | ||
| 3/5/2013 | Sold | $215,000-8.5%$103/sqft |
Source: Public Record Report a problem | ||
| 9/9/2012 | Listing removed | $235,000$113/sqft |
Source: TUTAS TOWNE REALTY #S4702493 Report a problem | ||
| 8/26/2012 | Listed for sale | $235,000-44.7%$113/sqft |
Source: TUTAS TOWNE REALTY #S4702493 Report a problem | ||
| 6/5/2006 | Sold | $424,900+14.9%$204/sqft |
Source: Public Record Report a problem | ||
| 4/9/2004 | Sold | $369,900$177/sqft |
Source: Public Record Report a problem | ||
Public tax history
| Year | Property taxes | Tax assessment |
|---|---|---|
| 2025 | $5,292 -1.1% | $378,700 -3.2% |
| 2024 | $5,352 -5% | $391,100 -7.9% |
| 2023 | $5,636 +10.5% | $424,800 +11.6% |
| 2022 | $5,102 +34.5% | $380,800 +49.1% |
| 2021 | $3,795 +0.5% | $255,400 +2.2% |
| 2020 | $3,776 +6.6% | $249,800 +6.5% |
| 2019 | $3,541 | $234,500 -11.4% |
| 2018 | $3,541 -8.7% | $264,800 +11.6% |
| 2017 | $3,878 +3% | $237,300 -6.6% |
| 2016 | $3,766 | $254,200 +1% |
| 2015 | $3,766 +5.7% | $251,700 +33.1% |
| 2014 | $3,564 +13.9% | $189,100 |
| 2013 | $3,128 +0.9% | $189,100 |
| 2012 | $3,101 -4.8% | $189,100 -7.5% |
| 2011 | $3,258 -15.3% | $204,400 -15.5% |
| 2010 | $3,848 -18% | $241,900 -6.8% |
| 2009 | $4,695 | $259,500 -21% |
| 2008 | $4,695 -14.1% | $328,500 -15.2% |
| 2007 | $5,466 | $387,500 -2.4% |
| 2006 | -- | $396,900 +8% |
| 2005 | -- | $367,370 +16.6% |
| 2004 | $4,829 | $315,000 |
Find assessor info on the county website
Monthly payment
Est. payment
Payment breakdown
Explore the cost of this home by adjusting the details. Changes won't be saved.Climate risks
Neighborhood: Palmer Ranch
Nearby schools
Schools provided by the listing agent
- Elementary: Gulf Gate Elementary
- Middle: Sarasota Middle
- High: Riverview High
Source: Stellar MLS. This data may not be complete. We recommend contacting the local school district to confirm school assignments for this home.
Similar homes
- $459,0002 bd2 ba1.7k sqft3761 AMAPOLA LANE, SARASOTA, FL 34238For Sale
 MLS ID #A4702283, Claude Pierre, CP REALTY INTERNATIONAL. Stellar MLS
 - $261,6002 bd3 ba1.3k sqft3731 SARASOTA SQUARE BOULEVARD #205D, SARASOTA, FL 34238For Sale
 MLS ID #A4698263, Kathleen Long, CENTURY 21 BEGGINS ENTERPRISES. Stellar MLS
 - $520,0003 bd3 ba1.8k sqft4401 LITTLE JOHN TRAIL, SARASOTA, FL 34232For Sale
 MLS ID #A4695906, Bogdan Osipov, OSIPOV GROUP REAL ESTATE. Stellar MLS
 - $550,0003 bd2 ba2.1k sqft4424 HIGHLAND PARK #5, SARASOTA, FL 34235For Sale
 MLS ID #A4692053, Kathy Morgan, MORGAN JOHNSON REALTY LLC. Stellar MLS
 - $499,9993 bd2 ba1.8k sqft2600 CAMBRIDGE DRIVE, SARASOTA, FL 34232For SaleMLS ID #A4698789, Celestine Soto, REAL BROKER, LLC. Stellar MLS
- $474,9003 bd2 ba1.9k sqft5599 WILDE OAK WAY, SARASOTA, FL 34232For SaleMLS ID #A4688991, Mike Bridges, RE/MAX ALLIANCE GROUP. Stellar MLS
- $459,9002 bd2 ba1.5k sqft5420 CICERNONE STREET #203, SARASOTA, FL 34238For SaleMLS ID #A4691603, Mark Quire, KELLER WILLIAMS ON THE WATER S. Stellar MLS
- $515,0003 bd2 ba1.8k sqft132 TALL TREES COURT, SARASOTA, FL 34232For SaleMLS ID #A4689367, Antonio Lopez, MANGROVE REALTY ASSOCIATES. Stellar MLS
- $449,0003 bd2 ba1.5k sqft4820 KESTRAL PARK CIRCLE #18, SARASOTA, FL 34231For SaleMLS ID #A4694438, Judy Greene, MICHAEL SAUNDERS & COMPANY. Stellar MLS
- $499,0003 bd2 ba1.8k sqft5475 CHANTECLAIRE #58, SARASOTA, FL 34235For SaleMLS ID #A4695707, Fernando Viteri, PA, PREMIER SOTHEBY'S INTERNATIONAL REALTY. Stellar MLS
- $690,0002 bd3 ba2k sqft4502 FRIAR TUCK LANE, SARASOTA, FL 34232For SaleMLS ID #A4704045, Zita Bowers, MICHAEL SAUNDERS & COMPANY. Stellar MLS
- $305,0002 bd2 ba1.4k sqft4793 OAK FOREST DRIVE W #46, SARASOTA, FL 34231For SaleMLS ID #N6144200, Ashley LeRoy, EVOLVE REAL ESTATE. Stellar MLS
- $675,0005 bd3 ba2.8k sqft4510 MURCIA BOULEVARD #16, SARASOTA, FL 34238For SaleMLS ID #TB8466603, Krystle Gordon, SPIN REAL ESTATE LLC. Stellar MLS
- $364,9003 bd2 ba1.1k sqft639 HAND AVENUE, SARASOTA, FL 34232For SaleMLS ID #A4704498, Giovanni Provo, REALTY ONE GROUP MVP. Stellar MLS
- $435,0002 bd2 ba2k sqft4468 ASCOT CIRCLE N, SARASOTA, FL 34235For SaleMLS ID #A4703420, Michael Sikorski, MICHAEL SIKORSKI & COMPANY. Stellar MLS
- $560,0003 bd2 ba2k sqft3476 SHADY BROOK LANE, SARASOTA, FL 34243For SaleMLS ID #A4703926, Kathy VanDorne, PREFERRED SHORE LLC. Stellar MLS
- $499,9003 bd3 ba1.9k sqft288 SOLIERA STREET, NOKOMIS, FL 34275For SaleMLS ID #A4703589, Ron Suponcic, JR, COLDWELL BANKER REALTY. Stellar MLS
- $549,0003 bd2 ba1.9k sqft7218 34TH STREET E, SARASOTA, FL 34243For SaleMLS ID #TB8538576, Clay McCreery, FUTURE HOME REALTY INC. Stellar MLS
- $449,9002 bd2 ba1.8k sqft5526 CHANTECLAIRE #31, SARASOTA, FL 34235For SaleMLS ID #A4689277, Robin Eekhof, LUXEKEY REAL ESTATE LLC. Stellar MLS
- $570,0003 bd2 ba1.7k sqft6817 SUPERIOR STREET CIRCLE, SARASOTA, FL 34243For SaleMLS ID #O6437282, Ariel Senderowsky, REALTY HUB. Stellar MLS
