Skip main navigation
Pending
  • Price cut: $20K (5/21)
    $379,900

    3671 Square West Ln, Sarasota, FL 34238

    3beds
    1,806sqft
    : 
    Loading
    Get pre-qualified
    Condominium
    Built in 2005
    -- sqft lot
    $-- Zestimate®
    $210/sqft
    $826/mo HOA

    What's special

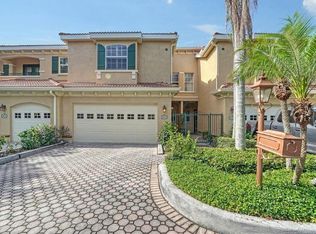
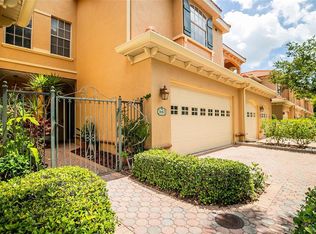
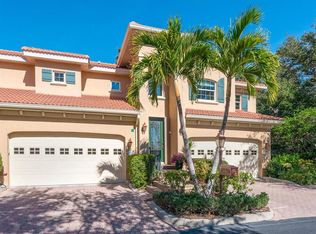
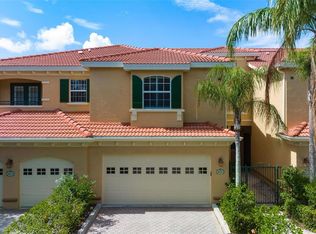
    Tropical paradise awaits you. This fabulous, elegant 3BR/2BA 2 car garage first floor unit is fabulous. The beautiful kitchen offers quartz counters, wood cabinets with wood pull outs, snack bar, eat-in area, pantry closet top of the line appliances & canned lighting. Boasting crown moldings, tray ceilings, wood and tile flooring, central vac, huge primary bedroom closet, ship lap accent wall in 2nd Bathroom. Partially furnished, most furniture in Living room, artwork, dining room set, bedroom furniture plus 1 Murphy bed located in bedroom 3, which create space and storage. Hurricane shutters and impact windows. The spacious Living room and Dining room overlook the huge lanai, then a private oasis including pond with fountain and lush landscaping. The primary bedroom has a coffered ceiling. The primary bath offers a separate soaking tub & shower, plus dual sinks. The barrel tile roof was replaced in 2023 (which is a condominium responsibility). A/C is 4 years young, water heater replaced in 2019. This is not an age restricted community, very friendly 29 units, community pool, spa and pavilion. 2 pets are allowed dog or cats up to 30 lbs. You can’t beat this terrific location right across from Costco, JC Penny, Legacy trail, near the YMCA and just minutes to Siesta Key Beach. See it Today.
    284 days
    |
    31
    |
    0
    |

    Zillow last checked:

    Listing updated:

    Listed by:

    Bob Moffatt 941-232-3370,

    MICHAEL SAUNDERS & COMPANY 941-966-8000,

    Dennis Schulte 702-810-4906,

    MICHAEL SAUNDERS & COMPANY

    Source: Stellar MLS,MLS#: A4667818MLS LogoOriginating MLS: Sarasota - Manatee

      Facts & features

      Interior

      Bedrooms & bathrooms
      • Bedrooms: 3
      • Bathrooms: 2
      • Full bathrooms: 2
      Rooms
      • Room types: Great Room, Utility Room
      Primary bedroom
      • Features: Ceiling Fan(s), Walk-In Closet(s)
      • Level: First
      • Area: 390 Square Feet
      • Dimensions: 13x30
      Bedroom 2
      • Features: Ceiling Fan(s), Shower No Tub, Built-in Closet
      • Level: First
      • Area: 156 Square Feet
      • Dimensions: 12x13
      Bedroom 3
      • Features: Ceiling Fan(s), Built-in Closet
      • Level: First
      • Area: 120 Square Feet
      • Dimensions: 10x12
      Primary bathroom
      • Features: Dual Sinks, Tub with Separate Shower Stall
      • Level: First
      • Area: 150 Square Feet
      • Dimensions: 10x15
      Balcony porch lanai
      • Features: Ceiling Fan(s)
      • Level: First
      • Area: 385 Square Feet
      • Dimensions: 11x35
      Den
      • Level: First
      • Area: 80 Square Feet
      • Dimensions: 8x10
      Dining room
      • Level: First
      • Area: 132 Square Feet
      • Dimensions: 11x12
      Foyer
      • Level: First
      • Area: 49 Square Feet
      • Dimensions: 7x7
      Kitchen
      • Level: First
      • Area: 80 Square Feet
      • Dimensions: 8x10
      Laundry
      • Level: First
      • Area: 45 Square Feet
      • Dimensions: 5x9
      Living room
      • Level: First
      • Area: 182 Square Feet
      • Dimensions: 13x14
      Heating
      • Central, Electric
      Cooling
      • Central Air
      Appliances
      • Included: Dishwasher, Disposal, Dryer, Microwave, Range, Refrigerator, Washer
      • Laundry: Inside, Laundry Room
      Features
      • Ceiling Fan(s), Crown Molding, Eating Space In Kitchen, Living Room/Dining Room Combo, Open Floorplan, Primary Bedroom Main Floor, Solid Surface Counters, Solid Wood Cabinets, Thermostat, Tray Ceiling(s), Walk-In Closet(s)
      • Flooring: Ceramic Tile, Laminate, Hardwood
      • Doors: Sliding Doors
      • Windows: Blinds, Hurricane Shutters, Hurricane Shutters/Windows
      • Has fireplace: No
      Interior area
      • Total structure area: 2,597
      • Total interior livable area: 1,806 sqft
      Video & virtual tour

      Property

      Parking
      • Total spaces: 2
      • Parking features: Garage Door Opener
      • Attached garage spaces: 2
      • Details: Garage Dimensions: 19x24
      Features
      • Levels: One
      • Stories: 1
      • Patio & porch: Screened
      • Exterior features: Irrigation System, Private Mailbox
      • Has view: Yes
      • View description: Park/Greenbelt, Trees/Woods, Pond
      • Has water view: Yes
      • Water view: Pond
      Lot
      • Features: In County, Street Dead-End
      • Residential vegetation: Trees/Landscaped
      Details
      • Parcel number: 0123062022
      • Zoning: RSF2
      • Special conditions: None

      Construction

      Type & style
      • Home type: Condo
      • Architectural style: Mediterranean
      • Property subtype: Condominium
      • Attached to another structure: Yes
      Materials
      • Block, Stucco
      • Foundation: Slab
      • Roof: Tile
      Condition
      • New construction: No
      • Year built: 2005

      Utilities & green energy

      • Sewer: Public Sewer
      • Water: Public
      • Utilities for property: Cable Connected, Electricity Connected, Public, Sewer Connected, Street Lights, Underground Utilities, Water Connected

      Community & HOA

      Community
      • Features: Buyer Approval Required, Deed Restrictions, Pool
      • Security: Fire Sprinkler System, Security System, Smoke Detector(s)
      • Pet fee: $0 monthly
      • Subdivision: PALMER SQUARE WEST
      HOA
      • Has HOA: No
      • Amenities included: Pool
      • Services included: Common Area Taxes, Community Pool, Reserve Fund, Insurance, Maintenance Structure, Maintenance Grounds, Pest Control, Pool Maintenance
      • HOA fee: $826 monthly
      • HOA name: Palmer Square West Condo Assoc / Eric Hager
      • HOA phone: 941-359-1134
      • Second HOA name: Palmer Ranch
      • Second HOA phone: 941-359-1134
      Location
      • Region: Sarasota

      Financial & listing details

      • Price per square foot: $210/sqft
      • Tax assessed value: $385,600
      • Annual tax amount: $4,890
      • Date on market: 10/8/2025
      • Cumulative days on market: 281 days
      • Listing terms: Cash,Conventional
      • Ownership: Condominium
      • Total actual rent: 0
      • Electric utility on property: Yes
      • Road surface type: Paved

        Estimated market value

        Not available

        Estimated sales range

        Not available

        Not available

        Price history

        DateEventPrice
        6/12/2026Pending sale$379,900$210/sqft
        Source: Stellar MLS #A4667818 Report a problem
        5/21/2026Price change$379,900-5%$210/sqft
        Source: Stellar MLS #A4667818 Report a problem
        1/9/2026Price change$399,900-2.4%$221/sqft
        Source: Stellar MLS #A4667818 Report a problem
        10/8/2025Listed for sale$409,900+24.2%$227/sqft
        Source: Stellar MLS #A4667818 Report a problem
        12/21/2020Sold$330,000-1.2%$183/sqft
        Source: Public Record Report a problem
        10/7/2020Pending sale$334,000$185/sqft
        Source: BECKMANN PROPERTIES #A4462887 Report a problem
        9/29/2020Price change$334,000-4.3%$185/sqft
        Source: BECKMANN PROPERTIES #A4462887 Report a problem
        6/10/2020Listed for sale$349,000$193/sqft
        Source: BECKMANN PROPERTIES #A4462887 Report a problem
        4/9/2020Listing removed$349,000$193/sqft
        Source: BECKMANN PROPERTIES #A4462887 Report a problem
        3/20/2020Listed for sale$349,000+7.4%$193/sqft
        Source: BECKMANN PROPERTIES #A4462887 Report a problem
        4/17/2017Sold$325,000+21.3%$180/sqft
        Source: Agent Provided Report a problem
        5/2/2014Sold$268,000-4.3%$148/sqft
        Source: Public Record Report a problem
        3/19/2014Price change$279,900-3.4%$155/sqft
        Source: RE/MAX ALLIANCE GROUP #A3991596 Report a problem
        2/26/2014Price change$289,900-3%$161/sqft
        Source: RE/MAX ALLIANCE GROUP #A3991596 Report a problem
        1/26/2014Listed for sale$299,000+19.1%$166/sqft
        Source: RE/MAX Alliance Group #A3991596 Report a problem
        12/29/2011Listing removed$251,000$139/sqft
        Source: Michael Saunders & Company - Licensed Real Estate Broker Report a problem
        11/20/2011Price change$251,000-1.6%$139/sqft
        Source: Michael Saunders & Company - Licensed Real Estate Broker Report a problem
        11/13/2011Price change$255,000-5.2%$141/sqft
        Source: Michael Saunders & Company - Licensed Real Estate Broker Report a problem
        6/20/2011Price change$269,000-7.2%$149/sqft
        Source: Michael Saunders & Company - Licensed Real Estate Broker Report a problem
        5/10/2011Listed for sale$289,900-19.4%$161/sqft
        Source: Michael Saunders & Company - Licensed Real Estate Broker Report a problem
        1/10/2006Sold$359,900$199/sqft
        Source: Public Record Report a problem

        Public tax history

        YearProperty taxesTax assessment
        2025$4,911 +0.4%$385,600 -1.2%
        2024$4,890 +5.1%$390,199 +3%
        2023$4,654 +3.4%$378,834 +3%
        2022$4,501 +25%$367,800 +52.4%
        2021$3,602 +25%$241,300 +11.9%
        2020$2,881 +3.7%$215,546 +2.3%
        2019$2,779 $210,700 -4%
        2018$2,779 -3.1%$219,413 +2.1%
        2017$2,868 -16.4%$214,900 -6%
        2016$3,432 $228,600 +1.3%
        2015$3,432 +49.7%$225,700 +34.2%
        2014$2,292 +0.2%$168,200
        2013$2,287 +0.9%$168,200
        2012$2,267 +2.6%$168,200 +1.2%
        2011$2,210 -20.5%$166,200 -18.8%
        2010$2,781 -21.2%$204,600 -6.8%
        2009$3,530 $219,500 -21%
        2008$3,530 -24.8%$277,800 -15.2%
        2007$4,694 $327,500 -0.2%
        2006-- $328,300
        Find assessor info on the county website

        Monthly payment

        Est. payment

        Payment breakdown

        Explore the cost of this home by adjusting the details. Changes won't be saved.
        All calculations are estimates and provided by Zillow, Inc. for informational purposes only. Actual amounts may vary.
        HOA fees may include property taxes on listings classified as Co-Ops. Contact the listing agent and/or owner for fee details.
        Mortgage interest rates are dependent on a number of factors, including credit score, down payment, and repayment length. Interest rate data provided by Zillow Group Marketplace, Inc. as of 1/1/1970 from various mortgage lenders with which we have lead or other similar arrangements; the Estimated Payment is an average of those rates.
        See how much you could borrow to make a competitive offer.

        Climate risks

        Neighborhood: Palmer Ranch

        Getting around

        48 / 100
        Car-Dependent
        32 / 100
        Some Transit
        41 / 100
        Somewhat Bikeable

        Nearby schools

        GreatSchools rating
        Schools provided by the listing agent
        • Elementary: Gulf Gate Elementary
        • Middle: Sarasota Middle
        • High: Riverview High

        Source: Stellar MLS. This data may not be complete. We recommend contacting the local school district to confirm school assignments for this home.

        A local agent can set up tours, give advice and negotiate with sellers.

        Browse local experts

        Similar homes