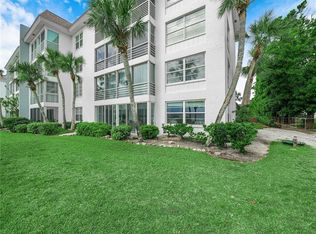

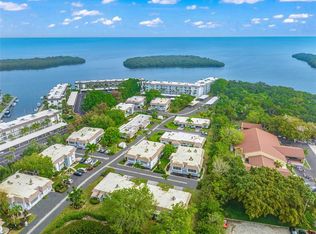
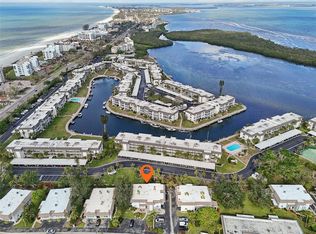
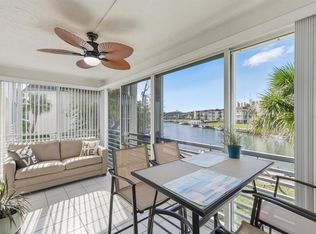
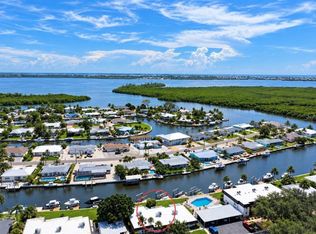
Your easy island escape awaits in the beach-to-bay community of Sutton Place on Longboat Key. Spend your days at the deeded Gulf beach, lounging by one of two heated pools, kayaking on the bay, or heading out on the water—all within the community. This two-bedroom townhome is ideal for seasonal or year round living, offering impact windows and doors, steel roof trusses, and a private oversized garage for bikes, beach chairs, and island gear. The renovated kitchen features quartz countertops and Bosch appliances, and both bedrooms include walk-in closets and fully tiled baths. Unwind on two enclosed balconies overlooking a tranquil pond, then lock up and travel with confidence. Centrally located mid-island, Sutton Place offers the perfect blend of resort-style amenities in a beautiful setting.
For sale
$529,000
531 SUTTON PLACE, LONGBOAT KEY, FL 34228
2beds
1,248sqft
Condominium
Built in 1972
-- sqft lot
$-- Zestimate®
$424/sqft
$1,708/mo HOA
What's special
Renovated kitchenQuartz countertopsPrivate oversized garageFully tiled bathsDeeded gulf beachTwo heated poolsBosch appliances
- 4 days
- 288
- 11
Zillow last checked:
Listing updated:
Listed by:
Sherri Mills 941-350-7112,
MICHAEL SAUNDERS & COMPANY 941-951-6660
Source: Stellar MLS,MLS#: A4681208 Originating MLS: Sarasota - Manatee
Originating MLS: Sarasota - Manatee
Facts & features
Interior
Bedrooms & bathrooms
- Bedrooms: 2
- Bathrooms: 2
- Full bathrooms: 2
Rooms
- Room types: Florida Room, Great Room, Utility Room
Primary bedroom
- Features: En Suite Bathroom, Shower No Tub, Walk-In Closet(s)
- Level: Second
- Area: 181.5 Square Feet
- Dimensions: 15x12.1
Bedroom 2
- Features: Tub With Shower, Walk-In Closet(s)
- Level: Second
- Area: 134.52 Square Feet
- Dimensions: 11.8x11.4
Primary bathroom
- Level: Second
- Area: 76.54 Square Feet
- Dimensions: 8.6x8.9
Bathroom 2
- Level: Second
- Area: 85.68 Square Feet
- Dimensions: 8.4x10.2
Balcony porch lanai
- Level: Second
- Area: 91.2 Square Feet
- Dimensions: 15.2x6
Balcony porch lanai
- Level: Second
- Area: 91.2 Square Feet
- Dimensions: 15.2x6
Dining room
- Level: Second
- Area: 65.61 Square Feet
- Dimensions: 8.1x8.1
Great room
- Level: Second
- Area: 155.89 Square Feet
- Dimensions: 13.1x11.9
Kitchen
- Features: Stone Counters
- Level: Second
- Area: 90.3 Square Feet
- Dimensions: 10.5x8.6
Heating
- Heat Pump
Cooling
- Central Air
Appliances
- Included: Oven, Convection Oven, Cooktop, Dishwasher, Disposal, Dryer, Electric Water Heater, Exhaust Fan, Microwave, Refrigerator, Washer
- Laundry: Inside, Laundry Closet, Same Floor As Condo Unit
Features
- Living Room/Dining Room Combo, Primary Bedroom Main Floor, Stone Counters, Thermostat, Walk-In Closet(s)
- Flooring: Carpet, Ceramic Tile, Laminate
- Windows: Window Treatments, Hurricane Shutters/Windows
- Has fireplace: No
Interior area
- Total structure area: 1,692
- Total interior livable area: 1,248 sqft
Property
Parking
- Total spaces: 1
- Parking features: Deeded, Garage Door Opener, Ground Level, Guest, Oversized
- Attached garage spaces: 1
- Details: Garage Dimensions: 19x23
Accessibility
- Accessibility features: Accessible Bedroom, Accessible Doors, Accessible Full Bath, Visitor Bathroom, Accessible Stairway, Stair Lift
Features
- Levels: One
- Stories: 1
- Patio & porch: Enclosed
- Exterior features: Lighting, Private Entrance, Rain Gutters
- Pool features: Heated, In Ground
- Has view: Yes
- View description: Water, Pond
- Has water view: Yes
- Water view: Water,Pond
- Waterfront features: Bay/Harbor Front, Gulf/Ocean Front, Waterfront, Bay/Harbor, Bay/Harbor Access, Beach Access, Gulf/Ocean Access, Gulf/Ocean to Bay Access, Intracoastal Waterway Access, Seawall
Lot
- Size: 6.1 Acres
- Features: FloodZone, Landscaped, Near Marina, Street Dead-End
- Residential vegetation: Trees/Landscaped
Details
- Parcel number: 8027412702
- Zoning: R4MX
- Special conditions: None
Construction
Type & style
- Home type: Condo
- Architectural style: Florida
- Property subtype: Condominium
Materials
- Stucco, Wood Frame
- Foundation: Slab
- Roof: Built-Up
Condition
- Completed
- New construction: No
- Year built: 1972
Utilities & green energy
- Sewer: Public Sewer
- Water: Public
- Utilities for property: Fiber Optics, Public, Street Lights
Community & HOA
Community
- Features: Bay/Harbor Front, Boat Slip, Dock, Fishing, Gulf/Ocean Front, Intracoastal Waterway, Marina, Water Access, Waterfront, Buyer Approval Required, Clubhouse, Deed Restrictions, No Truck/RV/Motorcycle Parking, Pool
- Security: Smoke Detector(s)
- Pet fee: $0 monthly
- Subdivision: SUTTON PLACE
HOA
- Has HOA: Yes
- Amenities included: Cable TV, Clubhouse, Elevator(s), Maintenance, Pool, Recreation Facilities, Vehicle Restrictions
- Services included: Cable TV, Common Area Taxes, Community Pool, Reserve Fund, Insurance, Internet, Maintenance Structure, Maintenance Grounds, Manager, Pest Control, Pool Maintenance, Private Road, Recreational Facilities, Sewer, Trash, Water
- HOA fee: $1,708 monthly
- HOA name: Janet Feliciano
- HOA phone: 941-383-3200
Location
- Region: Longboat Key
Financial & listing details
- Price per square foot: $424/sqft
- Tax assessed value: $139,825
- Annual tax amount: $1,900
- Date on market: 2/6/2026
- Cumulative days on market: 121 days
- Listing terms: Cash,Conventional
- Ownership: Condominium
- Total actual rent: 0
- Road surface type: Paved, Asphalt
Estimated market value
Not available
Estimated sales range
Not available
Not available
Price history
| Date | Event | Price |
|---|---|---|
| 9/30/2026 | Listed for sale | $529,000$424/sqft |
Source:  Stellar MLS #A4681208 Report a problem Stellar MLS #A4681208 Report a problem | ||
| 9/1/2026 | Listing removed | $529,000$424/sqft |
Source: Stellar MLS #A4681208 Report a problem | ||
| 7/31/2026 | Listed for sale | $529,000$424/sqft |
Source: Stellar MLS #A4681208 Report a problem | ||
| 5/1/2026 | Listing removed | $529,000$424/sqft |
Source: Stellar MLS #A4681208 Report a problem | ||
| 3/27/2026 | Price change | $529,000-8.6%$424/sqft |
Source: Stellar MLS #A4681208 Report a problem | ||
| 2/6/2026 | Listed for sale | $579,000$464/sqft |
Source: Stellar MLS #A4681208 Report a problem | ||
Public tax history
| Year | Property taxes | Tax assessment |
|---|---|---|
| 2025 | $1,900 -9.7% | $139,825 -8.4% |
| 2024 | $2,104 +1.4% | $152,643 +3% |
| 2023 | $2,076 +2.3% | $148,197 +3% |
| 2022 | $2,029 -0.3% | $143,881 +3% |
| 2021 | $2,035 +0.8% | $139,690 +1.4% |
| 2020 | $2,020 +1.9% | $137,761 +2.3% |
| 2019 | $1,981 | $134,664 +1.9% |
| 2018 | $1,981 +1.1% | $132,153 +2.1% |
| 2017 | $1,960 +36% | $129,435 +2.1% |
| 2016 | $1,442 | $126,773 +0.7% |
| 2015 | $1,442 | $125,892 +0.8% |
| 2014 | $1,442 +2.4% | $124,893 +1.5% |
| 2013 | $1,408 +140719% | $123,047 +1.7% |
| 2012 | $1 | $120,990 +3% |
| 2011 | $1 | $117,466 +1.5% |
| 2010 | -- | $115,730 +2.7% |
| 2009 | $1,220 -16.9% | $112,687 +0.1% |
| 2008 | $1,469 +6.4% | $112,574 +3% |
| 2007 | $1,380 -3.3% | $109,295 +2.5% |
| 2006 | $1,427 +0.3% | $106,629 +3% |
| 2005 | $1,423 +2% | $103,523 +3% |
| 2004 | $1,396 -0.9% | $100,508 +1.9% |
| 2003 | $1,409 +1.4% | $98,634 +2.4% |
| 2002 | $1,389 +1.8% | $96,322 +1.6% |
| 2001 | $1,365 +2.1% | $94,805 +3% |
| 2000 | $1,337 | $92,044 |
Find assessor info on the county website
Monthly payment
Est. payment
Payment breakdown
Explore the cost of this home by adjusting the details. Changes won't be saved.Climate risks
Neighborhood: 34228
Nearby schools
Schools provided by the listing agent
- Elementary: Anna Maria Elementary
- Middle: Martha B. King Middle
- High: Bayshore High
Source: Stellar MLS. This data may not be complete. We recommend contacting the local school district to confirm school assignments for this home.
Similar homes
- $480,0002 bd2 ba1.1k sqft4380 EXETER DRIVE #H202, LONGBOAT KEY, FL 34228For Sale
 MLS ID #A4671530, Ryan Skrzypkowski, COLDWELL BANKER REALTY. Stellar MLS
 - $450,0002 bd2 ba1.3k sqft711 SPANISH DRIVE S #211, LONGBOAT KEY, FL 34228For Sale
 MLS ID #A4702742, Geoff Scalera, AUM FLORIDA REAL ESTATE LLC. Stellar MLS
 - $425,0002 bd2 ba1.1k sqft4390 EXETER DRIVE #107, LONGBOAT KEY, FL 34228For Sale
 MLS ID #A4700306, Sharon Meier, PREMIER SOTHEBY'S INTERNATIONAL REALTY. Stellar MLS
 - $495,0002 bd2 ba1k sqft10407 WATERBIRD WAY #11, BRADENTON, FL 34209For Sale
 MLS ID #A4705807, Lucky Schmidt, RE/MAX ALLIANCE GROUP. Stellar MLS
 - $660,0002 bd2 ba1.4k sqft391 ARUBA CIRCLE #401, BRADENTON, FL 34209For SaleMLS ID #A4707401, Dennis Smith, LLC, KELLER WILLIAMS ON THE WATER. Stellar MLS
- $499,9002 bd2 ba1k sqft1801 GULF DRIVE N #184, BRADENTON BEACH, FL 34217For SaleMLS ID #A4692755, Jesse Griffin, CENTURY 21 BEGGINS ENTERPRISES. Stellar MLS
- $649,9992 bd2 ba1.1k sqft5260 GULF OF MEXICO DRIVE #403, LONGBOAT KEY, FL 34228For SaleMLS ID #A4677090, Kaitlin Kuhn, MICHAEL SAUNDERS & COMPANY. Stellar MLS
- $539,9003 bd2 ba1.8k sqft1103 EDGEWATER CIRCLE #1103, BRADENTON, FL 34209For SaleMLS ID #A4697561, Erin Leathem, ISLAND REAL ESTATE-ANNA MARIA. Stellar MLS
- $550,0001 bd2 ba918 sqft1100 BENJAMIN FRANKLIN DRIVE #305, SARASOTA, FL 34236For SaleMLS ID #A4695506, Dillon Hegarty, FINE PROPERTIES. Stellar MLS
- $519,0002 bd2 ba1k sqft8911 MIDNIGHT PASS ROAD #409, SARASOTA, FL 34242For SaleMLS ID #N6144720, Beth Sargent, PREMIER SOTHEBYS INTL REALTY. Stellar MLS
- $415,0002 bd2 ba1.2k sqft9528 ANTIQUA COVE #9528, BRADENTON, FL 34210For SaleMLS ID #A4689469, Sheryl O'Keefe, MEDWAY REALTY. Stellar MLS
- $560,0002 bd2 ba860 sqft1900 COVE II PLACE #127, SARASOTA, FL 34242For SaleMLS ID #A4703783, Julie Froeschle, BERKSHIRE HATHAWAY HOMESERVICE. Stellar MLS
- $475,0003 bd2 ba1.3k sqft1633 BOATHOUSE CIRCLE #232, SARASOTA, FL 34231For SaleMLS ID #A4685633, Judy Limekiller, COLDWELL BANKER SARASOTA CENT.. Stellar MLS
- $450,0002 bd2 ba991 sqft845 BENJAMIN FRANKLIN DRIVE #101, SARASOTA, FL 34236For SaleMLS ID #A4703033, Lily Parsons, REAL BROKER, LLC. Stellar MLS
- $465,0002 bd2 ba1.2k sqft3702 54TH DRIVE W #102, BRADENTON, FL 34210For SaleMLS ID #A4705369, Kenia Rivas, PREFERRED SHORE LLC. Stellar MLS
- $675,0002 bd2 ba1k sqft9393 MIDNIGHT PASS ROAD #302, SARASOTA, FL 34242For SaleMLS ID #A4706734, Robert Ruiz, WILLIAM RAVEIS - FLORIDA LLC. Stellar MLS
- $396,5003 bd2 ba1.2k sqft1637 BROOKHOUSE COURT #244, SARASOTA, FL 34231For SaleMLS ID #A4707618, Suki Scollo, COLDWELL BANKER REALTY. Stellar MLS
- $399,9002 bd1 ba1k sqft750 N TAMIAMI TRAIL #314, SARASOTA, FL 34236For SaleMLS ID #A4708194, Moriah Taliaferro, PREMIER SOTHEBY'S INTERNATIONAL REALTY. Stellar MLS
- $580,0002 bd2 ba860 sqft1600 COVE II PLACE #412, SARASOTA, FL 34242For SaleMLS ID #A4704350, Peter Lev, EXCEPTIONS REALTY. Stellar MLS
- $375,0002 bd2 ba1.3k sqft1519 PELICAN POINT DRIVE #288, SARASOTA, FL 34231For SaleMLS ID #A4706629, Judy Limekiller, COLDWELL BANKER SARASOTA CENT.. Stellar MLS
