Move-in-ready condition, ground-floor bayside condominium with Sarasota Bay views and deeded private Gulf beach access in the sought-after Banyan Bay Club! Discover effortless coastal living in this beautifully updated 2-bedroom, 2-bath residence offering 1,155 square feet on the bayside of Longboat Key. Thoughtfully renovated throughout, this inviting home features new luxury vinyl plank flooring, new kitchen appliances, updated bathrooms with new vanities, and a bright, open floor plan designed for comfortable island living. Enjoy Sarasota Bay views from the living room, primary bedroom, and private rear patio. Step directly from your patio onto the beautifully landscaped lawn, where you can enjoy your morning coffee, watch boats and dolphins pass by, observe abundant coastal wildlife, and welcome beautiful Florida sunrises. The convenient ground-floor location offers effortless access and seamlessly blends indoor and outdoor living. Residents of this pet-friendly community enjoy the best of both worlds with deeded private Gulf beach access and outstanding amenities, including a heated pool, clubhouse, pickleball, tennis, fishing pier, kayak storage and launch, and assigned parking. Whether you enjoy boating, kayaking, fishing, shelling, or relaxing on the beach, this community offers the quintessential Longboat Key lifestyle. Ideally located near championship golf, waterfront dining, marinas, boutique shopping, St. Armand's Circle, and downtown Sarasota, this exceptional residence is perfect as a primary home, seasonal retreat, or investment opportunity. Don't miss this rare opportunity to own an updated, move-in-ready, bayside condominium with Sarasota Bay views, deeded private Gulf beach access, and the relaxed elegance of island living. EASY TO SHOW. SUPRA ON storeroom door across from front door.
For sale
$550,000
5260 GULF OF MEXICO DRIVE #413, LONGBOAT KEY, FL 34228
2beds
1,155sqft
:
Get pre-qualified$5,297/mo
Condominium
Built in 1974
-- sqft lot
$-- Zestimate®
$476/sqft
$1,763/mo HOA
What's special
Private rear patioHeated poolFishing pierBright open floor planGround-floor bayside condominiumSarasota bay viewsConvenient ground-floor location
- 38 days |
- 257 |
- 6 |
Zillow last checked:
Listing updated:
Listed by:
Bobbie Banan 941-356-2659,
MICHAEL SAUNDERS & COMPANY 941-388-4447,
Steve Nursey 941-356-7010,
MICHAEL SAUNDERS & COMPANY
Source: Stellar MLS,MLS#: A4698906 Originating MLS: Sarasota - Manatee
Originating MLS: Sarasota - Manatee
Facts & features
Interior
Bedrooms & bathrooms
- Bedrooms: 2
- Bathrooms: 2
- Full bathrooms: 2
Rooms
- Room types: Utility Room
Primary bedroom
- Features: Ceiling Fan(s), Walk-In Closet(s)
- Level: First
- Area: 225 Square Feet
- Dimensions: 15x15
Bedroom 2
- Features: Ceiling Fan(s), Built-in Closet
- Level: First
- Area: 144 Square Feet
- Dimensions: 12x12
Dining room
- Features: Ceiling Fan(s)
- Level: First
- Area: 143 Square Feet
- Dimensions: 11x13
Kitchen
- Features: Ceiling Fan(s)
- Level: First
- Area: 108 Square Feet
- Dimensions: 9x12
Living room
- Features: Ceiling Fan(s)
- Level: First
- Area: 196 Square Feet
- Dimensions: 14x14
Heating
- Central, Electric
Cooling
- Central Air
Appliances
- Included: Dishwasher, Disposal, Dryer, Electric Water Heater, Exhaust Fan, Microwave, Range, Refrigerator, Washer
- Laundry: Electric Dryer Hookup, Inside, Laundry Closet, Washer Hookup
Features
- Ceiling Fan(s), Living Room/Dining Room Combo, Open Floorplan, Primary Bedroom Main Floor, Split Bedroom, Thermostat, Walk-In Closet(s)
- Flooring: Ceramic Tile, Luxury Vinyl
- Doors: Sliding Doors
- Windows: Window Treatments
- Has fireplace: No
- Common walls with other units/homes: End Unit
Interior area
- Total structure area: 1,305
- Total interior livable area: 1,155 sqft
Video & virtual tour
Property
Parking
- Total spaces: 1
- Parking features: Assigned, Covered, Ground Level, Guest
- Carport spaces: 1
Features
- Levels: One
- Stories: 1
- Patio & porch: Covered, Rear Porch
- Exterior features: Irrigation System, Lighting, Sidewalk, Storage, Tennis Court(s)
- Pool features: Gunite, Heated, In Ground
- Has view: Yes
- View description: Park/Greenbelt, Water, Bay/Harbor - Partial
- Has water view: Yes
- Water view: Water,Bay/Harbor - Partial
- Waterfront features: Bay/Harbor Front, Gulf/Ocean Front, Waterfront, Bay/Harbor, Bay/Harbor Access, Beach Access, Beach - Access Deeded, Gulf/Ocean Access, Gulf/Ocean to Bay Access, Fishing Pier
- Body of water: SARASOTA BAY
Lot
- Features: FloodZone, Greenbelt, Landscaped, Sidewalk
- Residential vegetation: Mature Landscaping, Trees/Landscaped
Details
- Parcel number: 7993811608
- Zoning: R4MX
- Special conditions: None
Construction
Type & style
- Home type: Condo
- Property subtype: Condominium
Materials
- Block, Stucco
- Foundation: Slab
- Roof: Shingle
Condition
- New construction: No
- Year built: 1974
Utilities & green energy
- Sewer: Public Sewer
- Water: Public
- Utilities for property: BB/HS Internet Available, Cable Connected, Electricity Connected, Sewer Connected, Underground Utilities, Water Connected
Community & HOA
Community
- Features: Bay/Harbor Front, Fishing, Gulf/Ocean Front, Waterfront, Association Recreation - Owned, Buyer Approval Required, Fitness Center, Pool, Tennis Court(s)
- Pet fee: $0 monthly
- Subdivision: THE BANYAN BAY CLUB
HOA
- Has HOA: Yes
- Amenities included: Clubhouse, Fitness Center, Maintenance, Pickleball Court(s), Pool, Recreation Facilities, Tennis Court(s)
- Services included: Community Pool, Reserve Fund, Fidelity Bond, Insurance, Internet, Maintenance Structure, Maintenance Grounds, Manager, Pest Control, Pool Maintenance, Private Road, Recreational Facilities, Sewer, Trash, Water
- HOA fee: $1,763 monthly
- HOA name: Shane Raniere
- HOA phone: 941-921-5393
Location
- Region: Longboat Key
Financial & listing details
- Price per square foot: $476/sqft
- Tax assessed value: $159,163
- Annual tax amount: $2,617
- Date on market: 7/2/2026
- Cumulative days on market: 39 days
- Listing terms: Cash,Conventional
- Ownership: Condominium
- Total actual rent: 0
- Electric utility on property: Yes
- Road surface type: Paved, Asphalt
Estimated market value
Not available
Estimated sales range
Not available
Not available
Price history
| Date | Event | Price |
|---|---|---|
| 7/2/2026 | Listed for sale | $550,000$476/sqft |
Source:  Stellar MLS #A4698906 Report a problem Stellar MLS #A4698906 Report a problem | ||
Public tax history
| Year | Property taxes | Tax assessment |
|---|---|---|
| 2025 | $2,618 -57.6% | $159,163 -51.2% |
| 2024 | $6,170 +5.9% | $326,095 +10% |
| 2023 | $5,826 +12.9% | $296,450 +10% |
| 2022 | $5,158 +22.5% | $269,500 +10% |
| 2021 | $4,209 +1.1% | $245,000 +2.1% |
| 2020 | $4,164 +7.9% | $240,000 +9.1% |
| 2019 | $3,859 | $220,000 -24.1% |
| 2018 | $3,859 -19% | $290,000 +20.3% |
| 2017 | $4,763 +46.9% | $240,990 +5% |
| 2016 | $3,243 | $229,500 +18.8% |
| 2015 | $3,243 | $193,200 0% |
| 2014 | $3,243 +3.6% | $193,201 +3% |
| 2013 | $3,130 +312917% | $187,589 -6.9% |
| 2012 | $1 | $201,389 -8% |
| 2011 | $1 | $218,901 -13.2% |
| 2010 | -- | $252,163 -4.3% |
| 2009 | $4,335 -18.5% | $263,413 -20% |
| 2008 | $5,316 -1.3% | $329,266 |
| 2007 | $5,389 -9.3% | $329,266 -3.1% |
| 2006 | $5,940 +8% | $339,723 +12% |
| 2005 | $5,498 +10.6% | $303,324 +12.8% |
| 2004 | $4,971 +8.2% | $268,936 +12% |
| 2003 | $4,595 +32.7% | $240,173 +35% |
| 2002 | $3,464 +13.3% | $177,906 +13.8% |
| 2001 | $3,057 +3.3% | $156,400 +5.4% |
| 2000 | $2,959 | $148,375 |
Find assessor info on the county website
Monthly payment
Est. payment
Payment breakdown
Explore the cost of this home by adjusting the details. Changes won't be saved.Climate risks
Neighborhood: 34228
Nearby schools
GreatSchools rating
- 9/10Anna Maria Elementary SchoolGrades: PK-5Distance: 7.3 mi
- 2/10Bayshore High SchoolGrades: 8-12Distance: 4.5 mi
- 4/10Martha B. King Middle SchoolGrades: 6-8Distance: 6.6 mi
Schools provided by the listing agent
- Elementary: Anna Maria Elementary
- Middle: Martha B. King Middle
Source: Stellar MLS. This data may not be complete. We recommend contacting the local school district to confirm school assignments for this home.
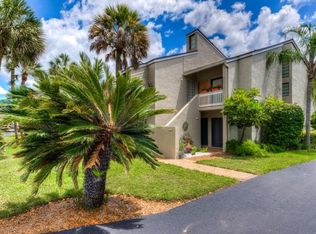
- $558,2002 bd2 ba1.1k sqft5260 Gulf Of Mexico Dr UNIT 401, Longboat Key, FL 34228Off Market
- $654,9003 bd2 ba1.4k sqft5260 Gulf Of Mexico Dr UNIT 402, Longboat Key, FL 34228Off Market
- $643,2003 bd3 ba1.4k sqft5260 Gulf Of Mexico Dr UNIT 404, Longboat Key, FL 34228Off Market
- $309,9002 bd2 ba1.1k sqft5260 Gulf Of Mexico Dr UNIT 405, Longboat Key, FL 34228Off Market
- $541,0003 bd2 ba1.4k sqft5260 Gulf Of Mexico Dr UNIT 406, Longboat Key, FL 34228Off Market
- $399,6002 bd2 ba1.1k sqft5260 Gulf Of Mexico Dr UNIT 407, Longboat Key, FL 34228Off Market
- $598,9003 bd2 ba1.4k sqft5260 Gulf Of Mexico Dr UNIT 408, Longboat Key, FL 34228Off Market
- $466,2002 bd2 ba1.2k sqft5260 Gulf Of Mexico Dr UNIT 409, Longboat Key, FL 34228Off Market
A local agent can set up tours, give advice and negotiate with sellers.
Similar homes
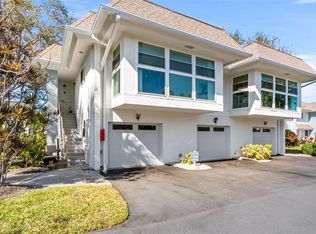
- $529,0002 bd2 ba1.2k sqft531 SUTTON PLACE, LONGBOAT KEY, FL 34228For Sale
 MLS ID #A4681208, Sherri Mills, MICHAEL SAUNDERS & COMPANY. Stellar MLS
 - $549,0002 bd2 ba1.4k sqft5055 GULF OF MEXICO DRIVE #421, LONGBOAT KEY, FL 34228For Sale
 MLS ID #A4684543, Bruce Myer, COLDWELL BANKER REALTY. Stellar MLS
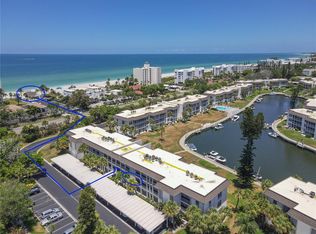
 - $479,0002 bd2 ba1k sqft4340 FALMOUTH DRIVE #D-204, LONGBOAT KEY, FL 34228For Sale
 MLS ID #A4698081, Jonna Humphries, WAGNER REALTY. Stellar MLS
 - $525,0003 bd2 ba1.4k sqft3844 CATALINA DRIVE #3844, BRADENTON, FL 34210For Sale
 MLS ID #A4702214, Erica Smentowski, KELLER WILLIAMS ON THE WATER S. Stellar MLS
 - $580,0002 bd2 ba1.1k sqft4234 GULF OF MEXICO DRIVE #E2, LONGBOAT KEY, FL 34228For SaleMLS ID #A4667654, Lenore Treiman, MICHAEL SAUNDERS & COMPANY. Stellar MLS
- $799,0002 bd2 ba1.2k sqft5655 GULF OF MEXICO DRIVE #D107, LONGBOAT KEY, FL 34228For SaleMLS ID #TB8483958, John Milkovich, CHARLES RUTENBERG REALTY INC. Stellar MLS
- $499,0001 bd1 ba720 sqft5231 GULF OF MEXICO DRIVE #104, LONGBOAT KEY, FL 34228For SaleMLS ID #A4676730, JoDene Moneuse, PA, MICHAEL SAUNDERS & COMPANY. Stellar MLS
- $499,0002 bd2 ba1.1k sqft4380 EXETER DRIVE #H202, LONGBOAT KEY, FL 34228For SaleMLS ID #A4671530, Ryan Skrzypkowski, COLDWELL BANKER REALTY. Stellar MLS
- $425,0002 bd2 ba1.1k sqft4390 EXETER DRIVE #107, LONGBOAT KEY, FL 34228For SaleMLS ID #A4700306, Sharon Meier, PREMIER SOTHEBY'S INTERNATIONAL REALTY. Stellar MLS
- $530,0002 bd2 ba1k sqft597 SUTTON PLACE, LONGBOAT KEY, FL 34228For SaleMLS ID #A4669989, Simone Schaerf, MICHAEL SAUNDERS & COMPANY. Stellar MLS
- $649,9002 bd2 ba1.3k sqft4430 EXETER DRIVE #M108, LONGBOAT KEY, FL 34228For SaleMLS ID #A4676513, Malihe Karimi, MICHAEL SAUNDERS & COMPANY. Stellar MLS
- $725,0002 bd2 ba1.1k sqft448 GULF OF MEXICO DRIVE #A104, LONGBOAT KEY, FL 34228For SaleMLS ID #A4702393, Diana Kryszak, MICHAEL SAUNDERS & COMPANY. Stellar MLS
- $449,0002 bd1 ba933 sqft1935 GULF OF MEXICO DRIVE #G7-304, LONGBOAT KEY, FL 34228For SaleMLS ID #TB8496217, Alie Espinoza, EATON REALTY. Stellar MLS
- $749,9002 bd2 ba1.3k sqft4825 GULF OF MEXICO DRIVE #105, LONGBOAT KEY, FL 34228For SaleMLS ID #A4667044, JoDene Moneuse, PA, MICHAEL SAUNDERS & COMPANY. Stellar MLS
- $425,0002 bd2 ba1.2k sqft3240 GULF OF MEXICO DRIVE #B104, LONGBOAT KEY, FL 34228For SaleMLS ID #A4688243, Laura Rode, KW COASTAL LIVING III. Stellar MLS
- $399,0002 bd2 ba1k sqft4350 CHATHAM DRIVE #106, LONGBOAT KEY, FL 34228For SaleMLS ID #A4687361, Michael Yawitz, MICHAEL SAUNDERS & COMPANY. Stellar MLS
- $499,9002 bd2 ba1k sqft1801 GULF DRIVE N #184, BRADENTON BEACH, FL 34217For SaleMLS ID #A4692755, Jesse Griffin, CENTURY 21 BEGGINS ENTERPRISES. Stellar MLS
- $445,0002 bd2 ba1.2k sqft9528 ANTIQUA COVE #9528, BRADENTON, FL 34210For SaleMLS ID #A4689469, Sheryl O'Keefe, MEDWAY REALTY. Stellar MLS
- $350,0001 bd1 ba990 sqft6750 GULF OF MEXICO DRIVE #152, LONGBOAT KEY, FL 34228For SaleMLS ID #A4686698, Amy Jones, COASTAL KEY REALTY LLC. Stellar MLS
- $699,0002 bd3 ba1.3k sqft490 N SHORE ROAD #6, LONGBOAT KEY, FL 34228For SaleMLS ID #A4657668, JoDene Moneuse, PA, MICHAEL SAUNDERS & COMPANY. Stellar MLS
