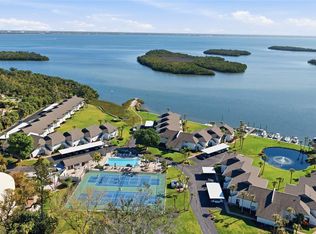
REDUCED AND INCREDIBLE VALUE! EXCEPTIONAL FULL BAY VIEWS, PRIVATE BEACH ACCESS AND KAYAK LAUNCH, HURRICANE-RATED WINDOWS AND SLIDERS, UPDATED BATHS AND MORE! This 2BR/2BA retreat at Pelican Harbour & Beach Club delivers the quintessential Longboat Key lifestyle. From its 2nd-floor vantage point, enjoy peaceful sunrises over the Bay and the tranquil fountain view from your screened lanai, surrounded by lush tropical landscaping. Then, end your day with spectacular Gulf sunsets and leisurely beach walks from your private beach access. The updated kitchen gleams with new 2025 solid quartz countertops, stainless Samsung appliances, a tile backsplash, and a breakfast bar island—perfect for entertaining. Open living and dining areas flow seamlessly toward the water, creating a bright, inviting space ideal for relaxing or hosting friends. The spacious owner’s suite opens to the lanai and features a 2023-renovated ensuite bath with stone countertops, dual sinks, porcelain tile flooring, a glass shower, and custom closets. The guest suite offers another beautifully updated bath and generous storage. Additional highlights in-unit laundry, 2023 roof, 2024 exterior paint, and a hurricane-rated carport conveniently located just outside your door. This unit is currently rented, and tenants will vacate or stay so you can continue to earn rental income immediately! Ideally situated mid-island, Pelican Harbour & Beach Club offers outstanding amenities: Bay and beach access, first-come dock slips, a heated resort-style pool, two newly resurfaced tennis/pickleball courts, a clubhouse with social activities, kayak storage and launch, bike storage, and ample owner storage. This pet-friendly, rental-friendly community welcomes large dogs and seasonal visitors and perfectly combines luxury, flexibility, and coastal charm—just minutes from Bayfront Park, the new St. Regis Resort, St. Armands Circle, and downtown Sarasota’s vibrant restaurants, culture, and shopping.
For sale
Price cut: $18K (6/4)
$580,000
4234 GULF OF MEXICO DRIVE #E2, LONGBOAT KEY, FL 34228
2beds
1,150sqft
:
Get pre-qualified$5,239/mo
Condominium
Built in 1973
-- sqft lot
$-- Zestimate®
$504/sqft
$1,513/mo HOA
What's special
Private beach accessFull bay viewsGenerous storageSpectacular gulf sunsetsIn-unit laundryPorcelain tile flooringKayak launch
- 267 days |
- 280 |
- 10 |
Zillow last checked:
Listing updated:
Listed by:
Lenore Treiman 941-356-9642,
MICHAEL SAUNDERS & COMPANY 941-951-6660,
Amy Cullen 678-993-5927,
MICHAEL SAUNDERS & COMPANY
Source: Stellar MLS,MLS#: A4667654 Originating MLS: Sarasota - Manatee
Originating MLS: Sarasota - Manatee
Facts & features
Interior
Bedrooms & bathrooms
- Bedrooms: 2
- Bathrooms: 2
- Full bathrooms: 2
Primary bedroom
- Features: Ceiling Fan(s), En Suite Bathroom, Walk-In Closet(s)
- Level: First
- Area: 204 Square Feet
- Dimensions: 17x12
Bedroom 2
- Features: Ceiling Fan(s), Built-in Closet
- Level: First
- Area: 140 Square Feet
- Dimensions: 14x10
Primary bathroom
- Features: Dual Sinks, Shower No Tub, Stone Counters
- Level: First
Balcony porch lanai
- Level: First
- Area: 98 Square Feet
- Dimensions: 14x7
Dining room
- Level: First
- Area: 120 Square Feet
- Dimensions: 12x10
Kitchen
- Level: First
- Area: 120 Square Feet
- Dimensions: 12x10
Living room
- Level: First
- Area: 322 Square Feet
- Dimensions: 23x14
Heating
- Central
Cooling
- Central Air
Appliances
- Included: Dishwasher, Disposal, Dryer, Electric Water Heater, Microwave, Range, Refrigerator, Washer
- Laundry: Inside, Laundry Closet
Features
- Ceiling Fan(s), Crown Molding, Living Room/Dining Room Combo, Open Floorplan, Stone Counters
- Flooring: Ceramic Tile, Laminate, Porcelain Tile
- Doors: Sliding Doors
- Windows: Window Treatments
- Has fireplace: No
Interior area
- Total structure area: 1,248
- Total interior livable area: 1,150 sqft
Video & virtual tour
Property
Parking
- Total spaces: 1
- Parking features: Assigned, Covered, Guest
- Carport spaces: 1
Features
- Levels: One
- Stories: 1
- Patio & porch: Screened
- Exterior features: Balcony, Lighting
- Has view: Yes
- View description: Water, Bay/Harbor - Full, Intracoastal Waterway, Pond
- Has water view: Yes
- Water view: Water,Bay/Harbor - Full,Intracoastal Waterway,Pond
- Waterfront features: Bay/Harbor, Bay/Harbor Access, Beach - Access Deeded, Gulf/Ocean Access, Gulf/Ocean to Bay Access, Intracoastal Waterway Access, Fishing Pier, Seawall
- Body of water: SARASOTA BAY
Details
- Parcel number: 8018300551
- Zoning: R4MX
- Special conditions: None
Construction
Type & style
- Home type: Condo
- Property subtype: Condominium
Materials
- Block, Stucco
- Foundation: Slab
- Roof: Shingle
Condition
- Completed
- New construction: No
- Year built: 1973
Utilities & green energy
- Sewer: Public Sewer
- Water: Public
- Utilities for property: BB/HS Internet Available, Cable Available, Public, Street Lights, Underground Utilities
Community & HOA
Community
- Features: Fishing, Clubhouse, Community Mailbox, Pool, Sidewalks, Tennis Court(s)
- Pet fee: $0 monthly
- Subdivision: PELICAN HARBOUR & BEACH CLUB
HOA
- Has HOA: No
- Services included: Cable TV, Common Area Taxes, Community Pool, Reserve Fund, Insurance, Maintenance Structure, Maintenance Grounds, Manager, Pest Control, Pool Maintenance, Sewer, Trash, Water
- HOA fee: $1,513 monthly
Location
- Region: Longboat Key
Financial & listing details
- Price per square foot: $504/sqft
- Tax assessed value: $476,000
- Annual tax amount: $10,616
- Date on market: 11/10/2025
- Cumulative days on market: 268 days
- Ownership: Condominium
- Total actual rent: 0
- Road surface type: Paved
Estimated market value
Not available
Estimated sales range
Not available
Not available
Price history
| Date | Event | Price |
|---|---|---|
| 6/4/2026 | Price change | $580,000-3%$504/sqft |
Source:  Stellar MLS #A4667654 Report a problem Stellar MLS #A4667654 Report a problem | ||
| 3/13/2026 | Price change | $598,000-7.9%$520/sqft |
Source: Stellar MLS #A4667654 Report a problem | ||
| 11/18/2025 | Price change | $649,000-2.4%$564/sqft |
Source: Stellar MLS #A4667654 Report a problem | ||
| 11/10/2025 | Listed for sale | $665,000-4.3%$578/sqft |
Source: Stellar MLS #A4667654 Report a problem | ||
| 8/5/2025 | Listing removed | $695,000$604/sqft |
Source: Stellar MLS #A4640661 Report a problem | ||
| 3/10/2025 | Price change | $695,000-4.7%$604/sqft |
Source: Stellar MLS #A4640661 Report a problem | ||
| 2/14/2025 | Listed for sale | $729,000+4.3%$634/sqft |
Source: Stellar MLS #A4640661 Report a problem | ||
| 8/1/2024 | Listing removed | -- |
Source: Stellar MLS #A4585739 Report a problem | ||
| 5/8/2024 | Price change | $699,000-7.9%$608/sqft |
Source: Stellar MLS #A4585739 Report a problem | ||
| 2/9/2024 | Price change | $759,000-2.1%$660/sqft |
Source: Stellar MLS #A4585739 Report a problem | ||
| 1/8/2024 | Listed for sale | $775,000+25.4%$674/sqft |
Source: Stellar MLS #A4585739 Report a problem | ||
| 7/29/2005 | Sold | $618,000+34.4%$537/sqft |
Source: Public Record Report a problem | ||
| 1/19/2005 | Sold | $459,900+22.6%$400/sqft |
Source: Stellar MLS #A266424 Report a problem | ||
| 11/18/2004 | Sold | $375,000$326/sqft |
Source: Public Record Report a problem | ||
Public tax history
| Year | Property taxes | Tax assessment |
|---|---|---|
| 2025 | $7,321 -20.9% | $476,000 -21.1% |
| 2024 | $9,258 +47.9% | $603,500 +39.5% |
| 2023 | $6,261 +2.1% | $432,600 +3% |
| 2022 | $6,133 -1.5% | $420,000 +13.5% |
| 2021 | $6,229 -8% | $370,000 -7.5% |
| 2020 | $6,772 +4.2% | $400,000 +9.1% |
| 2019 | $6,502 | $366,758 -6% |
| 2018 | $6,502 +4.8% | $390,000 +20% |
| 2017 | $6,205 +59.3% | $325,000 +12.1% |
| 2016 | $3,895 | $290,000 +15.8% |
| 2015 | $3,895 | $250,500 +7.9% |
| 2014 | $3,895 +10.7% | $232,062 +10% |
| 2013 | $3,520 +351926% | $210,966 -0.6% |
| 2012 | $1 | $212,269 -2% |
| 2011 | $1 | $216,601 0% |
| 2010 | -- | $216,696 -28% |
| 2009 | $4,953 +1.2% | $300,966 -0.7% |
| 2008 | $4,894 -26% | $303,120 -25% |
| 2007 | $6,614 -19.5% | $404,159 -14% |
| 2006 | $8,219 +34.5% | $470,060 +39.4% |
| 2005 | $6,110 +164.7% | $337,101 +124.9% |
| 2004 | $2,308 -1.2% | $149,861 +1.9% |
| 2003 | $2,335 +1.1% | $147,067 +2.4% |
| 2002 | $2,309 +1.5% | $143,620 +1.6% |
| 2001 | $2,275 +1.6% | $141,358 +3% |
| 2000 | $2,238 | $137,241 |
Find assessor info on the county website
Monthly payment
Est. payment
Payment breakdown
Explore the cost of this home by adjusting the details. Changes won't be saved.Climate risks
Neighborhood: 34228
Nearby schools
GreatSchools rating
- 9/10Anna Maria Elementary SchoolGrades: PK-5Distance: 8.8 mi
- 2/10Bayshore High SchoolGrades: 8-12Distance: 4.7 mi
- 4/10Martha B. King Middle SchoolGrades: 6-8Distance: 7.8 mi
Schools provided by the listing agent
- Elementary: Anna Maria Elementary
- Middle: Martha B. King Middle
- High: Bayshore High
Source: Stellar MLS. This data may not be complete. We recommend contacting the local school district to confirm school assignments for this home.
- $800,0003 bd2 ba1.6k sqft4234 Gulf Of Mexico Dr UNIT G2, Longboat Key, FL 34228Sold

- $555,0002 bd2 ba1.1k sqft4234 Gulf Of Mexico Dr UNIT J1, Longboat Key, FL 34228Sold
- $649,0002 bd2 ba1.1k sqft4234 Gulf Of Mexico Dr UNIT M1, Longboat Key, FL 34228For Sale

- $1,221,9053 bd3 ba3k sqft4239 Gulf Of Mexico Dr APT MH3, Longboat key, FL 34228Off Market
- $1,221,905-- bd-- ba3k sqft4239 Gulf Of Mexico Dr APT MH3, Longboat key, FL 34228Off Market
- $1,221,905-- bd-- ba3k sqft4239 Gulf Of Mexico Dr APT MH3, Longboat key, FL 34228Off Market
- $1,221,905-- bd-- ba3k sqft4239 Gulf Of Mexico Dr APT MH3, Longboat key, FL 34228Off Market
- $365,0002 bd1 ba1.1k sqft4234 Gulf Of Mexico Dr UNIT T2, Longboat key, FL 34228Off Market
A local agent can set up tours, give advice and negotiate with sellers.
Similar homes
- $499,0002 bd2 ba1.2k sqft546 SPANISH DRIVE S, LONGBOAT KEY, FL 34228For Sale

 MLS ID #A4694824, Jackie Griese, MICHAEL SAUNDERS & COMPANY. Stellar MLS
 - $625,0002 bd2 ba756 sqft4621 GULF OF MEXICO DRIVE #10D, LONGBOAT KEY, FL 34228For Sale
 MLS ID #TB8453208, Michelle Furiato, CHARLES RUTENBERG REALTY INC. Stellar MLS
 - $425,0002 bd2 ba1.1k sqft4390 EXETER DRIVE #107, LONGBOAT KEY, FL 34228For Sale
 MLS ID #A4700306, Sharon Meier, PREMIER SOTHEBY'S INTERNATIONAL REALTY. Stellar MLS
 - $649,9992 bd2 ba1.1k sqft5260 GULF OF MEXICO DRIVE #403, LONGBOAT KEY, FL 34228For Sale
 MLS ID #A4677090, Kaitlin Kuhn, MICHAEL SAUNDERS & COMPANY. Stellar MLS
 - $675,0001 bd2 ba990 sqft6701 GULF OF MEXICO DRIVE #332, LONGBOAT KEY, FL 34228For SaleMLS ID #A4689175, Faye Doyle, COLDWELL BANKER REALTY. Stellar MLS
- $359,0002 bd2 ba1.3k sqft9604 CORTEZ ROAD W #422, BRADENTON, FL 34210For SaleMLS ID #A4701750, Shandra Holbrook, DALTON WADE INC. Stellar MLS
- $549,0002 bd2 ba1k sqft9011 MIDNIGHT PASS ROAD #329, SARASOTA, FL 34242For SaleMLS ID #C7528220, Dean Chesnut, PREMIERE PLUS REALTY COMPANY. Stellar MLS
- $589,9002 bd2 ba1.4k sqft711 MANATEE AVENUE, HOLMES BEACH, FL 34217For SaleMLS ID #A4692722, Jim Sauter, SAUTER BY THE WATER. Stellar MLS
- $599,0003 bd2 ba1.5k sqft7311 BROUGHTON STREET, SARASOTA, FL 34243For SaleMLS ID #A4700895, Jessie Bonner, SARABAY REAL ESTATE INC. Stellar MLS
- $559,0002 bd2 ba1k sqft8911 MIDNIGHT PASS ROAD #409, SARASOTA, FL 34242For SaleMLS ID #N6144720, Beth Sargent, PREMIER SOTHEBYS INTL REALTY. Stellar MLS
- $350,0001 bd1 ba990 sqft6750 GULF OF MEXICO DRIVE #152, LONGBOAT KEY, FL 34228For SaleMLS ID #A4686698, Amy Jones, COASTAL KEY REALTY LLC. Stellar MLS
- $495,0002 bd2 ba1.1k sqft600 MANATEE AVENUE #230, HOLMES BEACH, FL 34217For SaleMLS ID #A4700550, Joey Hutchinson, DUNCAN REAL ESTATE, INC.. Stellar MLS
- $445,0002 bd2 ba1.2k sqft9528 ANTIQUA COVE #9528, BRADENTON, FL 34210For SaleMLS ID #A4689469, Sheryl O'Keefe, MEDWAY REALTY. Stellar MLS
- $695,0002 bd2 ba1.1k sqft800 BENJAMIN FRANKLIN DRIVE #110, SARASOTA, FL 34236For SaleMLS ID #A4680696, Jessie Hayre, BRIGHT REALTY. Stellar MLS
- $625,0002 bd2 ba900 sqft137 AVENIDA MESSINA #3, SARASOTA, FL 34242For SaleMLS ID #A4680216, Jackie de Manio Eberley, COLDWELL BANKER REALTY. Stellar MLS
- $325,0002 bd2 ba1.2k sqft5652 ASHTON LAKE DRIVE #5652, SARASOTA, FL 34231For SaleMLS ID #A4701865, Zain Hartman, HARTMAN REAL ESTATE & COMPANY. Stellar MLS
- $475,0002 bd2 ba1.1k sqft600 MANATEE AVENUE #145, HOLMES BEACH, FL 34217For SaleMLS ID #A4685147, April Green, DUNCAN REAL ESTATE, INC.. Stellar MLS
- $625,0002 bd2 ba1.4k sqft206 HOURGLASS WAY #V10, SARASOTA, FL 34242For SaleMLS ID #A4690141, Harriet Stopher, COLDWELL BANKER REALTY. Stellar MLS
- $580,0003 bd2 ba1.6k sqft3304 SPRING MILL CIRCLE, SARASOTA, FL 34239For SaleMLS ID #A4700094, Rachel Tritschler, RE/MAX ALLIANCE GROUP. Stellar MLS
- $620,0002 bd1 ba836 sqft6154 MIDNIGHT PASS ROAD #7C, SARASOTA, FL 34242For SaleMLS ID #A4687416, Joel Schemmel, DOUGLAS ELLIMAN. Stellar MLS
