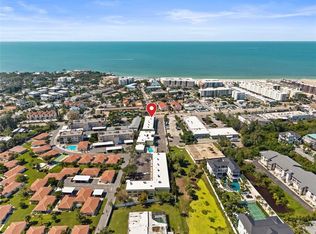
Seeking an opportunity to enjoy the Longboat Key lifestyle? This turnkey, two-bedroom, two-bath residence overlooks the Intracoastal Waterway and offers 1,072 square feet of living space. The view out the back of the condominium is simply magical. Sparkling water, beautiful sunsets, and, of course, manatees. This residence comfortably sleeps six, has direct access to the Harbour walking path, and also includes an in-home washer and dryer. Longboat Harbour offers an extensive collection of resident amenities, including a dedicated parking space, sauna, outdoor pools, putting green, kayak and paddleboard launch with storage, pickleball and tennis courts. Boat docks are available on a first-come, first-served basis for less than $600 annually, subject to availability. Residents also enjoy a recreation center with activities including poker, table tennis, billiards, arts and crafts, woodcarving and grilling areas. A deeded, private beach provides convenient access to the Gulf, along with storage, restrooms and showers. The condominium association has completed new roofing, providing added peace of mind. If you've been waiting for the right way to live, I think you just found it.
For sale
$425,000
4390 EXETER DRIVE #107, LONGBOAT KEY, FL 34228
2beds
1,152sqft
Condominium
Built in 1970
-- sqft lot
$-- Zestimate®
$369/sqft
$1,412/mo HOA
What's special
Sparkling waterTwo-bedroom two-bath residenceComfortably sleeps sixIn-home washer and dryerOverlooks the intracoastal waterwayBeautiful sunsets
- 94 days
- 176
- 5
Zillow last checked:
Listing updated:
Listed by:
Sharon Meier 407-927-5669,
PREMIER SOTHEBY'S INTERNATIONAL REALTY 941-364-4000,
Vittoria Rutigliano 941-962-5867,
PREMIER SOTHEBY'S INTERNATIONAL REALTY
Source: Stellar MLS,MLS#: A4700306 Originating MLS: Sarasota - Manatee
Originating MLS: Sarasota - Manatee
Facts & features
Interior
Bedrooms & bathrooms
- Bedrooms: 2
- Bathrooms: 2
- Full bathrooms: 2
Primary bedroom
- Features: Walk-In Closet(s)
- Level: First
- Area: 176 Square Feet
- Dimensions: 16x11
Bedroom 2
- Features: Built-in Closet
- Level: First
- Area: 120 Square Feet
- Dimensions: 12x10
Kitchen
- Level: First
- Area: 97 Square Feet
- Dimensions: 10x9.7
Living room
- Level: First
- Area: 884 Square Feet
- Dimensions: 26x34
Heating
- Central, Electric
Cooling
- Central Air
Appliances
- Included: Dishwasher, Disposal, Dryer, Electric Water Heater, Microwave, Range, Refrigerator, Washer
- Laundry: Common Area, Electric Dryer Hookup, Inside, Laundry Room, Washer Hookup
Features
- Ceiling Fan(s), Open Floorplan, Thermostat
- Flooring: Carpet, Tile
- Doors: Outdoor Grill, Outdoor Shower, Sliding Doors
- Windows: Window Treatments
- Has fireplace: No
- Furnished: Yes
Interior area
- Total structure area: 1,172
- Total interior livable area: 1,152 sqft
Video & virtual tour
Property
Parking
- Total spaces: 1
- Parking features: Assigned, Covered, Ground Level, Guest, Reserved
- Carport spaces: 1
Features
- Levels: One
- Stories: 1
- Exterior features: Outdoor Grill, Outdoor Shower, Storage, Tennis Court(s)
- Has view: Yes
- View description: Water, Bay/Harbor - Partial
- Has water view: Yes
- Water view: Water,Bay/Harbor - Partial
- Waterfront features: Bay/Harbor Front, Canal Front, Gulf/Ocean Front, Waterfront, Bay/Harbor Access, Beach Access, Beach - Access Deeded, Saltwater Canal Access, Gulf/Ocean Access, Intracoastal Waterway Access
- Body of water: SARASOTA BAY,INTRACOASTAL,GUL
Details
- Parcel number: 8008418801
- Zoning: R4MX
- Special conditions: None
Construction
Type & style
- Home type: Condo
- Architectural style: Florida
- Property subtype: Condominium
Materials
- Block, Stucco
- Foundation: Slab
- Roof: Built-Up
Condition
- New construction: No
- Year built: 1970
Utilities & green energy
- Sewer: Public Sewer
- Water: Public
- Utilities for property: Cable Connected, Electricity Connected, Phone Available, Public, Underground Utilities, Water Connected
Community & HOA
Community
- Features: Bay/Harbor Front, Boat Slip, Canal Front, Dock, Fishing, Gulf/Ocean Front, Intracoastal Waterway, Water Access, Waterfront, Association Recreation - Lease, Association Recreation - Owned, Buyer Approval Required, Clubhouse, Community Mailbox, Deed Restrictions, Fitness Center, Gated Community - No Guard, Pool, Sidewalks, Special Community Restrictions
- Pet fee: $0 monthly
- Subdivision: LONGBOAT HARBOUR
HOA
- Has HOA: Yes
- Amenities included: Cable TV, Clubhouse, Elevator(s), Fitness Center, Gated, Laundry, Lobby Key Required, Maintenance, Pickleball Court(s), Pool, Recreation Facilities, Sauna, Shuffleboard Court, Storage, Tennis Court(s)
- Services included: Cable TV, Common Area Taxes, Community Pool, Reserve Fund, Insurance, Internet, Maintenance Structure, Maintenance Grounds, Manager, Pest Control, Pool Maintenance, Private Road, Recreational Facilities, Sewer, Trash, Water
- HOA fee: $1,412 monthly
- HOA name: Ken Stuart
- HOA phone: 941-383-2126
Location
- Region: Longboat Key
Financial & listing details
- Price per square foot: $369/sqft
- Tax assessed value: $148,750
- Annual tax amount: $6,381
- Date on market: 7/20/2026
- Cumulative days on market: 94 days
- Listing terms: Cash,Conventional
- Ownership: Condominium
- Total actual rent: 0
- Electric utility on property: Yes
- Road surface type: Asphalt
Estimated market value
Not available
Estimated sales range
Not available
Not available
Price history
| Date | Event | Price |
|---|---|---|
| 7/20/2026 | Listed for sale | $425,000+47.1%$369/sqft |
Source:  Stellar MLS #A4700306 Report a problem Stellar MLS #A4700306 Report a problem | ||
| 10/11/2019 | Sold | $289,000-14.7%$251/sqft |
Source: Public Record Report a problem | ||
| 1/24/2019 | Listing removed | $339,000$294/sqft |
Source: Michael Saunders & Company - Licensed Real Estate Broker #A4424806 Report a problem | ||
| 1/22/2019 | Listed for sale | $339,000$294/sqft |
Source: Michael Saunders & Company - Licensed Real Estate Broker #A4424806 Report a problem | ||
Public tax history
| Year | Property taxes | Tax assessment |
|---|---|---|
| 2025 | $2,478 -61.2% | $148,750 -58.6% |
| 2024 | $6,381 +3.5% | $359,370 +10% |
| 2023 | $6,164 +15.2% | $326,700 +10% |
| 2022 | $5,350 +15.6% | $297,000 +10% |
| 2021 | $4,628 +2.7% | $270,000 +3.8% |
| 2020 | $4,505 +131.7% | $260,000 +83.4% |
| 2019 | $1,945 | $141,782 +1.9% |
| 2018 | $1,945 +1.1% | $139,138 +2.1% |
| 2017 | $1,924 +24% | $136,276 +2.1% |
| 2016 | $1,552 | $133,473 +0.7% |
| 2015 | $1,552 | $132,545 +0.8% |
| 2014 | $1,552 +2.3% | $131,493 +1.5% |
| 2013 | $1,517 +151569% | $129,550 +1.7% |
| 2012 | $1 | $127,384 +3% |
| 2011 | $1 | $123,674 +1.5% |
| 2010 | -- | $121,846 +2.7% |
| 2009 | $1,318 -15.9% | $118,643 +0.1% |
| 2008 | $1,567 +6.3% | $118,524 +3% |
| 2007 | $1,474 -3.4% | $115,072 +2.5% |
| 2006 | $1,526 +0.2% | $112,265 +3% |
| 2005 | $1,522 +1.9% | $108,995 +3% |
| 2004 | $1,494 -1% | $105,820 +1.9% |
| 2003 | $1,508 +1.4% | $103,847 +2.4% |
| 2002 | $1,488 +1.7% | $101,413 +1.6% |
| 2001 | $1,462 +2% | $99,816 +3% |
| 2000 | $1,434 | $96,909 |
Find assessor info on the county website
Monthly payment
Est. payment
Payment breakdown
Explore the cost of this home by adjusting the details. Changes won't be saved.Climate risks
Neighborhood: 34228
Nearby schools
Schools provided by the listing agent
- Elementary: Anna Maria Elementary
- Middle: Martha B. King Middle
- High: Bayshore High
Source: Stellar MLS. This data may not be complete. We recommend contacting the local school district to confirm school assignments for this home.
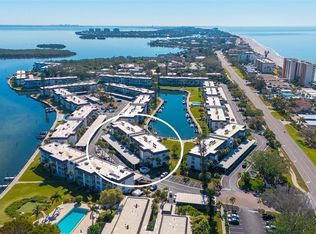
- $389,5002 bd2 ba1.3k sqft4380 Exeter Dr UNIT 101, Longboat Key, FL 34228For Sale
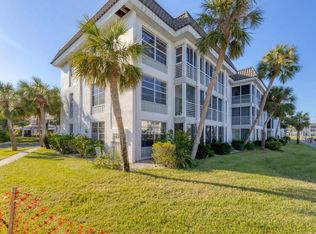
- $580,0002 bd2 ba1.3k sqft4330 Falmouth Dr UNIT 308, Longboat Key, FL 34228Sold
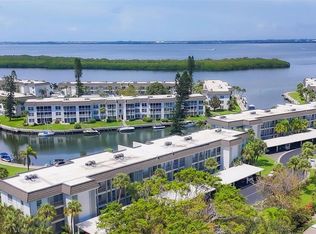
- $375,0002 bd2 ba1k sqft4340 Falmouth Dr UNIT 203, Longboat Key, FL 34228Sold
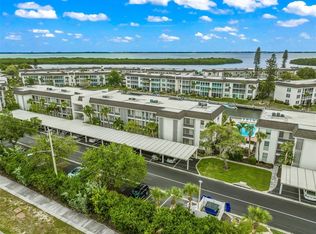
- $325,0002 bd2 ba1k sqft4360 Chatham Dr UNIT 108, Longboat Key, FL 34228Sold
Similar homes
- $425,0002 bd2 ba1k sqft4370 CHATHAM DRIVE #304, LONGBOAT KEY, FL 34228For Sale

 MLS ID #A4704453, Kevin Tai, PREFERRED SHORE LLC. Stellar MLS
 - $319,0001 bd1 ba883 sqft600 SUTTON PLACE #101B, LONGBOAT KEY, FL 34228For Sale
 MLS ID #C7531576, Jill Baldwin, MARINA PARK REALTY LLC. Stellar MLS
 - $400,0002 bd2 ba964 sqft6703 MIDNIGHT PASS ROAD #101, SARASOTA, FL 34242For Sale
 MLS ID #A4709499, Bosko Bojovic, REAL BROKER, LLC. Stellar MLS
 - $450,0002 bd2 ba1.2k sqft3849 CATALINA DRIVE, BRADENTON, FL 34210For Sale
 MLS ID #A4709742, Tanya Edwards, AN ISLAND PLACE REALTY INC. Stellar MLS
 - $427,0002 bd2 ba864 sqft117 7TH STREET N #1, BRADENTON BEACH, FL 34217For SaleMLS ID #O6423117, Sarahi Cardona Maldonado, GR REALTY EXPERTS. Stellar MLS
- $415,0002 bd1 ba754 sqft611 GULF DRIVE N #A14, BRADENTON BEACH, FL 34217For SaleMLS ID #A4707838, Christine Walker, COLDWELL BANKER REALTY. Stellar MLS
- $425,0002 bd2 ba1.2k sqft4096 EL DORADO COVE, BRADENTON, FL 34210For SaleMLS ID #A4703776, Tanya Edwards, AN ISLAND PLACE REALTY INC. Stellar MLS
- $450,0002 bd2 ba991 sqft845 BENJAMIN FRANKLIN DRIVE #101, SARASOTA, FL 34236For SaleMLS ID #A4703033, Lily Parsons, REAL BROKER, LLC. Stellar MLS
- $569,0002 bd2 ba1.3k sqft448 GULF OF MEXICO DRIVE #A205, LONGBOAT KEY, FL 34228For SaleMLS ID #A4690875, Kathleen Wingate, PREMIER SOTHEBY'S INTERNATIONAL REALTY. Stellar MLS
- $289,9002 bd2 ba1.3k sqft753 OAKVIEW DRIVE, BRADENTON, FL 34210For SaleMLS ID #A4708146, Marco Guadagnini, PREFERRED SHORE LLC. Stellar MLS
- $239,9002 bd2 ba1.3k sqft611 WOODLAWN DRIVE #611, BRADENTON, FL 34210For SaleMLS ID #A4679844, Jeff Lauer, EXP REALTY LLC. Stellar MLS
- $449,0002 bd2 ba1.1k sqft6157 MIDNIGHT PASS ROAD #E53, SARASOTA, FL 34242For SaleMLS ID #A4709629, Jack DellAmico, COLDWELL BANKER REALTY. Stellar MLS
- $396,5003 bd2 ba1.2k sqft1637 BROOKHOUSE COURT #244, SARASOTA, FL 34231For SaleMLS ID #A4707618, Suki Scollo, COLDWELL BANKER REALTY. Stellar MLS
- $410,0002 bd2 ba929 sqft1215 S PORTOFINO DRIVE #406, SARASOTA, FL 34242For SaleMLS ID #A4691798, Miao Whiteside, BERKSHIRE HATHAWAY HOMESERVICE. Stellar MLS
- $475,0002 bd2 ba1.4k sqft1389 PERICO POINT CIRCLE #140, BRADENTON, FL 34209For SaleMLS ID #A4706872, Becky Smith, WAGNER REALTY. Stellar MLS
- $399,0002 bd1 ba690 sqft6157 MIDNIGHT PASS ROAD #G11, SARASOTA, FL 34242For SaleMLS ID #A4704655, Ingrid Caruso, COLDWELL BANKER REALTY. Stellar MLS
- $450,0003 bd2 ba1.3k sqft1633 BOATHOUSE CIRCLE #232, SARASOTA, FL 34231For SaleMLS ID #A4685633, Judy Limekiller, COLDWELL BANKER SARASOTA CENT.. Stellar MLS
- $600,0002 bd2 ba1.3k sqft1095 GULF OF MEXICO DRIVE #102, LONGBOAT KEY, FL 34228For SaleMLS ID #A4693425, Rich Polese, COMPASS FLORIDA LLC. Stellar MLS
- $459,0002 bd2 ba1k sqft5673 MIDNIGHT PASS ROAD #201, SARASOTA, FL 34242For SaleMLS ID #A4694956, Ed French, COLDWELL BANKER REALTY. Stellar MLS
- $400,0001 bd1 ba691 sqft1801 GULF DRIVE N #183, BRADENTON BEACH, FL 34217For SaleMLS ID #A4690487, Gregory Zies, LLC, RE/MAX ALLIANCE GROUP. Stellar MLS
