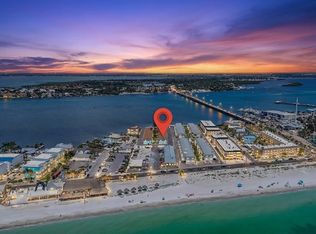
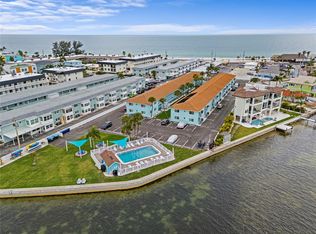
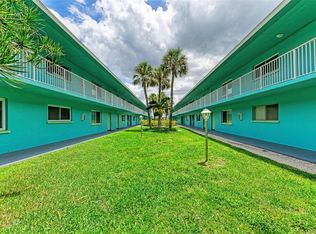
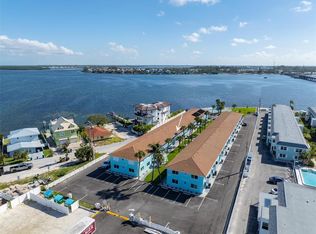
**LOCATION, LOCATION, LOCATION!** Don't miss this incredible opportunity to own a beautifully renovated, turnkey-furnished 2-bedroom, 2-bath condo in the highly desirable Bayview Terrace community in the heart of Bradenton Beach. Just a 2-minute walk to the most beautiful sandy beach of the Gulf of Mexico, this stunning island retreat offers the perfect combination of modern luxury, convenience, and coastal charm. Completely remodeled from top to bottom, everything is brand new! The bright, open floor plan features a gorgeous new kitchen with quartz countertops, custom cabinetry, stainless steel appliances, and an inviting breakfast bar perfect for entertaining. Luxury flooring flows throughout the home, while both bathrooms have been beautifully updated with stylish finishes and contemporary fixtures. The spacious primary suite includes a private bath, and the second bedroom and bath provide plenty of comfort for family and guests. Being offered fully furnished, this move-in-ready condo is ready for immediate enjoyment. Bayview Terrace residents enjoy a heated community pool overlooking the bay, where dolphins and manatees are frequent visitors, along with beautifully maintained grounds and assigned parking. Ideally located just moments from the beach, shops, restaurants, marina, and entertainment on historic Bridge Street, you'll experience the very best of Anna Maria Island living. Whether you're looking for a relaxing coastal getaway or an exceptional investment opportunity, this beautifully renovated condo offers the island lifestyle you've been dreaming of.
For sale
Price cut: $10K (8/1)
$469,990
117 7TH STREET N #1, BRADENTON BEACH, FL 34217
2beds
864sqft
:
Get pre-qualified$3,980/mo
Condominium
Built in 1973
-- sqft lot
$446,500 Zestimate®
$544/sqft
$900/mo HOA
What's special
Beautifully renovatedQuartz countertopsAssigned parkingBright open floor planCustom cabinetryGorgeous new kitchenStainless steel appliances
- 30 days |
- 337 |
- 5 |
Likely to sell faster than
Zillow last checked:
Listing updated:
Listed by:
Sarahi Cardona Maldonado 321-295-9034,
GR REALTY EXPERTS 407-690-0597
Source: Stellar MLS,MLS#: O6423117 Originating MLS: Orlando Regional
Originating MLS: Orlando Regional
Facts & features
Interior
Bedrooms & bathrooms
- Bedrooms: 2
- Bathrooms: 2
- Full bathrooms: 2
Primary bedroom
- Features: Built-in Closet
- Level: First
Bedroom 2
- Features: Built-in Closet
- Level: First
Bathroom 1
- Features: Ceiling Fan(s), Kitchen Island
- Level: First
Bathroom 2
- Level: First
Kitchen
- Level: First
Living room
- Level: First
Heating
- Central
Cooling
- Central Air
Appliances
- Included: Dishwasher, Dryer, Microwave, Range, Refrigerator, Washer
- Laundry: Inside, Laundry Closet
Features
- Ceiling Fan(s), Living Room/Dining Room Combo, Open Floorplan
- Flooring: Ceramic Tile, Parquet
- Has fireplace: No
- Common walls with other units/homes: Corner Unit
Interior area
- Total structure area: 912
- Total interior livable area: 864 sqft
Video & virtual tour
Property
Parking
- Parking features: Assigned
Features
- Levels: One
- Stories: 1
- Exterior features: Courtyard, Sidewalk
Lot
- Size: 1.58 Acres
Details
- Parcel number: 7710410056
- Zoning: R2
- Special conditions: None
Construction
Type & style
- Home type: Condo
- Property subtype: Condominium
Materials
- Block
- Foundation: Slab
- Roof: Shingle
Condition
- New construction: No
- Year built: 1973
Utilities & green energy
- Sewer: Public Sewer
- Water: Public
- Utilities for property: Cable Available, Electricity Available, Sewer Available, Water Available
Community & HOA
Community
- Features: Gated Community - No Guard, Pool
- Security: Gated Community, Smoke Detector(s)
- Pet fee: $0 monthly
- Subdivision: BAY VIEW TERRACE
HOA
- Has HOA: Yes
- Services included: Community Pool, Maintenance Grounds, Pest Control, Trash, Water
- HOA fee: $900 monthly
- HOA name: Bay View Terrace Condo Association
- HOA phone: 561-458-3730
Location
- Region: Bradenton Beach
Financial & listing details
- Price per square foot: $544/sqft
- Tax assessed value: $130,900
- Annual tax amount: $1,621
- Date on market: 7/13/2026
- Cumulative days on market: 21 days
- Listing terms: Cash,Conventional,FHA,VA Loan
- Ownership: Condominium
- Total actual rent: 0
- Electric utility on property: Yes
- Road surface type: Asphalt
Estimated market value
$446,500
$424,000 - $469,000
$3,209/mo
Price history
| Date | Event | Price |
|---|---|---|
| 8/1/2026 | Price change | $469,990-2.1%$544/sqft |
Source:  Stellar MLS #O6423117 Report a problem Stellar MLS #O6423117 Report a problem | ||
| 7/13/2026 | Listed for sale | $479,990+160.4%$556/sqft |
Source: Stellar MLS #O6423117 Report a problem | ||
| 12/5/2002 | Sold | $184,300+84.3%$213/sqft |
Source: Public Record Report a problem | ||
| 6/15/2000 | Sold | $100,000$116/sqft |
Source: Public Record Report a problem | ||
Public tax history
| Year | Property taxes | Tax assessment |
|---|---|---|
| 2025 | $1,622 -12.6% | $130,900 -10.8% |
| 2024 | $1,854 +2.7% | $146,783 +3% |
| 2023 | $1,806 -0.6% | $142,508 +3% |
| 2022 | $1,816 +1% | $138,357 +3% |
| 2021 | $1,799 +1.4% | $134,327 +1.4% |
| 2020 | $1,774 +2% | $132,472 +2.3% |
| 2019 | $1,738 | $129,494 +1.9% |
| 2018 | $1,738 +1.3% | $127,079 +2.1% |
| 2017 | $1,717 +12.9% | $124,465 +2.1% |
| 2016 | $1,521 | $121,905 +0.7% |
| 2015 | $1,521 | $121,058 +0.8% |
| 2014 | $1,521 +0.9% | $120,097 +1.5% |
| 2013 | $1,507 +150617% | $118,322 |
| 2012 | $1 | $118,322 -3% |
| 2011 | $1 | $121,981 -7% |
| 2010 | -- | $131,160 -27.3% |
| 2009 | $2,524 -6% | $180,483 +0.1% |
| 2008 | $2,685 +5.3% | $180,303 +3% |
| 2007 | $2,549 -4.7% | $175,051 +2.5% |
| 2006 | $2,674 +0.6% | $170,781 +3% |
| 2005 | $2,659 +2.2% | $165,807 +3% |
| 2004 | $2,603 +0.4% | $160,978 +1.9% |
| 2003 | $2,593 +119.7% | $157,976 +85.1% |
| 2002 | $1,181 +3.6% | $85,369 +1.6% |
| 2001 | $1,139 +58% | $84,025 +36.2% |
| 2000 | $721 | $61,701 |
Find assessor info on the county website
Monthly payment
Est. payment
Payment breakdown
Explore the cost of this home by adjusting the details. Changes won't be saved.Climate risks
Neighborhood: 34217
Nearby schools
GreatSchools rating
- 9/10Anna Maria Elementary SchoolGrades: PK-5Distance: 2.4 mi
- 4/10Martha B. King Middle SchoolGrades: 6-8Distance: 4.4 mi
- 2/10Bayshore High SchoolGrades: 8-12Distance: 6.7 mi
Schools provided by the listing agent
- Elementary: Anna Maria Elementary
- Middle: Martha B. King Middle
- High: Bayshore High
Source: Stellar MLS. This data may not be complete. We recommend contacting the local school district to confirm school assignments for this home.
- $439,0002 bd1 ba729 sqft117 7th St N UNIT 2, Bradenton Beach, FL 34217For Sale
- $427,0002 bd1 ba729 sqft117 7th St N UNIT 23, Bradenton Beach, FL 34217Sold
- $410,0002 bd1 ba729 sqft117 7th St N UNIT 33, Bradenton Beach, FL 34217Sold
- $389,9001 bd1 ba594 sqft117 7th St N UNIT 35, Bradenton Beach, FL 34217For Sale
- $308,4001 bd1 ba594 sqft117 7th St N UNIT 14, Bradenton Beach, FL 34217Off Market
- $409,5002 bd2 ba864 sqft117 7th St N UNIT 31, Bradenton Beach, FL 34217Off Market
- $155,0001 bd1 ba594 sqft117 7th St N UNIT 35, Bradenton beach, FL 34217Off Market
- $155,000-- bd-- ba594 sqft117 7th St N UNIT 35, Bradenton beach, FL 34217Off Market
A local agent can set up tours, give advice and negotiate with sellers.
Similar homes
- $499,9002 bd2 ba1k sqft1801 GULF DRIVE N #184, BRADENTON BEACH, FL 34217For Sale
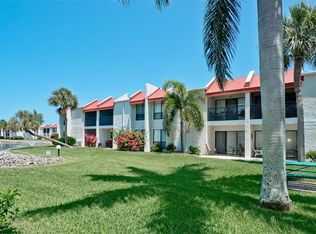
 MLS ID #A4692755, Jesse Griffin, CENTURY 21 BEGGINS ENTERPRISES. Stellar MLS
 - $425,0002 bd2 ba829 sqft611 GULF DRIVE N #C29, BRADENTON BEACH, FL 34217For Sale
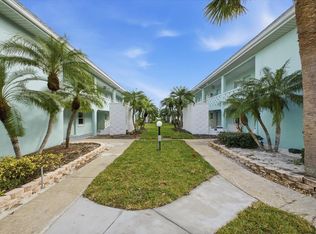 MLS ID #A4692924, Missy Morris, PEARL & PLUME REALTY, LLC. Stellar MLS
 - $499,0002 bd2 ba1k sqft1801 GULF DRIVE N #275, BRADENTON BEACH, FL 34217For Sale
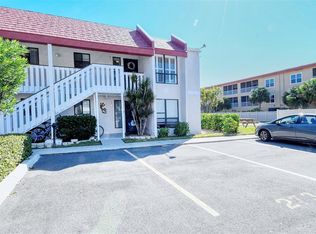 MLS ID #A4685246, Matt Cooper, PREMIERE PLUS REALTY COMPANY. Stellar MLS
 - $475,0002 bd2 ba1.1k sqft600 MANATEE AVENUE #145, HOLMES BEACH, FL 34217For Sale
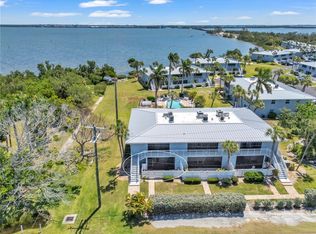 MLS ID #A4685147, April Green, DUNCAN REAL ESTATE, INC.. Stellar MLS
 - $559,9002 bd2 ba1k sqft1801 GULF DRIVE N #176, BRADENTON BEACH, FL 34217For SaleMLS ID #A4674901, Michael Bartone, BEACH HOUSE REAL ESTATE LLC. Stellar MLS
- $400,0001 bd1 ba691 sqft1801 GULF DRIVE N #183, BRADENTON BEACH, FL 34217For SaleMLS ID #A4690487, Gregory Zies, LLC, RE/MAX ALLIANCE GROUP. Stellar MLS
- $350,0002 bd1 ba794 sqft611 GULF DRIVE N #C27, BRADENTON BEACH, FL 34217For SaleMLS ID #A4698742, Amy Jones, COASTAL KEY REALTY LLC. Stellar MLS
- $369,9001 bd1 ba594 sqft117 7TH STREET N #5, BRADENTON BEACH, FL 34217For SaleMLS ID #A4647437, Patricia Baker, RE/MAX ALLIANCE GROUP. Stellar MLS
- $479,0002 bd2 ba1k sqft4340 FALMOUTH DRIVE #D-204, LONGBOAT KEY, FL 34228For SaleMLS ID #A4698081, Jonna Humphries, WAGNER REALTY. Stellar MLS
- $419,0002 bd2 ba1.1k sqft6300 FLOTILLA DRIVE #81, HOLMES BEACH, FL 34217For SaleMLS ID #A4676409, Michelle Laade, DUNCAN REAL ESTATE, INC.. Stellar MLS
- $439,0002 bd2 ba1k sqft103 1ST STREET E #115, ST PETERSBURG, FL 33715For SaleMLS ID #TB8532421, Kyle Sasser LLC, CHARLES RUTENBERG REALTY INC. Stellar MLS
- $675,0002 bd2 ba755 sqft2513 AVENUE B #B, BRADENTON BEACH, FL 34217For SaleMLS ID #A4655549, Patricia Baker, RE/MAX ALLIANCE GROUP. Stellar MLS
- $499,0004 bd2 ba1.2k sqft2714 42ND STREET W, BRADENTON, FL 34205For SaleMLS ID #A4702423, Chealsea Walczak, PREFERRED SHORE LLC. Stellar MLS
- $375,0002 bd2 ba1k sqft4111 LA COSTA COVE #4111, BRADENTON, FL 34210For SaleMLS ID #A4699249, Jay Travis, PA, RE/MAX ALLIANCE GROUP. Stellar MLS
- $249,0002 bd2 ba1k sqft9821 HERNANDO COURT, BRADENTON, FL 34210For SaleMLS ID #A4697587, Anna Kwasnik, EXP REALTY LLC. Stellar MLS
- $430,0002 bd2 ba1.2k sqft7520 SUNSHINE SKYWAY LANE S #T22, ST PETERSBURG, FL 33711For SaleMLS ID #TB8493116, Patti Barlow, FLORIDA REALTY INVESTMENTS. Stellar MLS
- $424,9002 bd2 ba929 sqft1215 S PORTOFINO DRIVE #406, SARASOTA, FL 34242For SaleMLS ID #A4691798, Miao Whiteside, BERKSHIRE HATHAWAY HOMESERVICE. Stellar MLS
- $425,0002 bd2 ba1.1k sqft4390 EXETER DRIVE #107, LONGBOAT KEY, FL 34228For SaleMLS ID #A4700306, Sharon Meier, PREMIER SOTHEBY'S INTERNATIONAL REALTY. Stellar MLS
- $289,0002 bd2 ba1.2k sqft318 108TH STREET W #106, BRADENTON, FL 34209For SaleMLS ID #TB8438419, Brandon Rimes, KELLER WILLIAMS REALTY- PALM HARBOR. Stellar MLS
- $350,0001 bd1 ba990 sqft6750 GULF OF MEXICO DRIVE #152, LONGBOAT KEY, FL 34228For SaleMLS ID #A4686698, Amy Jones, COASTAL KEY REALTY LLC. Stellar MLS
