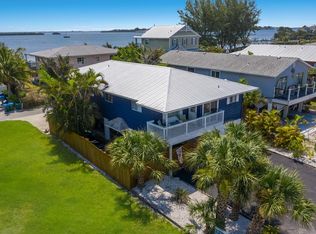
Virtually Staged. Perfectly positioned between the Gulf of Mexico and Sarasota Bay, this elevated coastal home offers the best of island living just steps from the water in both directions. Whether it’s morning walks along the bay or sunset evenings on the beach, this location delivers the Florida lifestyle buyers are searching for. Inside, the home features a bright, open layout with updated flooring throughout and a fully renovated kitchen complete with shaker-style cabinetry, granite countertops, stainless steel appliances, and a modern tile backsplash. The open living and dining space flows seamlessly to a private upper-level deck—ideal for relaxing, entertaining, or enjoying the coastal breeze. The primary bedroom also offers direct access to the deck, creating a true indoor-outdoor living experience. Both bathrooms have been tastefully updated with modern finishes, including a walk-in shower and upgraded vanities. The elevated design provides covered parking and additional storage space below, offering both convenience and functionality. Recent updates and well-maintained systems, including the roof, add to the overall value and peace of mind. Located in the heart of Bradenton Beach, this property places you just moments from the white sand beaches of Anna Maria Island, local dining, shops, and nearby parks with tennis courts and bayfront views. Whether you’re searching for a primary residence, vacation getaway, or investment opportunity, this home offers flexibility and an unbeatable coastal location.
For sale
$675,000
2513 AVENUE B #B, BRADENTON BEACH, FL 34217
2beds
755sqft
Condominium
Built in 1980
-- sqft lot
$624,600 Zestimate®
$894/sqft
$-- HOA
What's special
Shaker-style cabinetryFully renovated kitchenPrivate upper-level deckElevated coastal homeGranite countertopsBright open layoutUpdated flooring throughout
- 442 days
- 501
- 19
Zillow last checked:
Listing updated:
Listed by:
Patricia Baker 941-527-8669,
RE/MAX ALLIANCE GROUP 941-360-7777,
Michael Baker 727-639-2333,
RE/MAX ALLIANCE GROUP
Source: Stellar MLS,MLS#: A4655549 Originating MLS: Sarasota - Manatee
Originating MLS: Sarasota - Manatee
Facts & features
Interior
Bedrooms & bathrooms
- Bedrooms: 2
- Bathrooms: 2
- Full bathrooms: 2
Rooms
- Room types: Great Room, Utility Room, Storage Rooms
Primary bedroom
- Features: Ceiling Fan(s), Built-in Closet
- Level: Second
- Area: 156 Square Feet
- Dimensions: 12x13
Bedroom 2
- Features: Ceiling Fan(s), Built-in Closet
- Level: Second
- Area: 132 Square Feet
- Dimensions: 11x12
Kitchen
- Level: Second
- Area: 117 Square Feet
- Dimensions: 13x9
Living room
- Level: Second
- Area: 225 Square Feet
- Dimensions: 15x15
Heating
- Central, Electric, Heat Pump
Cooling
- Central Air
Appliances
- Included: Dishwasher, Electric Water Heater, Microwave, Range, Refrigerator
- Laundry: Electric Dryer Hookup, In Garage, Other, Washer Hookup
Features
- Ceiling Fan(s), Kitchen/Family Room Combo, PrimaryBedroom Upstairs, Split Bedroom, Stone Counters, Tray Ceiling(s)
- Flooring: Luxury Vinyl
- Doors: Sliding Doors
- Has fireplace: No
- Common walls with other units/homes: Corner Unit
Interior area
- Total structure area: 755
- Total interior livable area: 755 sqft
Video & virtual tour
Property
Parking
- Total spaces: 2
- Parking features: Covered, Deeded, Driveway, Ground Level, Under Building
- Carport spaces: 2
- Has uncovered spaces: Yes
Features
- Levels: One
- Stories: 1
- Patio & porch: Deck, Rear Porch
- Exterior features: Balcony, Private Mailbox, Storage
Lot
- Size: 5,001 Square Feet
- Features: FloodZone, City Lot, In County, Private
Details
- Additional structures: Storage
- Parcel number: 7454610309
- Zoning: R2
- Special conditions: None
Construction
Type & style
- Home type: Condo
- Architectural style: Cottage,Elevated
- Property subtype: Condominium
Materials
- Metal Siding, Wood Frame
- Foundation: Pillar/Post/Pier, Raised
- Roof: Shingle
Condition
- New construction: No
- Year built: 1980
Utilities & green energy
- Sewer: Public Sewer
- Water: Public
- Utilities for property: BB/HS Internet Available, Cable Available, Electricity Connected, Public, Sewer Connected, Water Connected
Community & HOA
Community
- Features: Golf Carts OK, Tennis Court(s)
- Security: Smoke Detector(s)
- Pet fee: $0 monthly
- Subdivision: ILEXHURST
HOA
- Has HOA: No
- Amenities included: Tennis Court(s)
- Services included: None
- HOA name: TBD
Location
- Region: Bradenton Beach
Financial & listing details
- Price per square foot: $894/sqft
- Tax assessed value: $552,500
- Annual tax amount: $8,696
- Date on market: 6/12/2025
- Cumulative days on market: 435 days
- Listing terms: Cash,Conventional
- Ownership: Fee Simple
- Total actual rent: 0
- Electric utility on property: Yes
- Road surface type: Paved, Asphalt
Estimated market value
$624,600
$593,000 - $656,000
$3,366/mo
Price history
| Date | Event | Price |
|---|---|---|
| 8/4/2026 | Price change | $675,000-2%$894/sqft |
Source:  Stellar MLS #A4655549 Report a problem Stellar MLS #A4655549 Report a problem | ||
| 12/29/2025 | Price change | $689,000-1.6%$913/sqft |
Source: Stellar MLS #A4655549 Report a problem | ||
| 6/12/2025 | Listed for sale | $700,000$927/sqft |
Source: Stellar MLS #A4655549 Report a problem | ||
Public tax history
| Year | Property taxes | Tax assessment |
|---|---|---|
| 2025 | $8,669 | $552,500 |
Find assessor info on the county website
Monthly payment
Est. payment
Payment breakdown
Explore the cost of this home by adjusting the details. Changes won't be saved.Climate risks
Neighborhood: 34217
Nearby schools
Schools provided by the listing agent
- Elementary: Anna Maria Elementary
- Middle: Martha B. King Middle
- High: Bayshore High
Source: Stellar MLS. This data may not be complete. We recommend contacting the local school district to confirm school assignments for this home.
- $800,0002 bd2 ba775 sqft2513 Avenue B #A, Bradenton Beach, FL 34217Off Market
- $892,600-- bd-- ba1.6k sqft2513 Avenue B, Bradenton Beach, FL 34217Off Market
- $1,686,0002 bd2 ba2.4k sqft2515 Avenue B #A, Bradenton Beach, FL 34217Sold
- $4,5462 bd2 ba1.2k sqft2515 Avenue B #ID1591532P, Bradenton Beach, FL 34217For Rent

Similar homes
- $649,9002 bd1 ba675 sqft1325 GULF DRIVE N #125, BRADENTON BEACH, FL 34217For Sale

 MLS ID #A4683810, Joey Hutchinson, DUNCAN REAL ESTATE, INC.. Stellar MLS
 - $525,0002 bd2 ba1k sqft1801 GULF DRIVE N #148, BRADENTON BEACH, FL 34217For Sale
 MLS ID #A4693438, Adrian Johnson, SEA BREEZE REAL ESTATE LLC. Stellar MLS
 - $499,9002 bd2 ba1k sqft1801 GULF DRIVE N #184, BRADENTON BEACH, FL 34217For Sale
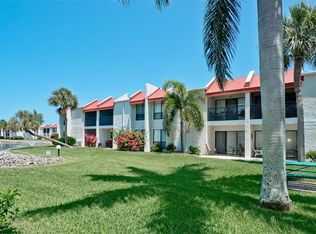 MLS ID #A4692755, Jesse Griffin, CENTURY 21 BEGGINS ENTERPRISES. Stellar MLS
 - $695,0002 bd2 ba800 sqft3303 6TH AVENUE #B, HOLMES BEACH, FL 34217For Sale
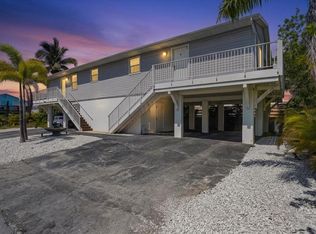 MLS ID #A4696837, Joey Hutchinson, DUNCAN REAL ESTATE, INC.. Stellar MLS
 - $525,0002 bd2 ba1k sqft1801 GULF DRIVE N #176, BRADENTON BEACH, FL 34217For SaleMLS ID #A4674901, Michael Bartone, BEACH HOUSE REAL ESTATE LLC. Stellar MLS
- $750,0002 bd2 ba962 sqft901 GULF DRIVE S #14, BRADENTON BEACH, FL 34217For SaleMLS ID #A4671294, Amy Jones, COASTAL KEY REALTY LLC. Stellar MLS
- $434,9992 bd2 ba864 sqft117 7TH STREET N #1, BRADENTON BEACH, FL 34217For SaleMLS ID #O6423117, Sarahi Cardona Maldonado, GR REALTY EXPERTS. Stellar MLS
- $465,5002 bd2 ba1.1k sqft3705 E BAY DRIVE #117, HOLMES BEACH, FL 34217For SaleMLS ID #A4693492, Jessica Adair, MARCUS & COMPANY REALTY. Stellar MLS
- $499,0002 bd2 ba1k sqft1801 GULF DRIVE N #275, BRADENTON BEACH, FL 34217For SaleMLS ID #A4685246, Matt Cooper, PREMIERE PLUS REALTY COMPANY. Stellar MLS
- $400,0001 bd1 ba691 sqft1801 GULF DRIVE N #183, BRADENTON BEACH, FL 34217For SaleMLS ID #A4690487, Gregory Zies, LLC, RE/MAX ALLIANCE GROUP. Stellar MLS
- $425,0002 bd2 ba829 sqft611 GULF DRIVE N #C29, BRADENTON BEACH, FL 34217For SaleMLS ID #A4692924, Missy Morris, PEARL & PLUME REALTY, LLC. Stellar MLS
- $350,0002 bd1 ba794 sqft611 GULF DRIVE N #C27, BRADENTON BEACH, FL 34217For SaleMLS ID #A4698742, Amy Jones, COASTAL KEY REALTY LLC. Stellar MLS
- $369,9001 bd1 ba594 sqft117 7TH STREET N #5, BRADENTON BEACH, FL 34217For SaleMLS ID #A4647437, Patricia Baker, RE/MAX ALLIANCE GROUP. Stellar MLS
- $749,0002 bd2 ba925 sqft6808 PALM DRIVE #B, HOLMES BEACH, FL 34217For SaleMLS ID #A4664678, Jessica Batten, SATO REAL ESTATE INC.. Stellar MLS
- $339,0001 bd1 ba804 sqft6300 FLOTILLA DRIVE #107, BRADENTON BEACH, FL 34217For SaleMLS ID #A4698829, Barbara Sato, SATO REAL ESTATE INC.. Stellar MLS
- $669,0002 bd2 ba1k sqft1141 W PEPPERTREE DRIVE #1141, SARASOTA, FL 34242For SaleMLS ID #A4702733, Eliza Miller, PEPPERTREE BAY REALTY INC. Stellar MLS
- $569,0002 bd2 ba1k sqft445 63RD STREET, HOLMES BEACH, FL 34217For SaleMLS ID #A4688793, Mary Anne Muniz, DUNCAN REAL ESTATE, INC.. Stellar MLS
- $349,0002 bd2 ba1.1k sqft972 SANDPIPER CIRCLE #972, BRADENTON, FL 34209For SaleMLS ID #A4689807, Erin Leathem, ISLAND REAL ESTATE-ANNA MARIA. Stellar MLS
- $649,9992 bd2 ba1.1k sqft5260 GULF OF MEXICO DRIVE #403, LONGBOAT KEY, FL 34228For SaleMLS ID #A4677090, Kaitlin Kuhn, MICHAEL SAUNDERS & COMPANY. Stellar MLS
- $474,9992 bd2 ba1k sqft4340 FALMOUTH DRIVE #104, LONGBOAT KEY, FL 34228For SaleMLS ID #A4701827, Melissa Sherk, REAL BROKER, LLC. Stellar MLS
