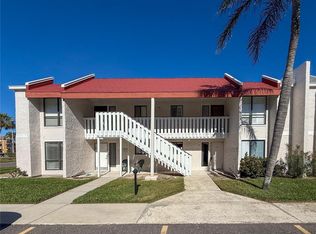
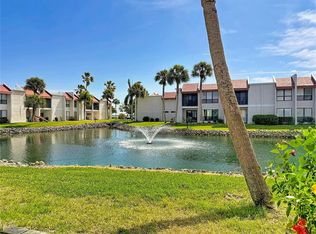
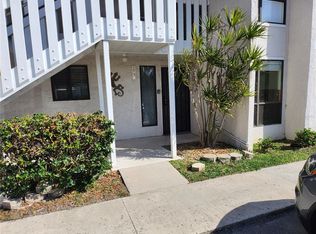
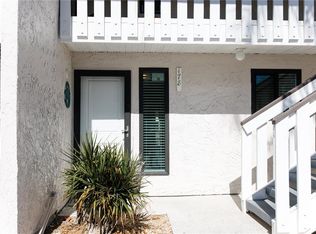
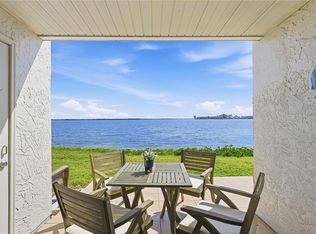
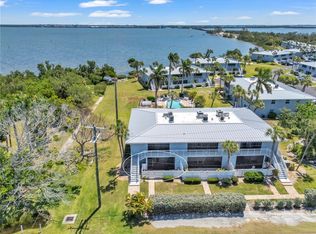
Ground floor two bedroom/two bath unit fully remodeled condo is being sold as turnkey furnished. This unit at Runaway Bay stands out as one of the finest in the community. Every detail has been thoughtfully upgraded, including plantation shutters, crown molding throughout, solid one-panel interior doors, and new white/gray veining quartz kitchen countertops. The kitchen is beautifully appointed with pull-out trays and soft-close cabinetry for effortless functionality. A rare highlight of this unit is its expanded primary bathroom with a spacious walk-in shower—a feature found in only a select few condos within Runaway Bay. Centrally located within the complex, the condo offers a peaceful lake view and convenient access to both the beach and the community pool. With its high-end finishes, prime location, and turnkey appeal, this property has strong rental potential, producing an estimated $75k in gross annual rentals.
For sale
Price cut: $34.9K (8/26)
$525,000
1801 GULF DRIVE N #176, BRADENTON BEACH, FL 34217
2beds
1,080sqft
Condominium
Built in 1978
-- sqft lot
$-- Zestimate®
$486/sqft
$1,588/mo HOA
What's special
Peaceful lake viewFully remodeled condoPull-out traysHigh-end finishesPlantation shuttersCrown molding throughoutSpacious walk-in shower
- 35 days
- 160
- 2
Zillow last checked:
Listing updated:
Listed by:
Michael Bartone 607-731-1103,
BEACH HOUSE REAL ESTATE LLC 941-216-3793
Source: Stellar MLS,MLS#: A4674901 Originating MLS: Sarasota - Manatee
Originating MLS: Sarasota - Manatee
Facts & features
Interior
Bedrooms & bathrooms
- Bedrooms: 2
- Bathrooms: 2
- Full bathrooms: 2
Primary bedroom
- Features: Walk-In Closet(s)
- Level: First
- Width: 14 Feet
Bedroom 2
- Features: Built-in Closet
- Level: First
- Area: 143 Square Feet
- Dimensions: 11x13
Kitchen
- Features: Built-in Closet
- Level: First
- Area: 100 Square Feet
- Dimensions: 10x10
Laundry
- Level: First
- Area: 60 Square Feet
- Dimensions: 10x6
Living room
- Level: First
- Area: 210 Square Feet
- Dimensions: 15x14
Heating
- Central
Cooling
- Central Air
Appliances
- Included: Oven, Cooktop, Dishwasher, Disposal, Dryer, Electric Water Heater, Freezer, Ice Maker, Microwave, Refrigerator, Washer
- Laundry: Electric Dryer Hookup, Laundry Closet, Washer Hookup
Features
- Ceiling Fan(s), Crown Molding, Living Room/Dining Room Combo, Primary Bedroom Main Floor, Thermostat, Walk-In Closet(s)
- Flooring: Ceramic Tile
- Doors: Outdoor Grill
- Windows: Window Treatments
- Has fireplace: No
Interior area
- Total structure area: 1,140
- Total interior livable area: 1,080 sqft
Video & virtual tour
Property
Features
- Levels: One
- Stories: 1
- Exterior features: Balcony, Garden, Irrigation System, Lighting, Outdoor Grill, Rain Gutters, Storage, Tennis Court(s)
- Fencing: Fenced,Vinyl
- Has view: Yes
- View description: Water, Lake
- Has water view: Yes
- Water view: Water,Lake
Details
- Additional parcels included: no
- Parcel number: 7693301900
- Zoning: R3
- Special conditions: None
Construction
Type & style
- Home type: Condo
- Property subtype: Condominium
Materials
- Stucco
- Foundation: Slab
- Roof: Membrane
Condition
- New construction: No
- Year built: 1978
Utilities & green energy
- Sewer: Public Sewer
- Water: Public
- Utilities for property: Cable Connected, Electricity Connected, Sewer Connected, Water Connected
Community & HOA
Community
- Features: Buyer Approval Required, Clubhouse, Community Mailbox, Deed Restrictions, Fitness Center, Pool, Racquetball, Sidewalks, Tennis Court(s)
- Pet fee: $0 monthly
- Subdivision: RUNAWAY BAY
HOA
- Has HOA: Yes
- Services included: Cable TV, Common Area Taxes, Community Pool, Reserve Fund, Internet, Maintenance Structure, Maintenance Grounds, Manager, Pest Control, Pool Maintenance, Recreational Facilities, Security, Sewer, Trash, Water
- HOA fee: $1,588 monthly
- HOA name: C@S Management/Nicole Grier
- Second HOA name: Runaway Bay
Location
- Region: Bradenton Beach
Financial & listing details
- Price per square foot: $486/sqft
- Tax assessed value: $157,021
- Annual tax amount: $7,853
- Date on market: 12/12/2025
- Cumulative days on market: 254 days
- Ownership: Condominium
- Total actual rent: 0
- Electric utility on property: Yes
- Road surface type: Asphalt
Estimated market value
Not available
Estimated sales range
Not available
Not available
Price history
| Date | Event | Price |
|---|---|---|
| 8/26/2026 | Price change | $525,000-6.2%$486/sqft |
Source:  Stellar MLS #A4674901 Report a problem Stellar MLS #A4674901 Report a problem | ||
| 7/27/2026 | Listed for sale | $559,9000%$518/sqft |
Source: Stellar MLS #A4674901 Report a problem | ||
| 7/19/2026 | Listing removed | $560,000$519/sqft |
Source: Stellar MLS #A4674901 Report a problem | ||
| 3/20/2026 | Price change | $560,000-1.8%$519/sqft |
Source: Stellar MLS #A4674901 Report a problem | ||
| 3/2/2026 | Price change | $570,000-3.4%$528/sqft |
Source: Stellar MLS #A4674901 Report a problem | ||
| 2/9/2026 | Price change | $590,000-2.5%$546/sqft |
Source: Stellar MLS #A4674901 Report a problem | ||
| 12/12/2025 | Listed for sale | $605,000-4%$560/sqft |
Source: Stellar MLS #A4674901 Report a problem | ||
| 3/22/2023 | Sold | $630,000$583/sqft |
Source: Public Record Report a problem | ||
| 2/22/2023 | Pending sale | $630,000$583/sqft |
Source: Stellar MLS #A4561372 Report a problem | ||
| 2/20/2023 | Listed for sale | $630,000-5.3%$583/sqft |
Source: Stellar MLS #A4561372 Report a problem | ||
| 12/13/2022 | Sold | $665,000-2.1%$616/sqft |
Source: Public Record Report a problem | ||
| 10/20/2022 | Pending sale | $679,000$629/sqft |
Source: Stellar MLS #A4548082 Report a problem | ||
| 10/10/2022 | Listed for sale | $679,000+75.9%$629/sqft |
Source: Stellar MLS #A4548082 Report a problem | ||
| 3/24/2021 | Listing removed | -- |
Source: Owner Report a problem | ||
| 12/5/2013 | Listing removed | $2,900$3/sqft |
Source: Owner Report a problem | ||
| 9/6/2013 | Listed for rent | $2,900$3/sqft |
Source: Owner Report a problem | ||
| 1/9/2006 | Sold | $386,000$357/sqft |
Source: Public Record Report a problem | ||
Public tax history
| Year | Property taxes | Tax assessment |
|---|---|---|
| 2025 | $3,141 -60% | $157,021 -66.7% |
| 2024 | $7,854 +1.2% | $471,750 -1.8% |
| 2023 | $7,759 +36.8% | $480,250 +53.2% |
| 2022 | $5,671 +15.4% | $313,500 +10% |
| 2021 | $4,915 -0.5% | $285,000 |
| 2020 | $4,941 +6.1% | $285,000 +7.5% |
| 2019 | $4,658 | $265,000 +56.2% |
| 2018 | $4,658 +87.6% | $169,694 -38% |
| 2017 | $2,483 -28.2% | $273,500 +3% |
| 2016 | $3,459 | $265,500 +18% |
| 2015 | $3,459 | $225,000 +9.9% |
| 2014 | $3,459 +11.9% | $204,766 +19.1% |
| 2013 | $3,091 +309000% | $171,973 +3% |
| 2012 | $1 | $166,964 -5% |
| 2011 | $1 | $175,751 +6% |
| 2010 | -- | $165,805 -4.8% |
| 2009 | $3,089 +3% | $174,087 -3% |
| 2008 | $2,999 -35.3% | $179,471 -34.2% |
| 2007 | $4,636 -18.5% | $272,890 -12% |
| 2006 | $5,689 +9.8% | $310,102 +13% |
| 2005 | $5,183 +35.2% | $274,426 +37% |
| 2004 | $3,834 +9.9% | $200,286 +12% |
| 2003 | $3,488 +18.7% | $178,827 +20% |
| 2002 | $2,939 +17.5% | $149,023 +16% |
| 2001 | $2,501 +15.3% | $128,467 +18% |
| 2000 | $2,169 | $108,868 |
Find assessor info on the county website
Monthly payment
Est. payment
Payment breakdown
Explore the cost of this home by adjusting the details. Changes won't be saved.Climate risks
Neighborhood: 34217
Nearby schools
Schools provided by the listing agent
- Elementary: Anna Maria Elementary
Source: Stellar MLS. This data may not be complete. We recommend contacting the local school district to confirm school assignments for this home.
- $420,0002 bd2 ba1k sqft1801 Gulf Dr N UNIT 160, Bradenton Beach, FL 34217Sold
- $500,0002 bd2 ba1k sqft1801 Gulf Dr N UNIT 173, Bradenton Beach, FL 34217Sold
- $421,0002 bd2 ba1k sqft1801 Gulf Dr N UNIT 175, Bradenton Beach, FL 34217Sold
- $525,0002 bd2 ba1k sqft1801 Gulf Dr N UNIT 178, Bradenton Beach, FL 34217Sold
Similar homes
- $525,0002 bd2 ba1k sqft1801 GULF DRIVE N #148, BRADENTON BEACH, FL 34217For Sale

 MLS ID #A4693438, Adrian Johnson, SEA BREEZE REAL ESTATE LLC. Stellar MLS
 - $685,0002 bd2 ba1k sqft1801 GULF DRIVE N #142, BRADENTON BEACH, FL 34217For Sale
 MLS ID #A4688086, Gregory Zies, LLC, RE/MAX ALLIANCE GROUP. Stellar MLS
 - $459,0002 bd2 ba1.1k sqft600 MANATEE AVENUE #116, HOLMES BEACH, FL 34217For Sale
 MLS ID #A4683381, Brenda Boyd May, BOYD REALTY. Stellar MLS
 - $475,0002 bd2 ba1.1k sqft600 MANATEE AVENUE #145, HOLMES BEACH, FL 34217For Sale
 MLS ID #A4685147, April Green, DUNCAN REAL ESTATE, INC.. Stellar MLS
 - $400,0001 bd1 ba691 sqft1801 GULF DRIVE N #183, BRADENTON BEACH, FL 34217For SaleMLS ID #A4690487, Gregory Zies, LLC, RE/MAX ALLIANCE GROUP. Stellar MLS
- $520,0002 bd2 ba1k sqft4310 FALMOUTH DRIVE #307, LONGBOAT KEY, FL 34228For SaleMLS ID #A4703888, Rachel Rademacher, HOUSE MATCH. Stellar MLS
- $369,9001 bd1 ba594 sqft117 7TH STREET N #5, BRADENTON BEACH, FL 34217For SaleMLS ID #A4647437, Patricia Baker, RE/MAX ALLIANCE GROUP. Stellar MLS
- $510,0003 bd2 ba1.4k sqft3844 CATALINA DRIVE #3844, BRADENTON, FL 34210For SaleMLS ID #A4702214, Erica Smentowski, KELLER WILLIAMS ON THE WATER S. Stellar MLS
- $750,0002 bd2 ba962 sqft901 GULF DRIVE S #14, BRADENTON BEACH, FL 34217For SaleMLS ID #A4671294, Amy Jones, COASTAL KEY REALTY LLC. Stellar MLS
- $474,9992 bd2 ba1k sqft4340 FALMOUTH DRIVE #104, LONGBOAT KEY, FL 34228For SaleMLS ID #A4701827, Melissa Sherk, REAL BROKER, LLC. Stellar MLS
- $479,0002 bd2 ba1k sqft4340 FALMOUTH DRIVE #D-204, LONGBOAT KEY, FL 34228For SaleMLS ID #A4698081, Jonna Humphries, WAGNER REALTY. Stellar MLS
- $359,0002 bd2 ba1.3k sqft9604 CORTEZ ROAD W #422, BRADENTON, FL 34210For SaleMLS ID #A4701750, Shandra Holbrook, DALTON WADE INC. Stellar MLS
- $279,0002 bd2 ba1.1k sqft6147 43RD STREET W #3, BRADENTON, FL 34210For SaleMLS ID #A4704041, Sherry Flathman, WAGNER REALTY. Stellar MLS
- $540,0002 bd2 ba1.3k sqft5825 PUERTA DEL SOL BOULEVARD S #464, ST PETERSBURG, FL 33715For SaleMLS ID #TB8483786, Karen Wilson, COMPASS FLORIDA LLC. Stellar MLS
- $300,0002 bd2 ba1k sqft3868 CATALINA DRIVE, BRADENTON, FL 34210For SaleMLS ID #A4701542, Nikki Weiss, KW COASTAL LIVING III. Stellar MLS
- $494,0002 bd3 ba1.2k sqft7520 SUNSHINE SKYWAY LANE S #T18, ST PETERSBURG, FL 33711For SaleMLS ID #TB8490542, Becky Malowany, SMITH & ASSOCIATES REAL ESTATE. Stellar MLS
- $499,0002 bd2 ba1.1k sqft6157 MIDNIGHT PASS ROAD #E12, SARASOTA, FL 34242For SaleMLS ID #A4698724, Jason Wood, CORCORAN DWELLINGS REALTY. Stellar MLS
- $450,0002 bd2 ba991 sqft845 BENJAMIN FRANKLIN DRIVE #101, SARASOTA, FL 34236For SaleMLS ID #A4703033, Lily Parsons, REAL BROKER, LLC. Stellar MLS
- $298,0002 bd2 ba1k sqft839 AUDUBON DRIVE #839, BRADENTON, FL 34209For SaleMLS ID #A4704061, Lynn Zemmer, EDGEWATER REAL ESTATE, INC. Stellar MLS
- $689,0002 bd2 ba1k sqft5310 GULF OF MEXICO DRIVE #16, LONGBOAT KEY, FL 34228For SaleMLS ID #A4702344, Miguel Rosa, WAGNER REALTY. Stellar MLS
