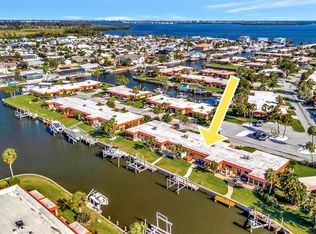
Welcome to waterfront, low-maintenance living on the edge of Palma Sola Bay! This exceptional home uniquely features a PRIVATE DOCK with FLOATING JET SKI DOCK and KAYAK LIFT. Built in 2021, the dock also includes electricity for a future boat lift. This home DID NOT FLOOD during the 2024 storms! From your oversized patio or dock, take in beautiful canal and bay views while watching manatees and dolphins, or a beautiful sunset! Inside, you’ll find an updated kitchen and baths, recessed kitchen lighting, wine fridge, updated blinds and blackout shades, select impact windows, and fresh paint. 2024 water heater and recently maintained AC with a UV light added. The carport has private storage and a workbench. Hurricane shutters are included for added peace of mind. And the lifestyle doesn’t stop at your backyard! Palma Sola Harbour community features two pools, tennis courts, shuffleboard, a putting green, two Swedish saunas, billiards, a clubhouse, and a workshop for resident tinkerers. All this just minutes from local beaches and the Gulf—offering an incredible 3 bedroom, 2 bath waterfront lifestyle without the luxury price tag.
For sale
Price cut: $15K (8/21)
$510,000
3844 CATALINA DRIVE #3844, BRADENTON, FL 34210
3beds
1,452sqft
Condominium
Built in 1973
-- sqft lot
$488,700 Zestimate®
$351/sqft
$675/mo HOA
What's special
Fresh paintSelect impact windowsOversized patioUpdated kitchenWine fridgeRecessed kitchen lighting
- 21 days
- 605
- 35
Likely to sell faster than
Zillow last checked:
Listing updated:
Listed by:
Erica Smentowski 941-704-0611,
KELLER WILLIAMS ON THE WATER S 941-803-7522
Source: Stellar MLS,MLS#: A4702214 Originating MLS: Sarasota - Manatee
Originating MLS: Sarasota - Manatee
Facts & features
Interior
Bedrooms & bathrooms
- Bedrooms: 3
- Bathrooms: 2
- Full bathrooms: 2
Rooms
- Room types: Florida Room
Primary bedroom
- Features: Ceiling Fan(s), Walk-In Closet(s)
- Level: First
- Area: 249.64 Square Feet
- Dimensions: 15.8x15.8
Bedroom 2
- Features: Ceiling Fan(s), Built-in Closet
- Level: First
- Area: 138.05 Square Feet
- Dimensions: 11.4x12.11
Bedroom 3
- Features: Ceiling Fan(s), Built-in Closet
- Level: First
- Area: 123.05 Square Feet
- Dimensions: 11.5x10.7
Primary bathroom
- Level: First
- Area: 39.53 Square Feet
- Dimensions: 6.7x5.9
Bathroom 2
- Level: First
- Area: 36.26 Square Feet
- Dimensions: 7.11x5.1
Dining room
- Level: First
- Area: 173.8 Square Feet
- Dimensions: 15.8x11
Kitchen
- Features: Breakfast Bar
- Level: First
- Area: 177.02 Square Feet
- Dimensions: 10.6x16.7
Living room
- Level: First
- Area: 193.6 Square Feet
- Dimensions: 16x12.1
Heating
- Central
Cooling
- Central Air
Appliances
- Included: Dishwasher, Disposal, Dryer, Electric Water Heater, Ice Maker, Microwave, Range, Range Hood, Refrigerator, Washer, Wine Refrigerator
- Laundry: Inside, Laundry Room
Features
- Ceiling Fan(s), Living Room/Dining Room Combo, Open Floorplan, Primary Bedroom Main Floor, Split Bedroom, Thermostat, Walk-In Closet(s)
- Flooring: Luxury Vinyl, Tile
- Doors: Sliding Doors
- Windows: Window Treatments, Hurricane Shutters
- Has fireplace: No
- Common walls with other units/homes: End Unit
Interior area
- Total structure area: 1,452
- Total interior livable area: 1,452 sqft
Video & virtual tour
Property
Parking
- Total spaces: 1
- Parking features: Carport
- Carport spaces: 1
Features
- Levels: One
- Stories: 1
- Patio & porch: Patio
- Exterior features: Lighting, Storage
- Has view: Yes
- View description: Water
- Water view: Water
- Waterfront features: Bay/Harbor Front, Canal Front, Waterfront
Details
- Parcel number: 7502311454
- Zoning: PDR/CH
- Special conditions: None
Construction
Type & style
- Home type: Condo
- Property subtype: Condominium
Materials
- Block, Other
- Foundation: Slab
- Roof: Built-Up
Condition
- New construction: No
- Year built: 1973
Utilities & green energy
- Sewer: Public Sewer
- Water: Public
- Utilities for property: BB/HS Internet Available, Cable Connected, Electricity Connected, Public, Sewer Connected, Water Connected
Community & HOA
Community
- Features: Bay/Harbor Front, Canal Front, Dock, Water Access, Waterfront, Clubhouse, Community Mailbox, Fitness Center, Gated Community - No Guard, Golf Carts OK, Pool, Tennis Court(s)
- Security: Gated Community
- Pet fee: $0 monthly
- Subdivision: PALMA SOLA HARBOUR SEC 4
HOA
- Has HOA: Yes
- Amenities included: Cable TV, Clubhouse, Fitness Center, Gated, Maintenance, Pool, Recreation Facilities, Sauna, Shuffleboard Court, Tennis Court(s)
- Services included: Cable TV, Common Area Taxes, Community Pool, Reserve Fund, Insurance, Internet, Maintenance Structure, Maintenance Grounds, Maintenance Repairs, Manager, Pool Maintenance, Private Road, Recreational Facilities, Trash
- HOA fee: $675 monthly
- HOA name: Matthew Edwards
- HOA phone: 941-792-3532
Location
- Region: Bradenton
Financial & listing details
- Price per square foot: $351/sqft
- Annual tax amount: $3,430
- Date on market: 8/7/2026
- Cumulative days on market: 21 days
- Listing terms: Cash,Conventional,Lease Purchase,VA Loan
- Ownership: Condominium
- Total actual rent: 0
- Electric utility on property: Yes
- Road surface type: Asphalt
Estimated market value
$488,700
$464,000 - $513,000
Not available
Price history
| Date | Event | Price |
|---|---|---|
| 8/21/2026 | Price change | $510,000-2.9%$351/sqft |
Source:  Stellar MLS #A4702214 Report a problem Stellar MLS #A4702214 Report a problem | ||
| 8/7/2026 | Listed for sale | $525,000$362/sqft |
Source: Stellar MLS #A4702214 Report a problem | ||
Public tax history
Tax history is unavailable.
Monthly payment
Est. payment
Payment breakdown
Explore the cost of this home by adjusting the details. Changes won't be saved.Climate risks
Neighborhood: 34210
Nearby schools
Schools provided by the listing agent
- Elementary: Sea Breeze Elementary
- Middle: W.D. Sugg Middle
- High: Bayshore High
Source: Stellar MLS. This data may not be complete. We recommend contacting the local school district to confirm school assignments for this home.


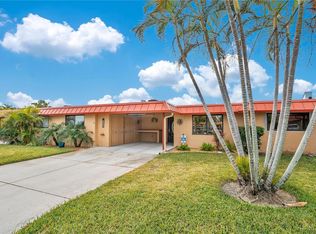
Similar homes
- $599,0003 bd3 ba1.9k sqft9604 CORTEZ ROAD W #134, BRADENTON, FL 34210For Sale

 MLS ID #A4699738, Lorie Masry, CORCORAN DWELLINGS REALTY. Stellar MLS
 - $279,0002 bd2 ba1.1k sqft6147 43RD STREET W #3, BRADENTON, FL 34210For Sale
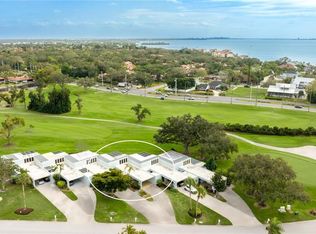 MLS ID #A4704041, Sherry Flathman, WAGNER REALTY. Stellar MLS
 - $375,0002 bd2 ba1k sqft4111 LA COSTA COVE #4111, BRADENTON, FL 34210For Sale
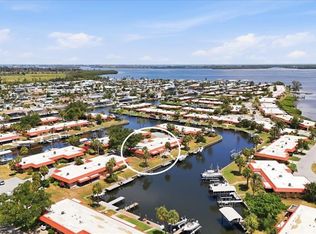 MLS ID #A4699249, Jay Travis, PA, RE/MAX ALLIANCE GROUP. Stellar MLS
 - $530,0003 bd2 ba1.5k sqft3440 WILD OAK BAY BOULEVARD #127, BRADENTON, FL 34210For Sale
 MLS ID #A4660592, Jennifer Delbo, DALTON WADE INC. Stellar MLS
 - $275,0002 bd2 ba1.4k sqft511 LAKESIDE DRIVE #511, BRADENTON, FL 34210For SaleMLS ID #A4700757, Matt Eichel, PREFERRED SHORE LLC. Stellar MLS
- $475,0002 bd2 ba1.1k sqft600 MANATEE AVENUE #145, HOLMES BEACH, FL 34217For SaleMLS ID #A4685147, April Green, DUNCAN REAL ESTATE, INC.. Stellar MLS
- $479,0002 bd2 ba1k sqft4340 FALMOUTH DRIVE #D-204, LONGBOAT KEY, FL 34228For SaleMLS ID #A4698081, Jonna Humphries, WAGNER REALTY. Stellar MLS
- $525,0002 bd2 ba1k sqft1801 GULF DRIVE N #176, BRADENTON BEACH, FL 34217For SaleMLS ID #A4674901, Michael Bartone, BEACH HOUSE REAL ESTATE LLC. Stellar MLS
- $270,0002 bd2 ba1.5k sqft4853 INDEPENDENCE DRIVE, BRADENTON, FL 34210For SaleMLS ID #A4694686, Cheryl Carson, WAGNER REALTY. Stellar MLS
- $434,9992 bd2 ba864 sqft117 7TH STREET N #1, BRADENTON BEACH, FL 34217For SaleMLS ID #O6423117, Sarahi Cardona Maldonado, GR REALTY EXPERTS. Stellar MLS
- $275,0003 bd2 ba1.8k sqft6101 34TH STREET W #11G, BRADENTON, FL 34210For SaleMLS ID #A4684403, Jennifer Delbo, DALTON WADE INC. Stellar MLS
- $300,0002 bd2 ba1.3k sqft4726 POTOMAC CIRCLE, BRADENTON, FL 34210For SaleMLS ID #A4688661, Cheryl Carson, WAGNER REALTY. Stellar MLS
- $499,0002 bd2 ba1k sqft1801 GULF DRIVE N #275, BRADENTON BEACH, FL 34217For SaleMLS ID #A4685246, Matt Cooper, PREMIERE PLUS REALTY COMPANY. Stellar MLS
- $298,0002 bd2 ba1k sqft839 AUDUBON DRIVE #839, BRADENTON, FL 34209For SaleMLS ID #A4704061, Lynn Zemmer, EDGEWATER REAL ESTATE, INC. Stellar MLS
- $499,9984 bd2 ba1.7k sqft2214 23RD AVENUE W, BRADENTON, FL 34205For SaleMLS ID #A4697349, Janelle Miller, MARCUS & COMPANY REALTY. Stellar MLS
- $549,0003 bd2 ba1.9k sqft433 WHITFIELD AVENUE, SARASOTA, FL 34243For SaleMLS ID #A4702875, Justin Benz, EXP REALTY LLC. Stellar MLS
- $499,0003 bd2 ba1.8k sqft6305 61ST STREET E, PALMETTO, FL 34221For SaleMLS ID #A4703839, Alexis Christensen, LESLIE WELLS REALTY, INC.. Stellar MLS
- $259,9002 bd2 ba1.4k sqft593 LAKESIDE DRIVE #593, BRADENTON, FL 34210For SaleMLS ID #TB8518661, Paula Thacker, RE/MAX BAYSIDE REALTY LLC. Stellar MLS
- $645,0003 bd2 ba1.4k sqft6020 10TH AVENUE W, BRADENTON, FL 34209For SaleMLS ID #A4699524, Deborah Capobianco, ANCHOR DOWN REAL ESTATE. Stellar MLS
- $359,9003 bd3 ba1.8k sqft6101 34TH STREET W #3D, BRADENTON, FL 34210For SaleMLS ID #A4687770, Andrew Garcia, KELLER WILLIAMS ON THE WATER. Stellar MLS
