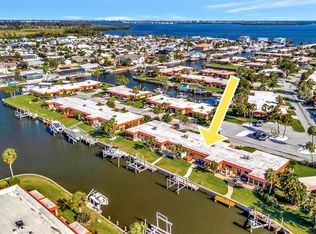
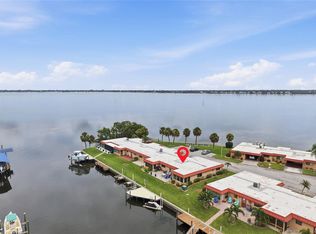
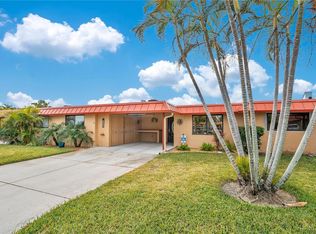
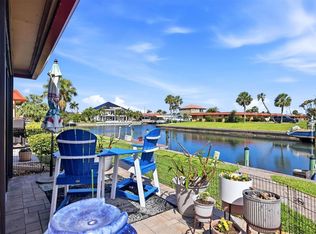
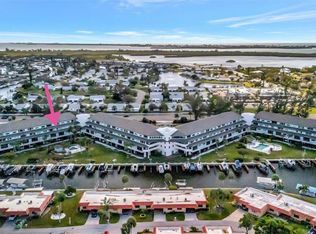
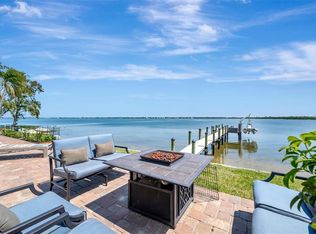
Virtually Staged. WATER VIEWS FROM EVERY ROOM!!! Sparkling bay views from the front of the condo and canal views from the back. Beautifully maintained 2-bedroom, 2-bath waterfront condominium in the highly sought-after Palma Sola Harbour, a gated, waterfront community just minutes from the pristine beaches of Anna Maria Island. Offered turnkey furnished, this home is ready for you to move right in and begin enjoying the Florida lifestyle. Perfectly positioned on the main canal, the residence features a private 5x30 dock on a wide canal with direct boating access. Add a boat lift and make days on the water even more effortless. The west-facing rear exposure provides breathtaking sunsets, creating the perfect backdrop for relaxing on the lanai or returning from a day on the water. Inside, you'll find tile flooring throughout, a spacious floor plan, and an abundance of natural light that complements the spectacular waterfront setting. Palma Sola Harbour offers resort-style amenities including two heated pools, a clubhouse, fitness center, two dry saunas, tennis and pickleball courts, a workshop, and beautifully landscaped grounds. Whether you're looking for a full-time residence, seasonal getaway, or investment property, this waterfront gem offers the perfect combination of boating, relaxation, and convenience in one of West Bradenton's most desirable communities.
For sale
$425,000
3840 CATALINA DRIVE, BRADENTON, FL 34210
2beds
1,296sqft
Condominium
Built in 1973
-- sqft lot
$-- Zestimate®
$328/sqft
$675/mo HOA
What's special
Spectacular waterfront settingAbundance of natural lightSpacious floor planGated waterfront communityBeautifully landscaped groundsRelaxing on the lanaiTile flooring throughout
- 4 days |
- 242 |
- 14 |
Likely to sell faster than
Zillow last checked:
Listing updated:
Listed by:
Tanya Edwards 941-545-3582,
AN ISLAND PLACE REALTY INC 941-720-2242
Source: Stellar MLS,MLS#: A4703307 Originating MLS: Sarasota - Manatee
Originating MLS: Sarasota - Manatee
Facts & features
Interior
Bedrooms & bathrooms
- Bedrooms: 2
- Bathrooms: 2
- Full bathrooms: 2
Primary bedroom
- Features: Walk-In Closet(s)
- Level: First
- Area: 165 Square Feet
- Dimensions: 11x15
Bedroom 2
- Features: Built-in Closet
- Level: First
- Area: 143 Square Feet
- Dimensions: 11x13
Balcony porch lanai
- Level: First
- Area: 104 Square Feet
- Dimensions: 13x8
Dining room
- Level: First
- Area: 130 Square Feet
- Dimensions: 13x10
Kitchen
- Level: First
- Area: 165 Square Feet
- Dimensions: 11x15
Laundry
- Level: First
- Area: 60 Square Feet
- Dimensions: 6x10
Living room
- Level: First
- Area: 247 Square Feet
- Dimensions: 13x19
Heating
- Electric
Cooling
- Central Air
Appliances
- Included: Dishwasher, Disposal, Dryer, Electric Water Heater, Microwave, Range, Refrigerator, Washer
- Laundry: Laundry Room
Features
- Ceiling Fan(s), Open Floorplan, Primary Bedroom Main Floor, Walk-In Closet(s)
- Flooring: Ceramic Tile
- Windows: Window Treatments
- Has fireplace: No
Interior area
- Total structure area: 1,296
- Total interior livable area: 1,296 sqft
Video & virtual tour
Property
Parking
- Total spaces: 1
- Parking features: Carport
- Carport spaces: 1
Features
- Levels: One
- Stories: 1
- Exterior features: Lighting, Private Mailbox, Sauna, Sidewalk, Storage, Tennis Court(s)
- Has view: Yes
- View description: Bay/Harbor - Partial, Canal
- Has water view: Yes
- Water view: Bay/Harbor - Partial,Canal
- Waterfront features: Canal - Saltwater, Saltwater Canal Access, Bridges - No Fixed Bridges, Seawall
Details
- Parcel number: 7502311470
- Zoning: PDR/CH
- Special conditions: None
Construction
Type & style
- Home type: Condo
- Property subtype: Condominium
Materials
- Wood Frame
- Foundation: Slab
- Roof: Built-Up
Condition
- New construction: No
- Year built: 1973
Utilities & green energy
- Sewer: Public Sewer
- Water: Public
- Utilities for property: Cable Connected
Community & HOA
Community
- Features: Association Recreation - Owned, Buyer Approval Required, Clubhouse, Deed Restrictions, Fitness Center, Gated Community - No Guard, Golf Carts OK, Pool, Sidewalks, Tennis Court(s)
- Pet fee: $0 monthly
- Subdivision: PALMA SOLA HARBOUR SEC 4
HOA
- Has HOA: Yes
- Services included: Cable TV, Common Area Taxes, Community Pool, Reserve Fund, Insurance, Internet, Maintenance Structure, Maintenance Grounds, Manager, Trash
- HOA fee: $675 monthly
- HOA name: Matthew Edwards
- HOA phone: 941-792-3532
Location
- Region: Bradenton
Financial & listing details
- Price per square foot: $328/sqft
- Tax assessed value: $391,000
- Annual tax amount: $1,633
- Date on market: 8/19/2026
- Cumulative days on market: 5 days
- Listing terms: Cash,Conventional
- Ownership: Condominium
- Total actual rent: 0
- Road surface type: Asphalt
Estimated market value
Not available
Estimated sales range
Not available
Not available
Price history
| Date | Event | Price |
|---|---|---|
| 8/19/2026 | Listed for sale | $425,000$328/sqft |
Source:  Stellar MLS #A4703307 Report a problem Stellar MLS #A4703307 Report a problem | ||
Public tax history
| Year | Property taxes | Tax assessment |
|---|---|---|
| 2025 | $1,633 +4.1% | $143,817 +2.9% |
| 2024 | $1,568 +2.8% | $139,764 +3% |
| 2023 | $1,525 -0.7% | $135,693 +3% |
| 2022 | $1,535 +0.8% | $131,741 +3% |
| 2021 | $1,522 +1.5% | $127,904 +1.4% |
| 2020 | $1,499 +2% | $126,138 +2.3% |
| 2019 | $1,469 | $123,302 +1.9% |
| 2018 | $1,469 +1.2% | $121,003 +2.1% |
| 2017 | $1,452 +7.3% | $118,514 +2.1% |
| 2016 | $1,353 | $116,076 +0.7% |
| 2015 | $1,353 | $115,269 +0.8% |
| 2014 | $1,353 +0.8% | $114,354 +1.5% |
| 2013 | $1,342 +134137% | $112,664 +1.7% |
| 2012 | $1 | $110,781 +3% |
| 2011 | $1 | $107,554 +1.5% |
| 2010 | -- | $105,965 +2.7% |
| 2009 | $1,179 -3.6% | $103,179 +0.1% |
| 2008 | $1,222 +6.1% | $103,076 +3% |
| 2007 | $1,152 -4.4% | $100,074 +2.5% |
| 2006 | $1,205 +0.8% | $97,633 +3% |
| 2005 | $1,195 +2.6% | $94,789 +3% |
| 2004 | $1,165 +3.7% | $92,028 +4.3% |
| 2002 | $1,123 +3.8% | $88,195 +1.6% |
| 2001 | $1,082 +2.2% | $86,806 +3% |
| 2000 | $1,059 | $84,278 |
Find assessor info on the county website
Monthly payment
Est. payment
Payment breakdown
Explore the cost of this home by adjusting the details. Changes won't be saved.Climate risks
Neighborhood: 34210
Nearby schools
GreatSchools rating
- 4/10Sea Breeze Elementary SchoolGrades: PK-5Distance: 1.7 mi
- 2/10W. D. Sugg Middle SchoolGrades: 6-8Distance: 2.5 mi
- 2/10Bayshore High SchoolGrades: 8-12Distance: 4.3 mi
Schools provided by the listing agent
- Elementary: Ida M. Stewart Elementary
- Middle: W.D. Sugg Middle
- High: Bayshore High
Source: Stellar MLS. This data may not be complete. We recommend contacting the local school district to confirm school assignments for this home.
- $490,0002 bd2 ba1.2k sqft9517 Azure Cv, Bradenton, FL 34210Sold
- $300,0002 bd2 ba1k sqft3868 Catalina Dr, Bradenton, FL 34210Coming Soon

- $510,0003 bd2 ba1.4k sqft3844 Catalina Dr #3844, Bradenton, FL 34210For Sale
- $480,0002 bd2 ba1.4k sqft9519 Azure Cv, Bradenton, FL 34210Sold
- $380,0003 bd2 ba1.4k sqft9527 Azure Cv, Bradenton, FL 34210Sold
- $419,0002 bd2 ba1.3k sqft9538 Azure Cv, Bradenton, FL 34210For Sale
- $430,0001 bd1 ba918 sqft9527 Camino Cv, Bradenton, FL 34210Sold
- $347,5001 bd1 ba918 sqft3876 Catalina Dr, Bradenton, FL 34210Sold
A local agent can set up tours, give advice and negotiate with sellers.
A local lender can help you make sure your offer is ready when you are.
Similar homes
- $445,0002 bd2 ba1.2k sqft9528 ANTIQUA COVE #9528, BRADENTON, FL 34210For Sale
 MLS ID #A4689469, Sheryl O'Keefe, MEDWAY REALTY. Stellar MLS
 - $510,0003 bd2 ba1.4k sqft3844 CATALINA DRIVE #3844, BRADENTON, FL 34210For SaleMLS ID #A4702214, Erica Smentowski, KELLER WILLIAMS ON THE WATER S. Stellar MLS
- $359,0002 bd2 ba1.3k sqft9604 CORTEZ ROAD W #422, BRADENTON, FL 34210For Sale
 MLS ID #A4701750, Shandra Holbrook, DALTON WADE INC. Stellar MLS
 - $449,9002 bd2 ba1.1k sqft3863 CATALINA DRIVE, BRADENTON, FL 34210For Sale
 MLS ID #A4688016, Tanya Edwards, AN ISLAND PLACE REALTY INC. Stellar MLS
 - $415,0002 bd2 ba1.5k sqft8710 54TH AVENUE W #8710, BRADENTON, FL 34210For SaleMLS ID #A4652626, Matthew Huffman, COLDWELL BANKER REALTY. Stellar MLS
- $375,0002 bd2 ba1k sqft4111 LA COSTA COVE #4111, BRADENTON, FL 34210For SaleMLS ID #A4699249, Jay Travis, PA, RE/MAX ALLIANCE GROUP. Stellar MLS
- $439,5003 bd2 ba1.6k sqft3831 118TH STREET W, BRADENTON, FL 34210For SaleMLS ID #A4701876, Billi Gartman, ANNA MARIA LIFE REAL ESTATE. Stellar MLS
- $420,0002 bd2 ba1.1k sqft9608 VALENCIA COVE, BRADENTON, FL 34210For SaleMLS ID #A4672787, Johnny Hopper, PA, PREFERRED SHORE LLC. Stellar MLS
- $298,0002 bd2 ba1.2k sqft4220 OVERTURE CIRCLE #4222, BRADENTON, FL 34209For SaleMLS ID #A4703449, Horst Luhn, FLORIDA FIRST GROUND REALTY. Stellar MLS
- $249,0002 bd2 ba1k sqft9821 HERNANDO COURT, BRADENTON, FL 34210For SaleMLS ID #A4697587, Anna Kwasnik, EXP REALTY LLC. Stellar MLS
- $370,0002 bd2 ba1.2k sqft9425 ANDOVER CIRCLE, BRADENTON, FL 34210For SaleMLS ID #A4696055, Cheryl Carson, WAGNER REALTY. Stellar MLS
- $267,0002 bd2 ba1.2k sqft7163 28TH AVENUE W #7163, BRADENTON, FL 34209For SaleMLS ID #A4703747, Doreen Juola, COVENANT REALTY. Stellar MLS
- from $404,9992 bd2 ba1.4k sqftRuby Plan, SeaFlower, Bradenton, FL 34210New ConstructionM/I Homes
- $429,5002 bd2 ba1.2k sqft4603 103RD STREET W, BRADENTON, FL 34210For SaleMLS ID #A4667151, Erin Fleming, FINE PROPERTIES. Stellar MLS
- $269,0002 bd2 ba1.2k sqft4835 INDEPENDENCE DRIVE, BRADENTON, FL 34210For SaleMLS ID #A4692423, Kerre Allman, MARCUS & COMPANY REALTY. Stellar MLS
- $457,9992 bd2 ba1.6k sqft8219 FAIRCHILD AVENUE, BRADENTON, FL 34210New ConstructionStellar MLS
- from $404,9902 bd2 ba1.4k sqftContour Plan, SeaFlower, Bradenton, FL 34210New ConstructionPulte
- $379,0003 bd3 ba1.5k sqft4190 OVERTURE CIRCLE #511, BRADENTON, FL 34209For SaleMLS ID #A4700554, Michelle Ward, COMPASS FLORIDA LLC. Stellar MLS
- $549,9993 bd3 ba1.8k sqft3430 77TH STREET W #101, BRADENTON, FL 34209For SaleMLS ID #A4703794, Jennifer Kenna, EXP REALTY, LLC. Stellar MLS
- $424,9002 bd2 ba1k sqft10315 CORTEZ ROAD W #1-4, BRADENTON, FL 34210For SaleMLS ID #A4690231, Joyce Roche, EXP REALTY LLC. Stellar MLS
