Location, location, location! Welcome to this beautifully maintained 3-bedroom, 2.5-bath home in the highly sought-after Palma Sola Trace community. Perfectly positioned with tranquil pond views, this move-in-ready residence offers the perfect combination of quality upgrades, comfort, and an unbeatable West Bradenton location just minutes from Anna Maria Island, Gulf beaches, Robinson Preserve, shopping, dining, and top-rated schools. One of the home's standout features is the all-new hurricane-impact windows and doors, providing exceptional storm protection, energy efficiency, and peace of mind. Inside, you'll find beautiful laminate flooring throughout, elegant plantation shutters, and an open-concept floor plan designed for both everyday living and effortless entertaining. The kitchen features granite countertops, stainless steel appliances, under-cabinet lighting, and ample prep space, making it the heart of the home. The spacious primary suite offers a custom built-in closet system and surround sound, while the living room also features surround sound for an enhanced entertainment experience. Step outside to the screened lanai overlooking the peaceful pond, complete with premium SwissTrax flooring that creates a clean, stylish, and low-maintenance outdoor retreat. The professionally finished garage features an epoxy-coated floor, perfect for vehicles, storage, or hobbies. Additional updates include a HVAC system and water heater both less than five years old, providing added value and peace of mind. Every detail has been thoughtfully updated to maximize comfort, style, and functionality, making this exceptional home truly move-in ready. With premium upgrades, serene water views, and one of West Bradenton's most desirable locations, this home offers the very best of Florida living.
For sale
Price cut: $19.1K (10/3)
$359,900
4190 OVERTURE CIRCLE #511, BRADENTON, FL 34209
3beds
1,627sqft
Condominium
Built in 2014
-- sqft lot
$-- Zestimate®
$221/sqft
$607/mo HOA
What's special
Granite countertopsOpen-concept floor planSpacious primary suiteTranquil pond viewsSerene water viewsBeautiful laminate flooring throughoutElegant plantation shutters
- 87 days
- 108
- 6
Zillow last checked:
Listing updated:
Listed by:
Michelle Ward 941-920-2460,
COMPASS FLORIDA LLC 941-279-3630
Source: Stellar MLS,MLS#: A4700554 Originating MLS: Sarasota - Manatee
Originating MLS: Sarasota - Manatee
Facts & features
Interior
Bedrooms & bathrooms
- Bedrooms: 3
- Bathrooms: 3
- Full bathrooms: 2
- 1/2 bathrooms: 1
Primary bedroom
- Features: Walk-In Closet(s)
- Level: Second
- Area: 168 Square Feet
- Dimensions: 14x12
Bedroom 2
- Features: Built-in Closet
- Level: Second
- Area: 100 Square Feet
- Dimensions: 10x10
Bedroom 3
- Features: Built-in Closet
- Level: Second
- Area: 100 Square Feet
- Dimensions: 10x10
Balcony porch lanai
- Level: First
- Area: 112 Square Feet
- Dimensions: 16x7
Dining room
- Level: First
- Area: 192 Square Feet
- Dimensions: 12x16
Kitchen
- Level: First
- Area: 108 Square Feet
- Dimensions: 12x9
Living room
- Level: First
- Area: 144 Square Feet
- Dimensions: 12x12
Heating
- Central
Cooling
- Central Air
Appliances
- Included: Dishwasher, Disposal, Microwave, Range, Refrigerator
- Laundry: In Kitchen
Features
- Ceiling Fan(s), Living Room/Dining Room Combo, Pest Guard System, PrimaryBedroom Upstairs, Solid Wood Cabinets, Split Bedroom, Thermostat, Walk-In Closet(s)
- Flooring: Laminate, Tile
- Doors: Sliding Doors
- Windows: Window Treatments
- Has fireplace: No
Interior area
- Total structure area: 1,855
- Total interior livable area: 1,627 sqft
Video & virtual tour
Property
Parking
- Total spaces: 1
- Parking features: Garage - Attached
- Attached garage spaces: 1
Features
- Levels: Two
- Stories: 2
- Exterior features: Permeable Paving, Rain Gutters, Sidewalk
Lot
- Size: 15.04 Acres
Details
- Parcel number: 5145627859
- Zoning: PDP
- Special conditions: None
Construction
Type & style
- Home type: Condo
- Property subtype: Condominium
Materials
- Stucco
- Foundation: Stem Wall
- Roof: Shingle
Condition
- New construction: No
- Year built: 2014
Utilities & green energy
- Sewer: Public Sewer
- Water: Public
- Utilities for property: Cable Connected
Community & HOA
Community
- Features: Association Recreation - Owned, Buyer Approval Required, Clubhouse, Deed Restrictions, Fitness Center, Playground, Pool, Sidewalks, Special Community Restrictions
- Pet fee: $0 monthly
- Subdivision: PALMA SOLA TRACE
HOA
- Has HOA: No
- Amenities included: Cable TV
- Services included: Cable TV, Common Area Taxes, Community Pool, Reserve Fund, Insurance, Internet, Maintenance Structure, Maintenance Grounds, Manager, Pest Control, Pool Maintenance, Recreational Facilities
- HOA fee: $607 monthly
- HOA name: C&S Community Management Services
- HOA phone: 941-758-9454
- Second HOA name: Yes / Vanguard Management Group
Location
- Region: Bradenton
Financial & listing details
- Price per square foot: $221/sqft
- Annual tax amount: $6,500
- Date on market: 7/31/2026
- Cumulative days on market: 87 days
- Listing terms: Cash,Conventional,FHA,VA Loan
- Ownership: Condominium
- Total actual rent: 0
- Road surface type: Paved
Estimated market value
Not available
Estimated sales range
Not available
Not available
Price history
| Date | Event | Price |
|---|---|---|
| 10/3/2026 | Price change | $359,900-5%$221/sqft |
Source:  Stellar MLS #A4700554 Report a problem Stellar MLS #A4700554 Report a problem | ||
| 7/31/2026 | Listed for sale | $379,000-18.5%$233/sqft |
Source: Stellar MLS #A4700554 Report a problem | ||
| 1/12/2023 | Pending sale | $465,000$286/sqft |
Source: Stellar MLS #A4556621 Report a problem | ||
| 1/9/2023 | Listed for sale | $465,000$286/sqft |
Source: Stellar MLS #A4556621 Report a problem | ||
Public tax history
Tax history is unavailable.
Monthly payment
Est. payment
Payment breakdown
Explore the cost of this home by adjusting the details. Changes won't be saved.Climate risks
Neighborhood: 34209
Nearby schools
Schools provided by the listing agent
- Elementary: Sea Breeze Elementary
- Middle: W.D. Sugg Middle
- High: Bayshore High
Source: Stellar MLS. This data may not be complete. We recommend contacting the local school district to confirm school assignments for this home.

Similar homes
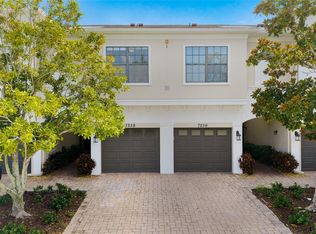
- $360,0003 bd3 ba1.6k sqft4239 OVERTURE CIRCLE, BRADENTON, FL 34209For Sale

 MLS ID #A4705386, Debbie Vogler, MICHAEL SAUNDERS & COMPANY. Stellar MLS
 - $315,0003 bd2 ba1.3k sqft7228 HAMILTON ROAD #7228, BRADENTON, FL 34209For Sale
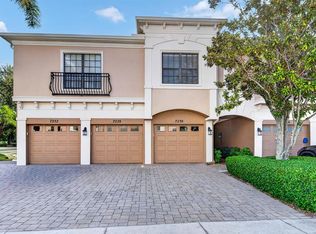 MLS ID #A4698338, Elise Jakub, MARCUS & COMPANY REALTY. Stellar MLS
 - $370,0003 bd3 ba1.5k sqft7339 SKYBIRD ROAD #7339, BRADENTON, FL 34209For Sale
 MLS ID #TB8521527, Linda Urban, MIHARA & ASSOCIATES INC.. Stellar MLS
 - $299,0003 bd3 ba1.5k sqft7210 HAMILTON ROAD, BRADENTON, FL 34209For Sale
 MLS ID #A4696653, Erica Thomas, LLC, MICHAEL SAUNDERS & COMPANY. Stellar MLS
 - $299,0002 bd2 ba1.3k sqft7685 SWEETBAY CIRCLE #NA, BRADENTON, FL 34203For SaleMLS ID #A4710267, Debbie Archer, PREFERRED SHORE LLC. Stellar MLS
- $295,0002 bd2 ba1.4k sqft107 PINEHURST DRIVE #107, BRADENTON, FL 34210For SaleMLS ID #TB8438218, Trixi Huish, NIZZ REALTY INC. Stellar MLS
- $269,0002 bd2 ba1.4k sqft1409 56TH STREET W #1409, BRADENTON, FL 34209For SaleMLS ID #A4701114, Mary Schmidt, WAGNER REALTY. Stellar MLS
- $185,0002 bd2 ba1k sqft7301 29TH AVE DR W #202, BRADENTON, FL 34209For SaleMLS ID #A4668108, Julie Oliszewski, WAGNER REALTY. Stellar MLS
- $227,0002 bd2 ba1.1k sqft2906 63RD STREET W #206, BRADENTON, FL 34209For SaleMLS ID #A4708047, Sheryl O'Keefe, MEDWAY REALTY. Stellar MLS
- $299,0002 bd2 ba1.3k sqft6342 GRAND OAK CIRCLE #204, BRADENTON, FL 34203For SaleMLS ID #A4681120, Judy Athari, BERKSHIRE HATHAWAY HOMESERVICE. Stellar MLS
- $399,0002 bd2 ba1.1k sqft3604 54TH DRIVE W #202, BRADENTON, FL 34210For SaleMLS ID #A4664821, Adam Cuffaro, MICHAEL SAUNDERS & COMPANY. Stellar MLS
- $449,0003 bd2 ba1.7k sqft1017 TIDEWATER SHORES LOOP #1017, BRADENTON, FL 34208For SaleMLS ID #A4709592, Marlen Ryan, PREFERRED SHORE LLC. Stellar MLS
- $415,0004 bd4 ba1.7k sqft2219 12TH AVENUE W, BRADENTON, FL 34205For SaleMLS ID #A4709649, Daimis Vazquez, VISUNA REALTY LLC. Stellar MLS
- $339,9003 bd2 ba1.6k sqft1704 TERRA CEIA BAY CIRCLE, PALMETTO, FL 34221New ConstructionMLS ID #A4703218, Tim Lester, TIM LESTER INTERNAT'L REALTY. Stellar MLS
- $385,9003 bd2 ba2.1k sqft9460 DISCOVERY TERRACE #201C, BRADENTON, FL 34212For SaleMLS ID #TB8556818, Marcus Larrea, PALM PARADISE REALTY GROUP. Stellar MLS
- $370,0002 bd2 ba1.5k sqft12710 SORRENTO WAY #101, BRADENTON, FL 34211For SaleMLS ID #A4703430, Steven Nantais, COLDWELL BANKER REALTY. Stellar MLS
- $395,0003 bd2 ba2k sqft1710 INDIANA AVENUE, BRADENTON, FL 34207For SaleMLS ID #N6144946, Ashley LeRoy, EVOLVE REAL ESTATE. Stellar MLS
- $514,9502 bd2 ba1.5k sqft6905 VISTA BELLA DRIVE, BRADENTON, FL 34209For SaleMLS ID #A4704957, Jeffrey Gobuty, SATO REAL ESTATE INC.. Stellar MLS
- $529,0002 bd2 ba1.5k sqft1418 CALLE GRAND STREET, BRADENTON, FL 34209For SaleMLS ID #A4700356, Jeffrey Gobuty, SATO REAL ESTATE INC.. Stellar MLS
