Welcome to paradise in Trailer Estates, where the lifestyle is every bit as exceptional as the home itself! Nestled in one of Sarasota’s most sought-after 55+ waterfront communities, this beautifully maintained, turnkey-furnished residence offers over 2,000 square feet of thoughtfully designed living space with 3 bedrooms, 2 bathrooms, and a versatile den/home office/Florida room/craft space complete with a wet bar and additional built-in storage cabinets. Everything you see is included with the sale, allowing you to move right in and immediately begin enjoying the Florida lifestyle. Best of all, you’ll enjoy the rare benefit of true land ownership—you own both the home and the land with NO lot rent, NO land lease, NO monthly lot fees, NO HOA, NO required flood insurance, and NO lease restrictions, making this an exceptional value in a premier waterfront community. From the moment you step inside, you’ll be impressed by the soaring ceilings, abundant natural light, and spacious open-concept floor plan that’s perfect for entertaining or everyday living. The beautifully updated kitchen serves as the heart of the home, showcasing stunning quartz countertops, modern cabinetry, new sinks, designer faucets, updated lighting, and upgraded finishes throughout, while new luxury vinyl plank flooring flows seamlessly from room to room. The oversized primary suite is a true retreat, featuring dual walk-in closets and a spacious en-suite bath with dual vanities, generous storage, and tasteful updates. Every inch of this home has been meticulously maintained and thoughtfully upgraded, making it completely move-in ready for its next owner. Situated on an expansive double lot—one of the largest homesites in the entire community—you’ll enjoy an incredible amount of outdoor space along with a large garage, dedicated workshop, and first and second-story storage room, providing endless possibilities for hobbies, projects, additional storage, or golf cart parking. Opportunities to own a homesite of this size in Trailer Estates are exceptionally rare. Living in Trailer Estates means embracing an unmatched Florida lifestyle. Residents enjoy an impressive array of amenities, including a private marina with community boat slips, a community boat ramp providing direct access to Sarasota Bay, an Olympic-style heated pool, fitness center, bocce ball, shuffleboard, and countless social activities. The community also features beautiful bayfront and harbor waterfront areas where residents can relax, fish, or simply take in the spectacular water views. Best of all, you’re just a short walk to Sarasota Bay and the community’s private beach, where breathtaking sunsets become part of your daily routine. The location is second to none—just minutes from SRQ Airport, vibrant downtown Sarasota, world-class dining, shopping, entertainment, and the area’s renowned Gulf Coast beaches. Whether you’re searching for a full-time residence or the perfect seasonal retreat, this exceptional home offers the ideal combination of comfort, convenience, and coastal charm. With true land ownership, no HOA, no required flood insurance, no lot rent, no land lease, no lease restrictions, and one of the largest homesites in the community, this property is a truly rare offering that stands apart from the rest. Your Florida dream begins here. Don’t miss this rare opportunity to own a truly special home in one of Sarasota’s most beloved waterfront communities. Schedule your private showing today!
For sale
Price cut: $44K (10/17)
$395,000
1710 INDIANA AVENUE, BRADENTON, FL 34207
3beds
2,066sqft
Manufactured Home, Single Family Residence
Built in 2006
6,186 Square Feet Lot
$-- Zestimate®
$191/sqft
$-- HOA
What's special
Designer faucetsDedicated workshopPrivate beachBeautifully updated kitchenUpdated lightingLarge garageAbundant natural light
- 109 days
- 336
- 11
Zillow last checked:
Listing updated:
Listed by:
Ashley LeRoy 941-724-1621,
EVOLVE REAL ESTATE 941-441-5253,
Page LeRoy 941-441-5175,
EVOLVE REAL ESTATE
Source: Stellar MLS,MLS#: N6144946 Originating MLS: Venice
Originating MLS: Venice
Facts & features
Interior
Bedrooms & bathrooms
- Bedrooms: 3
- Bathrooms: 2
- Full bathrooms: 2
Rooms
- Room types: Den/Library/Office, Florida Room, Utility Room, Storage Rooms
Primary bedroom
- Features: Ceiling Fan(s), En Suite Bathroom, Walk-In Closet(s)
- Level: First
- Area: 286 Square Feet
- Dimensions: 22x13
Bedroom 2
- Features: Ceiling Fan(s), Built-in Closet
- Level: First
- Area: 156 Square Feet
- Dimensions: 12x13
Bedroom 3
- Features: Ceiling Fan(s), Built-in Closet
- Level: First
- Area: 144 Square Feet
- Dimensions: 12x12
Primary bathroom
- Features: Built-In Shower Bench, Dual Sinks, En Suite Bathroom, Exhaust Fan, Makeup/Vanity Space, Shower No Tub, Tall Countertops, Linen Closet
- Level: First
- Area: 143 Square Feet
- Dimensions: 13x11
Bathroom 2
- Features: Exhaust Fan, Tall Countertops, Linen Closet
- Level: First
- Area: 72 Square Feet
- Dimensions: 9x8
Balcony porch lanai
- Features: No Closet
- Level: First
- Area: 117 Square Feet
- Dimensions: 13x9
Dining room
- Features: Built-In Shelving, No Closet
- Level: First
- Area: 234 Square Feet
- Dimensions: 18x13
Florida room
- Features: Built-In Shelving, Wet Bar, No Closet
- Level: First
- Area: 234 Square Feet
- Dimensions: 18x13
Kitchen
- Features: Breakfast Bar, Kitchen Island
- Level: First
- Area: 208 Square Feet
- Dimensions: 16x13
Living room
- Features: Ceiling Fan(s), No Closet
- Level: First
- Area: 273 Square Feet
- Dimensions: 21x13
Heating
- Central, Electric
Cooling
- Central Air, Humidity Control
Appliances
- Included: Dishwasher, Disposal, Electric Water Heater, Ice Maker, Microwave, Range, Refrigerator, Washer
- Laundry: Inside, Laundry Room
Features
- Cathedral Ceiling(s), Ceiling Fan(s), Coffered Ceiling(s), Crown Molding, Eating Space In Kitchen, High Ceilings, Kitchen/Family Room Combo, Living Room/Dining Room Combo, Open Floorplan, Primary Bedroom Main Floor, Solid Wood Cabinets, Vaulted Ceiling(s), Walk-In Closet(s)
- Flooring: Carpet, Ceramic Tile, Luxury Vinyl
- Doors: French Doors, Sliding Doors
- Windows: Skylight(s), Window Treatments, Shutters
- Has fireplace: Yes
- Fireplace features: Decorative, Electric, Family Room, Non Wood Burning, Ventless
Interior area
- Total structure area: 3,115
- Total interior livable area: 2,066 sqft
Property
Parking
- Total spaces: 2
- Parking features: Boat, Covered, Driveway, Garage Door Opener, Golf Cart Parking, Ground Level, Guest, Oversized, Workshop in Garage
- Attached garage spaces: 2
- Has uncovered spaces: Yes
Features
- Levels: One
- Stories: 1
- Patio & porch: Covered, Deck, Enclosed, Front Porch, Patio, Porch, Rear Porch, Screened
- Exterior features: Awning(s), Lighting, Rain Gutters, Storage
- Pool features: Heated, In Ground, Lap
- Has view: Yes
- View description: Bay/Harbor - Partial, Gulf/Ocean - Partial, Marina
- Has water view: Yes
- Water view: Bay/Harbor - Partial,Gulf/Ocean - Partial,Marina
- Waterfront features: Bay/Harbor Front, Waterfront, Bay/Harbor Access, Beach Access, Marina Access
- Body of water: SARASOTA BAY
Lot
- Size: 6,186 Square Feet
- Features: Cleared, In County, Irregular Lot, Landscaped, Level, Near Marina, Near Public Transit, Oversized Lot, Above Flood Plain
- Residential vegetation: Trees/Landscaped
Details
- Additional structures: Other, Storage, Workshop
- Parcel number: 6403800059
- Zoning: RSMH6
- Special conditions: None
Construction
Type & style
- Home type: MobileManufactured
- Architectural style: Coastal,Florida
- Property subtype: Manufactured Home, Single Family Residence
Materials
- Vinyl Siding, Wood Frame
- Foundation: Crawlspace, Pillar/Post/Pier
- Roof: Membrane
Condition
- Completed
- New construction: No
- Year built: 2006
Utilities & green energy
- Sewer: Public Sewer
- Water: Public
- Utilities for property: BB/HS Internet Available, Cable Available, Cable Connected, Electricity Connected, Public, Sewer Connected, Street Lights, Water Connected
Green energy
- Indoor air quality: Moisture Control, No Smoking-Interior Buildg
Community & HOA
Community
- Features: Bay/Harbor Front, Boat Slip, Community Boat Ramp, Intracoastal Waterway, Marina, Water Access, Waterfront, Buyer Approval Required, Clubhouse, Community Mailbox, Deed Restrictions, Fitness Center, Golf Carts OK, Pool, Special Community Restrictions, Wheelchair Access
- Security: Security System, Security System Owned, Smoke Detector(s), Touchless Entry
- Pet fee: $0 monthly
- Senior community: Yes
- Subdivision: TRAILER ESTATES SECOND ADD
HOA
- Has HOA: No
- Amenities included: Fitness Center, Handicap Modified, Maintenance, Pool, Wheelchair Access
- Services included: Cable TV, Community Pool, Internet, Manager, Trash
Location
- Region: Bradenton
Financial & listing details
- Price per square foot: $191/sqft
- Tax assessed value: $347,648
- Annual tax amount: $6,681
- Date on market: 7/7/2026
- Cumulative days on market: 109 days
- Listing terms: Cash,Conventional,FHA,VA Loan
- Ownership: Fee Simple
- Total actual rent: 0
- Electric utility on property: Yes
- Road surface type: Paved, Asphalt
- Body type: Triple Wide
Estimated market value
Not available
Estimated sales range
Not available
Not available
Price history
| Date | Event | Price |
|---|---|---|
| 10/17/2026 | Price change | $395,000-10%$191/sqft |
Source:  Stellar MLS #N6144946 Report a problem Stellar MLS #N6144946 Report a problem | ||
| 7/7/2026 | Listed for sale | $439,000+99.5%$212/sqft |
Source: Stellar MLS #N6144946 Report a problem | ||
| 2/10/2014 | Sold | $220,000-7.9%$106/sqft |
Source: Public Record Report a problem | ||
| 11/14/2013 | Price change | $239,000-4%$116/sqft |
Source: Wagner Realty #A3982816 Report a problem | ||
| 8/14/2013 | Listed for sale | $249,000+453.3%$121/sqft |
Source: Wagner Realty #A3982816 Report a problem | ||
| 7/1/2005 | Sold | $45,000$22/sqft |
Source: Public Record Report a problem | ||
Public tax history
| Year | Property taxes | Tax assessment |
|---|---|---|
| 2025 | $6,681 +5.8% | $229,604 +2.9% |
| 2024 | $6,315 +3.5% | $223,133 +3% |
| 2023 | $6,101 +7.7% | $216,634 +3% |
| 2022 | $5,667 +8.1% | $210,324 +3% |
| 2021 | $5,243 +40.1% | $204,198 +1.4% |
| 2020 | $3,742 +6.7% | $201,379 +2.3% |
| 2019 | $3,506 | $196,851 +1.9% |
| 2018 | $3,506 +0.5% | $193,181 +2.1% |
| 2017 | $3,487 +41.1% | $189,208 +2.1% |
| 2016 | $2,471 | $185,316 +15.2% |
| 2015 | $2,471 | $160,846 +22.1% |
| 2014 | $2,471 +0.3% | $131,719 +1.5% |
| 2013 | $2,464 +246306% | $129,772 +1.7% |
| 2012 | $1 | $127,603 +0.8% |
| 2011 | $1 | $126,533 -0.7% |
| 2010 | -- | $127,434 -20.6% |
| 2009 | $2,829 +38.6% | $160,570 -0.7% |
| 2008 | $2,042 -38.2% | $161,698 -32.8% |
| 2007 | $3,305 +133.8% | $240,453 +182.1% |
| 2006 | $1,414 +141.5% | $85,235 +153% |
| 2004 | $585 +10.6% | $33,686 +12.6% |
| 2003 | $529 +9.7% | $29,914 +10.2% |
| 2002 | $482 | $27,145 |
Find assessor info on the county website
Monthly payment
Climate risks
Neighborhood: Trailer Estates

Similar homes
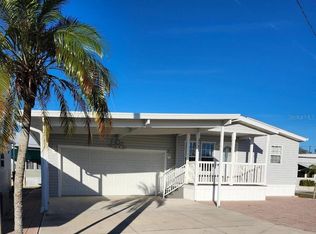
- $399,9503 bd2 ba1k sqft2003 PRINCETON AVENUE, BRADENTON, FL 34207For Sale
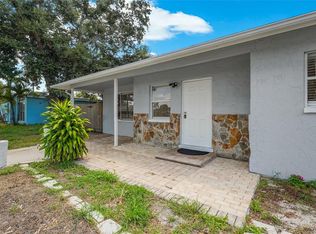
 MLS ID #A4702243, Denis Bardhi, PREFERRED SHORE LLC. Stellar MLS
 - $359,0002 bd2 ba1.1k sqft6922 E BAYOU LANE, BRADENTON, FL 34207For Sale
 MLS ID #A4705149, Jennifer Thompson, PA, COLDWELL BANKER REALTY. Stellar MLS
 - $324,9002 bd2 ba1.2k sqft2109 OHIO AVENUE, BRADENTON, FL 34207For Sale
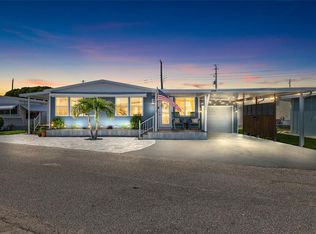 MLS ID #A4691955, Pamela Kemper, P.A., AZURE TIDE REALTY. Stellar MLS
 - $359,9003 bd3 ba1.6k sqft4190 OVERTURE CIRCLE #511, BRADENTON, FL 34209For Sale
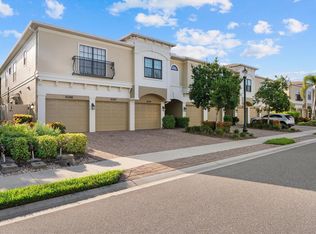 MLS ID #A4700554, Michelle Ward, COMPASS FLORIDA LLC. Stellar MLS
 - $425,0002 bd2 ba1.5k sqft7946 TYBEE COURT, UNIVERSITY PARK, FL 34201For SaleMLS ID #A4709931, Sarah Raynor, PREFERRED SHORE LLC. Stellar MLS
- $285,5003 bd2 ba1.1k sqft3311 MERCER ROAD #3311, BRADENTON, FL 34207For SaleMLS ID #A4690519, Mary Schmidt, WAGNER REALTY. Stellar MLS
- $465,0004 bd3 ba2.5k sqft5288 11TH STREET E, BRADENTON, FL 34203For SaleMLS ID #A4702926, Kathy McKinnon, POINT SOUTH REALTY PA. Stellar MLS
- $450,0003 bd2 ba1.4k sqft5022 20TH STREET COURT E, BRADENTON, FL 34203For SaleMLS ID #A4702305, Traci Bolen, EXP REALTY LLC. Stellar MLS
- $449,0003 bd2 ba1.7k sqft1017 TIDEWATER SHORES LOOP #1017, BRADENTON, FL 34208For SaleMLS ID #A4709592, Marlen Ryan, PREFERRED SHORE LLC. Stellar MLS
- $385,9003 bd2 ba2.1k sqft9460 DISCOVERY TERRACE #201C, BRADENTON, FL 34212For SaleMLS ID #TB8556818, Marcus Larrea, PALM PARADISE REALTY GROUP. Stellar MLS
- $499,9993 bd2 ba1.8k sqft5924 JAVA PLUM LANE, BRADENTON, FL 34203For SaleMLS ID #A4703820, Justin Brunswick, KELLER WILLIAMS ON THE WATER S. Stellar MLS
- $559,0003 bd2 ba1.8k sqft3803 WOODCLIFF LAKE TERRACE, SARASOTA, FL 34243For SaleMLS ID #C7531803, Christopher Grant, GRANT TEAM REAL ESTATE, LLC. Stellar MLS
- $349,9003 bd2 ba1.3k sqft4515 106TH STREET W, BRADENTON, FL 34210For SaleMLS ID #A4670900, Beth Gillingham, SHIRLEY INTERNATIONAL REALTY. Stellar MLS
- $369,0002 bd2 ba1.5k sqft4431 FERN DRIVE, BRADENTON, FL 34208For SaleMLS ID #A4697074, Melinda Sanchez, PLLC, COLDWELL BANKER REALTY. Stellar MLS
- $369,5002 bd2 ba1.8k sqft4041 MURFIELD DRIVE E, BRADENTON, FL 34203For SaleMLS ID #A4674655, Linda Quintero, RE/MAX ALLIANCE GROUP. Stellar MLS
- $585,0003 bd3 ba2.1k sqft3331 45TH AVENUE E, BRADENTON, FL 34203For SaleMLS ID #A4709250, Nidale Weber, THE SUNSHINE STATE COMPANY. Stellar MLS
- $419,9003 bd2 ba1.3k sqft11105 3RD AVENUE E, BRADENTON, FL 34212For SaleMLS ID #C7531450, Oleg Lisitsyn, REALTY ONE GROUP MVP. Stellar MLS
- $374,9993 bd2 ba2.2k sqft6223 ROCK CREEK CIRCLE, ELLENTON, FL 34222For SaleMLS ID #TB8545392, Amanda LeGault, KELLER WILLIAMS ON THE WATER S. Stellar MLS
- $589,0003 bd2 ba2.3k sqft7131 67TH TER E, BRADENTON, FL 34203For SaleMLS ID #A4693272, Kathy Cahill, KELLER WILLIAMS ON THE WATER. Stellar MLS
- $499,9993 bd2 ba1.9k sqft6513 29TH AVENUE W, BRADENTON, FL 34209For SaleMLS ID #A4691269, Sherry Flathman, WAGNER REALTY. Stellar MLS
