Welcome to this beautifully updated 3-bedroom, 2-bathroom pool home located in the quiet neighborhood of Garden Lakes Estates . The thoughtfully designed layout features newly installed flooring, creating a seamless and modern flow across the main living areas. At the heart of the home, the fully remodeled kitchen boasts updated finishes, all new appliances (2024) refined cabinetry, and ample counter space. The primary suite features a newly renovated en-suite bathroom, complemented by a stylishly refreshed guest bathroom to serve the secondary bedrooms. Enjoy open living spaces with direct access to outdoor living, modern amenities, and low-maintenance functionality. Situated with convenient and quick access to gulf beaches, local shopping, dining, and major transport corridors. Schedule a private showing today.
For sale
$499,999
5924 JAVA PLUM LANE, BRADENTON, FL 34203
3beds
1,803sqft
Single Family Residence
Built in 1994
9,888 Square Feet Lot
$-- Zestimate®
$277/sqft
$217/mo HOA
What's special
Fully remodeled kitchenUpdated finishesNewly renovated en-suite bathroomNewly installed flooringAmple counter spaceStylishly refreshed guest bathroomPrimary suite
- 37 days
- 820
- 75
Likely to sell faster than
Zillow last checked:
Listing updated:
Listed by:
Justin Brunswick 513-849-1760,
KELLER WILLIAMS ON THE WATER S 941-803-7522
Source: Stellar MLS,MLS#: A4703820 Originating MLS: Sarasota - Manatee
Originating MLS: Sarasota - Manatee
Facts & features
Interior
Bedrooms & bathrooms
- Bedrooms: 3
- Bathrooms: 2
- Full bathrooms: 2
Primary bedroom
- Features: Walk-In Closet(s)
- Level: First
- Area: 322 Square Feet
- Dimensions: 23x14
Bedroom 2
- Features: Built-in Closet
- Level: First
- Area: 130 Square Feet
- Dimensions: 13x10
Bedroom 3
- Features: Built-in Closet
- Level: First
- Area: 132 Square Feet
- Dimensions: 12x11
Primary bathroom
- Level: First
- Area: 60 Square Feet
- Dimensions: 10x6
Bathroom 2
- Level: First
- Area: 40 Square Feet
- Dimensions: 8x5
Balcony porch lanai
- Level: First
- Area: 1254 Square Feet
- Dimensions: 38x33
Dining room
- Level: First
- Area: 120 Square Feet
- Dimensions: 12x10
Foyer
- Level: First
- Area: 35 Square Feet
- Dimensions: 7x5
Kitchen
- Level: First
- Area: 130 Square Feet
- Dimensions: 10x13
Living room
- Level: First
- Area: 304 Square Feet
- Dimensions: 16x19
Heating
- Central, Electric
Cooling
- Central Air
Appliances
- Included: Cooktop, Dishwasher, Disposal, Electric Water Heater, Microwave, Range, Refrigerator
- Laundry: Electric Dryer Hookup, Inside, Laundry Room, Washer Hookup
Features
- Built-in Features, Ceiling Fan(s), Eating Space In Kitchen, High Ceilings, Kitchen/Family Room Combo, Living Room/Dining Room Combo, Open Floorplan, Primary Bedroom Main Floor, Solid Surface Counters, Split Bedroom, Vaulted Ceiling(s), Walk-In Closet(s)
- Flooring: Engineered Hardwood, Tile
- Doors: French Doors
- Windows: Hurricane Shutters
- Has fireplace: No
Interior area
- Total structure area: 2,550
- Total interior livable area: 1,803 sqft
Video & virtual tour
Property
Parking
- Total spaces: 2
- Parking features: Garage - Attached
- Attached garage spaces: 2
Features
- Levels: One
- Stories: 1
- Patio & porch: Covered, Patio, Rear Porch, Screened
- Exterior features: Irrigation System
- Has private pool: Yes
- Pool features: In Ground, Screen Enclosure
Lot
- Size: 9,888 Square Feet
Details
- Parcel number: 1767258807
- Zoning: PDR
- Special conditions: None
Construction
Type & style
- Home type: SingleFamily
- Property subtype: Single Family Residence
Materials
- Stucco
- Foundation: Slab
- Roof: Shingle
Condition
- New construction: No
- Year built: 1994
Utilities & green energy
- Sewer: Public Sewer
- Water: Public
- Utilities for property: Cable Connected, Electricity Connected, Public, Sewer Connected, Water Connected
Community & HOA
Community
- Features: Clubhouse, Deed Restrictions, Gated Community - No Guard, Pool
- Pet fee: $0 monthly
- Subdivision: GARDEN LAKES ESTATES PH 7B-7G
HOA
- Has HOA: Yes
- Amenities included: Clubhouse, Pool, Recreation Facilities
- Services included: Cable TV, Community Pool, Internet, Maintenance Structure, Maintenance Grounds, Recreational Facilities
- HOA fee: $217 monthly
- HOA name: Liynn Simms
- HOA phone: 205-229-5148
Location
- Region: Bradenton
Financial & listing details
- Price per square foot: $277/sqft
- Tax assessed value: $332,641
- Annual tax amount: $4,593
- Date on market: 8/26/2026
- Cumulative days on market: 38 days
- Listing terms: Cash,Conventional,FHA,VA Loan
- Ownership: Fee Simple
- Total actual rent: 0
- Electric utility on property: Yes
- Road surface type: Asphalt
Estimated market value
Not available
Estimated sales range
Not available
Not available
Price history
| Date | Event | Price |
|---|---|---|
| 8/26/2026 | Listed for sale | $499,999+11.1%$277/sqft |
Source:  Stellar MLS #A4703820 Report a problem Stellar MLS #A4703820 Report a problem | ||
| 9/15/2023 | Sold | $450,000-1.1%$250/sqft |
Source: Public Record Report a problem | ||
| 8/21/2023 | Pending sale | $455,000$252/sqft |
Source: Stellar MLS #A4577028 Report a problem | ||
| 7/21/2023 | Listed for sale | $455,000+67.9%$252/sqft |
Source: Stellar MLS #A4577028 Report a problem | ||
| 6/4/2019 | Sold | $271,000-3.2%$150/sqft |
Source: Public Record Report a problem | ||
| 3/25/2019 | Listed for sale | $279,900+116.3%$155/sqft |
Source: FINE PROPERTIES #A4431381 Report a problem | ||
| 12/12/1994 | Sold | $129,400$72/sqft |
Source: Public Record Report a problem | ||
Public tax history
| Year | Property taxes | Tax assessment |
|---|---|---|
| 2025 | $4,594 -10% | $332,641 -9.5% |
| 2024 | $5,103 +74.5% | $367,640 +70.5% |
| 2023 | $2,924 +3.2% | $215,629 +3% |
| 2022 | $2,834 +0.7% | $209,349 +3% |
| 2021 | $2,816 -15.4% | $203,251 +3.4% |
| 2020 | $3,328 +69.7% | $196,560 +33% |
| 2019 | $1,961 | $147,813 +1.9% |
| 2018 | $1,961 +1.6% | $145,057 +2.1% |
| 2017 | $1,930 +8.6% | $142,073 +2.1% |
| 2016 | $1,777 | $139,151 +0.7% |
| 2015 | $1,777 | $138,184 +0.8% |
| 2014 | $1,777 +1.6% | $137,087 +1.5% |
| 2013 | $1,749 +174805% | $135,061 +1.7% |
| 2012 | $1 | $132,803 -2.2% |
| 2011 | $1 | $135,838 -0.4% |
| 2010 | -- | $136,408 -20.3% |
| 2009 | $2,326 -21.7% | $171,259 -19.1% |
| 2008 | $2,971 -3.6% | $211,628 -0.9% |
| 2007 | $3,083 -4.4% | $213,635 +2.5% |
| 2006 | $3,225 +1.5% | $208,424 +3% |
| 2005 | $3,179 +71.3% | $202,353 +59.2% |
| 2004 | $1,855 +0.7% | $127,076 +1.9% |
| 2003 | $1,843 +7.2% | $124,707 +2.4% |
| 2002 | $1,720 +3.5% | $121,784 +1.6% |
| 2001 | $1,661 +1.7% | $119,866 +3% |
| 2000 | $1,633 | $116,375 |
Find assessor info on the county website
Monthly payment
Est. payment
Payment breakdown
Explore the cost of this home by adjusting the details. Changes won't be saved.Climate risks
Neighborhood: 34203
Nearby schools
Schools provided by the listing agent
- Elementary: Kinnan Elementary
- Middle: Braden River Middle
- High: Braden River High
Source: Stellar MLS. This data may not be complete. We recommend contacting the local school district to confirm school assignments for this home.
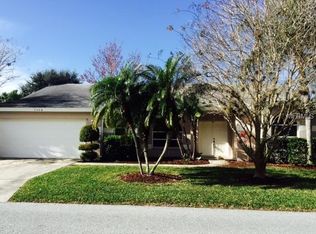
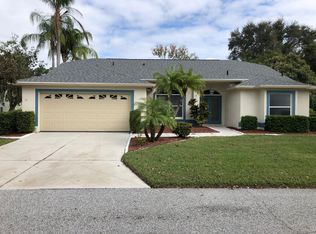
Similar homes
- $479,9003 bd2 ba1.7k sqft7124 MELROSE PLACE, BRADENTON, FL 34203For Sale

 MLS ID #A4704598, Jeffrey Gobuty, SATO REAL ESTATE INC.. Stellar MLS
 - $549,0003 bd2 ba1.7k sqft1475 BLUE HORIZON CIRCLE, BRADENTON, FL 34208For Sale
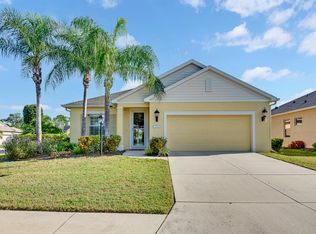 MLS ID #TB8547428, Stephen Hachey, FLAT FEE MLS REALTY. Stellar MLS
 - $450,0003 bd2 ba1.4k sqft5022 20TH STREET COURT E, BRADENTON, FL 34203For Sale
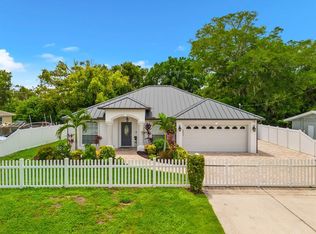 MLS ID #A4702305, Traci Bolen, EXP REALTY LLC. Stellar MLS
 - $625,0003 bd2 ba1.5k sqft6806 PLEASANT HILL ROAD, BRADENTON, FL 34203For Sale
 MLS ID #A4704262, Cherie Bennett, KW SUNCOAST. Stellar MLS
 - $499,0003 bd2 ba1.9k sqft11326 BLUE SAGE PLACE, LAKEWOOD RANCH, FL 34202For SaleMLS ID #A4701393, Darren Beddoe, COLDWELL BANKER REALTY. Stellar MLS
- $449,5003 bd2 ba1.6k sqft4909 6TH AVENUE E, BRADENTON, FL 34208For SaleMLS ID #A4694501, Mark Klecka, COLDWELL BANKER REALTY. Stellar MLS
- $485,0003 bd2 ba1.7k sqft6104 NICOLE DRIVE, SARASOTA, FL 34243For SaleMLS ID #A4704915, Torii Goar, THE REAL ESTATE STORE. Stellar MLS
- $549,0004 bd3 ba2.5k sqft6723 TAILFEATHER WAY, BRADENTON, FL 34203For SaleMLS ID #A4681247, Joshua Blank, TREND REALTY. Stellar MLS
- $499,9993 bd2 ba1.9k sqft6513 29TH AVENUE W, BRADENTON, FL 34209For SaleMLS ID #A4691269, Sherry Flathman, WAGNER REALTY. Stellar MLS
- $539,0003 bd2 ba1.8k sqft6726 HICKORY HAMMOCK CIRCLE, BRADENTON, FL 34202For SaleMLS ID #A4698004, Mark Lawrence, BETTER HOMES AND GARDENS REAL ESTATE ATCHLEY PROPE. Stellar MLS
- $540,0003 bd2 ba2k sqft3476 SHADY BROOK LANE, SARASOTA, FL 34243For SaleMLS ID #A4703926, Kathy VanDorne, PREFERRED SHORE LLC. Stellar MLS
- $535,0004 bd2 ba1.9k sqft5210 36TH AVENUE CIRCLE W, BRADENTON, FL 34209For SaleMLS ID #A4704161, Jordan Sebastiano, COMPASS FLORIDA LLC. Stellar MLS
- $489,0003 bd2 ba1.7k sqft6218 BLACKDRUM COURT, BRADENTON, FL 34202For SaleMLS ID #A4705153, Heather Gehan, COLDWELL BANKER REALTY. Stellar MLS
- $374,9002 bd2 ba1.6k sqft6314 STONE RIVER ROAD, BRADENTON, FL 34203For SaleMLS ID #A4697348, Meredith Holz, COLDWELL BANKER REALTY. Stellar MLS
- $475,0003 bd2 ba1.7k sqft6226 BLUEFLOWER COURT, LAKEWOOD RANCH, FL 34202For SaleMLS ID #A4692472, Stefanie Palmer, COLDWELL BANKER REALTY. Stellar MLS
- $530,0003 bd2 ba1.9k sqft2112 S BRINK AVENUE, SARASOTA, FL 34239For SaleMLS ID #A4705497, Kaitlyn Collins, KW COASTAL LIVING III. Stellar MLS
- $604,9003 bd3 ba2k sqft4703 4TH AVENUE DRIVE E, BRADENTON, FL 34208For SaleMLS ID #A4704227, Darcy Leahy, MICHAEL SAUNDERS & COMPANY. Stellar MLS
- $435,0003 bd2 ba1.7k sqft4919 32ND AVENUE DRIVE W, BRADENTON, FL 34209For SaleMLS ID #A4700932, Andy Cochran, JASON MITCHELL REAL ESTATE FLO. Stellar MLS
- $510,0004 bd3 ba2k sqft7112 MARSH VIEW TERRACE, BRADENTON, FL 34212For SaleMLS ID #A4694662, Toma Milbank PLLC, COMPASS FLORIDA LLC. Stellar MLS
- $514,9502 bd2 ba1.5k sqft6905 VISTA BELLA DRIVE, BRADENTON, FL 34209For SaleMLS ID #A4704957, Jeffrey Gobuty, SATO REAL ESTATE INC.. Stellar MLS
