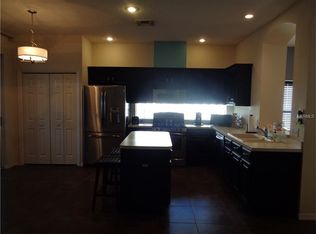
Lakefront located in Summerfield Village, Lakewood Ranch. Endless sunsets! Featuring 3 bedrooms and 2 bathrooms, within nearly 2,000 square feet. This residence is truly unique. From the moment you enter the home you'll notice the extra details: Custom Venetian painted walls, spacious rooms, naturally light filled spaces, and a brand NEW HVAC (2026). Welcome in to the formal living room and dining room, perfect for intimate dinner parties, with high ceilings. The kitchen is a chef's dream, with its natural gas cooktop, endless counter space, including a center island with bar seating, and a new secondary island/peninsula was added for entertaining. Newer appliance package with extra cabinet storage and pantry. Granite counters, and new canister lighting was recently added to the kitchen. Enjoy years of memories built here, inside this open floorplan with soaring ceilings. The primary bedroom is spacious, with a large walk in closet and grand double door entry into its primary bedroom suite bath. An extra large shower with new high-end shower door system recently added, as well as a new commode. A separate soaking tub and dual sinks. Bathroom two is located on the other side of this split plan, with updated vanity and mirror, and a new commode. There are two additional bedrooms next to the family room; here you can enjoy access to the all new Florida lanai, where you'll spend endless hours enjoying the water views, sunsets, bird watching, grilling out, or relaxing in the hot tub. The extra large screen enclosure has recently been added, along with beautiful patio pavers. The curb appeal is stunning, with an all new paver driveway and walkways, and a tropical garden greets guests; Reclaimed water for irrigation. Ideally located a few blocks from the community park, where you'll find pickleball courts, tennis courts, basketball courts, soccer fields, volleyball, playground equipment, pavilions, and more. Close to Main Street Lakewood Ranch, with endless restaurants, shops, a wine bar, and movie theater. And a short drive to our newer area of Lakewood Ranch, Waterside Place, where there's a Farmers Market and Around the Ranch every week. Don't forget about our beaches! Siesta Key, Lido Beach, Anna Maria Island, so much to do living the Florida lifestyle!
For sale
$499,000
11326 BLUE SAGE PLACE, LAKEWOOD RANCH, FL 34202
3beds
1,921sqft
Single Family Residence
Built in 1996
6,142 Square Feet Lot
$480,300 Zestimate®
$260/sqft
$9/mo HOA
What's special
Hot tubGranite countersHigh ceilingsTropical gardenWater viewsEndless sunsetsPrimary bedroom is spacious
- 53 days
- 625
- 38
Zillow last checked:
Listing updated:
Listed by:
Darren Beddoe 407-353-8810,
COLDWELL BANKER REALTY 941-907-1033
Source: Stellar MLS,MLS#: A4701393 Originating MLS: Sarasota - Manatee
Originating MLS: Sarasota - Manatee
Facts & features
Interior
Bedrooms & bathrooms
- Bedrooms: 3
- Bathrooms: 2
- Full bathrooms: 2
Rooms
- Room types: Family Room, Utility Room
Primary bedroom
- Features: En Suite Bathroom, Exhaust Fan, Walk-In Closet(s)
- Level: First
- Area: 208 Square Feet
- Dimensions: 16x13
Bedroom 2
- Features: Ceiling Fan(s), Built-in Closet
- Level: First
- Area: 120 Square Feet
- Dimensions: 12x10
Bedroom 3
- Features: Ceiling Fan(s), Built-in Closet
- Level: First
- Area: 120 Square Feet
- Dimensions: 12x10
Primary bathroom
- Features: Dual Sinks, Storage Closet
- Level: First
- Area: 120 Square Feet
- Dimensions: 12x10
Family room
- Features: Bar
- Level: First
- Area: 247 Square Feet
- Dimensions: 19x13
Kitchen
- Features: Pantry, Storage Closet
- Level: First
- Area: 143 Square Feet
- Dimensions: 13x11
Living room
- Features: Other
- Level: First
- Area: 208 Square Feet
- Dimensions: 16x13
Heating
- Central
Cooling
- Central Air
Appliances
- Included: Dishwasher, Disposal, Dryer, Electric Water Heater, Microwave, Range, Refrigerator, Washer
- Laundry: Inside
Features
- Cathedral Ceiling(s), Ceiling Fan(s), Dry Bar, Eating Space In Kitchen, High Ceilings, Kitchen/Family Room Combo, Living Room/Dining Room Combo, Open Floorplan, Primary Bedroom Main Floor, Solid Surface Counters, Solid Wood Cabinets, Split Bedroom, Stone Counters, Thermostat, Walk-In Closet(s)
- Flooring: Laminate, Tile
- Doors: Sliding Doors
- Windows: Window Treatments
- Has fireplace: No
Interior area
- Total structure area: 2,375
- Total interior livable area: 1,921 sqft
Video & virtual tour
Property
Parking
- Total spaces: 2
- Parking features: Driveway, Garage Door Opener, Oversized
- Attached garage spaces: 2
- Has uncovered spaces: Yes
- Details: Garage Dimensions: 21x18
Features
- Levels: One
- Stories: 1
- Patio & porch: Front Porch, Patio, Rear Porch, Screened
- Exterior features: Garden, Irrigation System, Permeable Paving, Rain Gutters, Sprinkler Metered
- Has spa: Yes
- Spa features: Above Ground, Heated
- Has view: Yes
- View description: Water, Lake
- Has water view: Yes
- Water view: Water,Lake
- Waterfront features: Lake Front
Lot
- Size: 6,142 Square Feet
- Features: Landscaped
- Residential vegetation: Fruit Trees, Mature Landscaping, Trees/Landscaped
Details
- Parcel number: 584130405
- Zoning: PDR/WPE/
- Special conditions: None
Construction
Type & style
- Home type: SingleFamily
- Architectural style: Ranch
- Property subtype: Single Family Residence
Materials
- Block, Stucco
- Foundation: Slab
- Roof: Shingle
Condition
- Completed
- New construction: No
- Year built: 1996
Utilities & green energy
- Sewer: Public Sewer
- Water: Public
- Utilities for property: Cable Connected, Electricity Connected, Natural Gas Available, Phone Available, Propane, Public, Sewer Connected, Sprinkler Meter, Street Lights, Water Connected
Community & HOA
Community
- Features: Deed Restrictions, Irrigation-Reclaimed Water, Park, Playground, Tennis Court(s)
- Pet fee: $0 monthly
- Subdivision: SUMMERFIELD VILLAGE UNIT 1 REV
HOA
- Has HOA: Yes
- HOA fee: $9 monthly
- HOA name: Summerfield/David Hart
- HOA phone: 941-907-0202
Location
- Region: Lakewood Ranch
Financial & listing details
- Price per square foot: $260/sqft
- Tax assessed value: $370,630
- Annual tax amount: $6,497
- Date on market: 8/31/2026
- Cumulative days on market: 54 days
- Listing terms: Cash,Conventional,FHA,VA Loan
- Ownership: Fee Simple
- Total actual rent: 0
- Electric utility on property: Yes
- Road surface type: Asphalt
Estimated market value
$480,300
$456,000 - $504,000
$2,930/mo
Price history
| Date | Event | Price |
|---|---|---|
| 9/1/2026 | Listed for sale | $499,000+9.9%$260/sqft |
Source:  Stellar MLS #A4701393 Report a problem Stellar MLS #A4701393 Report a problem | ||
| 2/7/2023 | Sold | $454,000-5.2%$236/sqft |
Source: Public Record Report a problem | ||
| 11/3/2022 | Pending sale | $479,000$249/sqft |
Source: Stellar MLS #A4545044 Report a problem | ||
| 10/11/2022 | Price change | $479,000-2%$249/sqft |
Source: Stellar MLS #A4545044 Report a problem | ||
| 10/3/2022 | Listed for sale | $489,000$255/sqft |
Source: Stellar MLS #A4545044 Report a problem | ||
| 9/15/2022 | Listing removed | -- |
Source: Stellar MLS #A4545044 Report a problem | ||
| 9/12/2022 | Pending sale | $489,000$255/sqft |
Source: Stellar MLS #A4545044 Report a problem | ||
| 9/6/2022 | Price change | $489,000-2%$255/sqft |
Source: Stellar MLS #A4545044 Report a problem | ||
| 8/13/2022 | Listed for sale | $499,000+232.7%$260/sqft |
Source: Stellar MLS #A4545044 Report a problem | ||
| 11/2/2017 | Sold | $150,000+9.5%$78/sqft |
Source: Public Record Report a problem | ||
| 10/13/2009 | Sold | $137,000-8.1%$71/sqft |
Source: Public Record Report a problem | ||
| 8/22/2009 | Price change | $149,000-57.2%$78/sqft |
Source: foreclosure.com Report a problem | ||
| 8/15/2009 | Listed for sale | -- |
Source: foreclosure.com Report a problem | ||
| 7/21/2005 | Sold | $348,000+43.8%$181/sqft |
Source: Public Record Report a problem | ||
| 10/19/2004 | Sold | $242,000+93.6%$126/sqft |
Source: Public Record Report a problem | ||
| 11/26/1996 | Sold | $125,000$65/sqft |
Source: Public Record Report a problem | ||
Public tax history
| Year | Property taxes | Tax assessment |
|---|---|---|
| 2025 | $6,497 -9.1% | $370,630 -12.2% |
| 2024 | $7,144 -3.9% | $422,060 +4.3% |
| 2023 | $7,434 +68.1% | $404,828 +64.5% |
| 2022 | $4,423 +0.3% | $246,022 +3% |
| 2021 | $4,412 +1.2% | $238,856 +1.4% |
| 2020 | $4,360 +0.6% | $235,558 +2.3% |
| 2019 | $4,334 | $230,262 +0.1% |
| 2018 | $4,334 -11.7% | $230,138 +6.6% |
| 2017 | $4,906 +34.8% | $215,885 +6.9% |
| 2016 | $3,641 | $201,932 +2.8% |
| 2015 | $3,641 | $196,342 +19.4% |
| 2014 | $3,641 +2.8% | $164,476 +12% |
| 2013 | $3,542 +354061% | $146,854 +15.9% |
| 2012 | $1 | $126,656 -4.6% |
| 2011 | $1 | $132,817 -0.3% |
| 2010 | -- | $133,210 -20.3% |
| 2009 | $3,890 +22.4% | $167,037 -16.6% |
| 2008 | $3,177 -28.4% | $200,320 -27.1% |
| 2007 | $4,435 -3.2% | $274,771 +4.3% |
| 2006 | $4,580 +30.4% | $263,478 +34.5% |
| 2005 | $3,512 +104.5% | $195,967 +64% |
| 2004 | $1,717 +5.3% | $119,485 +1.9% |
| 2003 | $1,632 +2.6% | $117,257 +2.4% |
| 2002 | $1,591 +3.6% | $114,509 +1.6% |
| 2001 | $1,536 +1.8% | $112,706 +3% |
| 2000 | $1,509 | $109,423 |
Find assessor info on the county website
Monthly payment
Est. payment
Payment breakdown
Explore the cost of this home by adjusting the details. Changes won't be saved.Climate risks
Neighborhood: 34202
Nearby schools
Schools provided by the listing agent
- Elementary: Braden River Elementary
- Middle: Braden River Middle
- High: Lakewood Ranch High
Source: Stellar MLS. This data may not be complete. We recommend contacting the local school district to confirm school assignments for this home.
- $---- bd-- ba-- sqft11326 Blue Sage Pl, Bradenton, FL 34202Off Market
- $371,6003 bd2 ba1.6k sqft11322 Blue Sage Pl, Lakewood Ranch, FL 34202Off Market
- $463,300-- bd-- ba1.6k sqft11330 Blue Sage Pl, Lakewood Ranch, FL 34202Off Market
- $400,0003 bd2 ba1.5k sqft11318 Blue Sage Pl, Lakewood Ranch, FL 34202Off Market
Similar homes
- $550,0003 bd3 ba2k sqft7155 SPIKERUSH COURT, BRADENTON, FL 34202For Sale
 MLS ID #A4701129, Desiree Hanright, REAL BROKER, LLC. Stellar MLS
 - $436,0004 bd2 ba1.9k sqft12530 ROCKROSE GLEN, BRADENTON, FL 34202For Sale
 MLS ID #A4700749, James Hirschman, SARASOTA LAND AND HOMES LLC. Stellar MLS
 - $599,0003 bd3 ba2.2k sqft15302 SEAROBBIN DRIVE, LAKEWOOD RANCH, FL 34202For Sale
 MLS ID #A4708502, Victoria Campbell, LPT REALTY LLC. Stellar MLS
 - $595,0004 bd3 ba2k sqft14229 CATTLE EGRET PLACE, LAKEWOOD RANCH, FL 34202For Sale
 MLS ID #A4702693, Alyssa Maldon, PLLC, NEXTHOME EXCELLENCE. Stellar MLS
 - $515,0002 bd2 ba1.8k sqft9743 53RD DRIVE E, BRADENTON, FL 34211For SaleMLS ID #A4707942, Debi Chaffee, FINE PROPERTIES. Stellar MLS
- $499,9993 bd2 ba1.8k sqft5924 JAVA PLUM LANE, BRADENTON, FL 34203For SaleMLS ID #A4703820, Justin Brunswick, KELLER WILLIAMS ON THE WATER S. Stellar MLS
- $619,0003 bd2 ba2.2k sqft7118 WESTHILL COURT, BRADENTON, FL 34202For SaleMLS ID #A4704596, Christine Pope, MICHAEL SAUNDERS & COMPANY. Stellar MLS
- $465,5003 bd2 ba1.7k sqft7124 MELROSE PLACE, BRADENTON, FL 34203For SaleMLS ID #A4704598, Jeffrey Gobuty, SATO REAL ESTATE INC.. Stellar MLS
- $525,0004 bd2 ba2k sqft5030 58TH TERRACE E, BRADENTON, FL 34203For SaleMLS ID #A4708101, Kaisen Mitchell, COLDWELL BANKER REALTY. Stellar MLS
- $465,0002 bd2 ba1.4k sqft17011 HAMPTON FALLS TERRACE, LAKEWOOD RANCH, FL 34202For SaleMLS ID #A4698659, Karen Nasello, EXP REALTY LLC. Stellar MLS
- $478,5002 bd2 ba1.6k sqft6905 STONE RIVER, BRADENTON, FL 34203For SaleMLS ID #A4708418, Donna Rogers, COLDWELL BANKER REALTY. Stellar MLS
- $464,9003 bd2 ba1.8k sqft8150 INDIGO RIDGE TERRACE, UNIVERSITY PARK, FL 34201For SaleMLS ID #A4683805, Tami Cashi, COLDWELL BANKER REALTY. Stellar MLS
- $549,9003 bd2 ba2k sqft5815 FAIRWOODS CIRCLE, SARASOTA, FL 34243For SaleMLS ID #A4706416, John Derisi, III, BERKSHIRE HATHAWAY HOMESERVICE. Stellar MLS
- $499,0003 bd2 ba1.7k sqft4272 PRAIRIE VIEW DRIVE, SARASOTA, FL 34232For SaleMLS ID #A4705912, Christy Walters, REALTY BY DESIGN LLC. Stellar MLS
- $549,9004 bd3 ba2.2k sqft259 DAHLIA COURT, BRADENTON, FL 34212For SaleMLS ID #O6449748, Chevon Eaton, CHEVON EATON. Stellar MLS
- $579,0003 bd2 ba2.1k sqft6413 GRAND POINT AVENUE, BRADENTON, FL 34201For SaleMLS ID #A4690205, Joe Ebert, RE/MAX ALLIANCE GROUP. Stellar MLS
- $589,0003 bd2 ba2.3k sqft7131 67TH TER E, BRADENTON, FL 34203For SaleMLS ID #A4693272, Kathy Cahill, KELLER WILLIAMS ON THE WATER. Stellar MLS
- $254,0003 bd3 ba1.6k sqft6216 ROSEFINCH COURT #102, LAKEWOOD RANCH, FL 34202For SaleMLS ID #A4691923, Sherry Flathman, WAGNER REALTY. Stellar MLS
- $549,0004 bd3 ba2.5k sqft6723 TAILFEATHER WAY, BRADENTON, FL 34203For SaleMLS ID #A4681247, Joshua Blank, TREND REALTY. Stellar MLS
- $464,0003 bd2 ba1.9k sqft12307 WHISPER LAKE DRIVE, BRADENTON, FL 34211For SaleMLS ID #TB8500361, Steven Weiss, REDFIN CORPORATION. Stellar MLS
