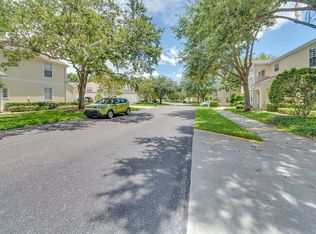
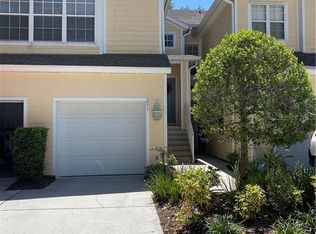
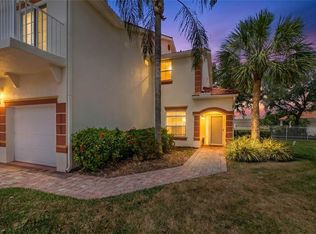
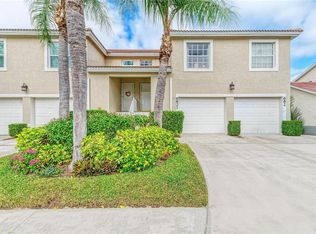
This 3 BEDROOM 2.5 BATH 2 CAR GARAGE townhome located in the heart of Lakewood Ranch lives so comfortably offering nearly 1700 sf under air. Enter through the foyer into soaring 20' foot ceilings that creates a wonderful warm open air ambiance. The first level features the main living areas with attractive wood looking ceramic tile plank flooring, graceful arched openings, niches and an open concept layout that lends itself to a relaxed at home feel. The kitchen with it's bar seating, stainless steel appliances, pantry storage and ample cabinet counter and storage space is perfectly positioned to overlook the dining room, family room and breakfast nook. Step out into your private screened lanai where you can enjoy fresh air and outdoor breezes for your morning coffee or for your evening retreat. Upstairs you'll find all three bedrooms and a 2nd floor laundry room ... no more carrying your clothing loads up and down the stairs! Exterior updates include a 2023 roof, a 2019 A/C, a 2018 hot water heater, 2026 freshly painted exterior, hurricane shutters and built-in garage shelving. The $544 monthly fees cover lawn care, exterior maintenance, pest control, water, sewer, trash, basic cable and a management company offering you a truly MAINTENANCE FREE lifestyle. The location couldn't be any better with quick access to I-75 and close proximity to the Sarasota-Bradenton International Airport. A myriad of restaurants, medical facilities and shopping are all conveniently close-by. Summerfield Park is across the street where you can enjoy pickleball, tennis, basketball courts, a large covered picnic pavilion, bbq set-up, a dog park and scenic walking paths. This pet and age friendly community checks all the boxes for your perfect Florida lifestyle!
For sale
Price cut: $5K (8/22)
$254,000
6216 ROSEFINCH COURT #102, LAKEWOOD RANCH, FL 34202
3beds
1,691sqft
Condominium
Built in 2003
-- sqft lot
$-- Zestimate®
$150/sqft
$544/mo HOA
What's special
Private screened lanaiBuilt-in garage shelvingGraceful arched openingsOpen concept layoutHurricane shuttersStainless steel appliancesPantry storage
- 131 days
- 1,137
- 38
Zillow last checked:
Listing updated:
Listed by:
Sherry Flathman 941-592-3433,
WAGNER REALTY 941-761-3100
Source: Stellar MLS,MLS#: A4691923 Originating MLS: Sarasota - Manatee
Originating MLS: Sarasota - Manatee
Facts & features
Interior
Bedrooms & bathrooms
- Bedrooms: 3
- Bathrooms: 3
- Full bathrooms: 2
- 1/2 bathrooms: 1
Rooms
- Room types: Breakfast Room Separate, Dining Room, Great Room, Loft
Primary bedroom
- Features: Walk-In Closet(s)
- Level: Second
- Area: 120 Square Feet
- Dimensions: 12x10
Bedroom 2
- Features: Built-in Closet
- Level: Second
- Area: 110 Square Feet
- Dimensions: 11x10
Bedroom 3
- Features: Built-in Closet
- Level: Second
- Area: 110 Square Feet
- Dimensions: 11x10
Dinette
- Level: First
- Area: 70 Square Feet
- Dimensions: 7x10
Dining room
- Features: No Closet
- Level: First
- Area: 140 Square Feet
- Dimensions: 14x10
Foyer
- Level: First
- Area: 42 Square Feet
- Dimensions: 6x7
Kitchen
- Level: First
- Area: 220 Square Feet
- Dimensions: 22x10
Living room
- Features: No Closet
- Level: First
- Area: 224 Square Feet
- Dimensions: 16x14
Heating
- Central
Cooling
- Central Air
Appliances
- Included: Dishwasher, Disposal, Dryer, Ice Maker, Microwave, Range Hood, Refrigerator, Washer
- Laundry: Electric Dryer Hookup, Inside, Laundry Room, Upper Level, Washer Hookup
Features
- Cathedral Ceiling(s), Ceiling Fan(s), Eating Space In Kitchen, High Ceilings, Kitchen/Family Room Combo, Open Floorplan, PrimaryBedroom Upstairs, Vaulted Ceiling(s), Walk-In Closet(s)
- Flooring: Carpet, Ceramic Tile
- Doors: Sliding Doors
- Has fireplace: No
Interior area
- Total structure area: 2,305
- Total interior livable area: 1,691 sqft
Video & virtual tour
Property
Parking
- Total spaces: 2
- Parking features: Driveway, Garage Door Opener
- Attached garage spaces: 2
- Has uncovered spaces: Yes
Features
- Levels: Two
- Stories: 2
- Patio & porch: Deck, Enclosed, Patio, Porch, Screened
- Exterior features: Sidewalk
Lot
- Size: 4.12 Acres
- Features: In County
- Residential vegetation: Trees/Landscaped
Details
- Parcel number: 584195009
- Zoning: PDR/WP
- Special conditions: None
Construction
Type & style
- Home type: Condo
- Property subtype: Condominium
Materials
- Block, Wood Siding
- Foundation: Slab
- Roof: Shingle
Condition
- New construction: No
- Year built: 2003
Utilities & green energy
- Sewer: Public Sewer
- Water: Public
- Utilities for property: BB/HS Internet Available, Cable Available, Cable Connected, Electricity Connected, Fiber Optics
Community & HOA
Community
- Features: Deed Restrictions
- Security: Smoke Detector(s)
- Pet fee: $0 monthly
- Subdivision: SUMMERFIELD HOLLOW CONDO PH III
HOA
- Has HOA: No
- Services included: Cable TV, Maintenance Structure, Maintenance Grounds, Manager, Pest Control, Sewer, Trash, Water
- HOA fee: $544 monthly
- HOA name: Shane Raniere
- HOA phone: 941-921-5393
Location
- Region: Lakewood Ranch
Financial & listing details
- Price per square foot: $150/sqft
- Tax assessed value: $263,500
- Annual tax amount: $2,454
- Date on market: 5/1/2026
- Cumulative days on market: 130 days
- Listing terms: Cash,Conventional,FHA,USDA Loan
- Ownership: Condominium
- Total actual rent: 0
- Electric utility on property: Yes
- Road surface type: Asphalt, Paved
Estimated market value
Not available
Estimated sales range
Not available
Not available
Price history
| Date | Event | Price |
|---|---|---|
| 8/22/2026 | Price change | $254,000-1.9%$150/sqft |
Source:  Stellar MLS #A4691923 Report a problem Stellar MLS #A4691923 Report a problem | ||
| 7/27/2026 | Price change | $259,000-1.9%$153/sqft |
Source: Stellar MLS #A4691923 Report a problem | ||
| 6/22/2026 | Price change | $264,000-3.6%$156/sqft |
Source: Stellar MLS #A4691923 Report a problem | ||
| 6/18/2026 | Price change | $274,000-1.8%$162/sqft |
Source: Stellar MLS #A4691923 Report a problem | ||
| 5/1/2026 | Listed for sale | $279,000+40.2%$165/sqft |
Source: Stellar MLS #A4691923 Report a problem | ||
| 1/9/2017 | Sold | $199,000-5.2%$118/sqft |
Source: Stellar MLS #A4158804 Report a problem | ||
| 11/29/2016 | Pending sale | $209,900$124/sqft |
Source: Coldwell Banker Residential Real Estate - Longboat Key #A4158804 Report a problem | ||
| 11/16/2016 | Price change | $209,900-1.9%$124/sqft |
Source: Coldwell Banker Residential Real Estate - Longboat Key #A4158804 Report a problem | ||
| 11/11/2016 | Price change | $214,000-0.5%$127/sqft |
Source: Coldwell Banker Residential Real Estate - Longboat Key #A4158804 Report a problem | ||
| 10/13/2016 | Price change | $215,000-1.8%$127/sqft |
Source: Coldwell Banker Residential Real Estate - Longboat Key #A4158804 Report a problem | ||
| 7/8/2016 | Listed for sale | $219,000+50%$130/sqft |
Source: Coldwell Banker Residential Real Estate - Longboat Key #A4158804 Report a problem | ||
| 7/30/2014 | Sold | $146,000-2.7%$86/sqft |
Source: Public Record Report a problem | ||
| 4/18/2014 | Listed for sale | $150,000$89/sqft |
Source: Sarasota Lakewood Ranch Ventures, LLC d/b/a Keller Williams Realty #M5844358 Report a problem | ||
| 3/11/2014 | Listing removed | $150,000$89/sqft |
Source: Sarasota Lakewood Ranch Ventures, LLC d/b/a Keller Williams Realty #M5844358 Report a problem | ||
| 3/1/2014 | Listed for sale | $150,000+13536.4%$89/sqft |
Source: Sarasota Lakewood Ranch Ventures, LLC d/b/a Keller Williams Realty #M5844358 Report a problem | ||
| 1/9/2010 | Listing removed | $1,100$1/sqft |
Source: Paul Cornuke #A3918403 Report a problem | ||
| 12/26/2009 | Listed for sale | $1,100-99.3%$1/sqft |
Source: Paul Cornuke #A3918403 Report a problem | ||
| 2/11/2009 | Listing removed | $160,000$95/sqft |
Source: Listhub #A3892682 Report a problem | ||
| 1/26/2009 | Listed for sale | $160,000-7%$95/sqft |
Source: Listhub #A3892682 Report a problem | ||
| 12/16/2003 | Sold | $172,000$102/sqft |
Source: Public Record Report a problem | ||
Public tax history
| Year | Property taxes | Tax assessment |
|---|---|---|
| 2025 | $2,455 +5.8% | $107,538 +2.9% |
| 2024 | $2,321 +8.1% | $104,507 +3% |
| 2023 | $2,147 +8.1% | $101,463 +3% |
| 2022 | $1,986 +0.3% | $98,508 +3% |
| 2021 | $1,981 +2.2% | $95,639 +1.4% |
| 2020 | $1,937 +1% | $94,319 +2.3% |
| 2019 | $1,918 | $92,198 +1.9% |
| 2018 | $1,918 +4.7% | $90,479 -24.8% |
| 2017 | $1,832 -24.9% | $120,293 +2.1% |
| 2016 | $2,439 | $117,819 +0.7% |
| 2015 | $2,439 | $117,000 +17.4% |
| 2014 | $2,439 +4.3% | $99,646 +22.3% |
| 2013 | $2,338 +233664% | $81,508 |
| 2012 | $1 | $81,508 -7.2% |
| 2011 | $1 | $87,800 -0.1% |
| 2010 | -- | $87,915 -15% |
| 2009 | $2,671 +1.6% | $103,429 -37.6% |
| 2008 | $2,629 -14.5% | $165,735 -13% |
| 2007 | $3,075 -8.5% | $190,500 -1.4% |
| 2006 | $3,360 +20.3% | $193,265 +24% |
| 2005 | $2,794 +9.1% | $155,859 +10.7% |
| 2004 | $2,560 +1013.4% | $140,850 +983.5% |
| 2003 | $230 | $13,000 |
Find assessor info on the county website
Monthly payment
Est. payment
Payment breakdown
Explore the cost of this home by adjusting the details. Changes won't be saved.Climate risks
Neighborhood: 34202
Nearby schools
Schools provided by the listing agent
- Elementary: Braden River Elementary
- Middle: Braden River Middle
- High: Lakewood Ranch High
Source: Stellar MLS. This data may not be complete. We recommend contacting the local school district to confirm school assignments for this home.
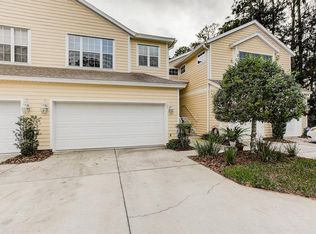
- $291,5003 bd3 ba1.6k sqft6219 Rosefinch Ct #102, Lakewood Ranch, FL 34202Off Market
- $219,1002 bd2 ba1.5k sqft6210 Rosefinch Ct UNIT 201, Lakewood Ranch, FL 34202Off Market
- $259,8002 bd3 ba1.6k sqft6210 Rosefinch Ct UNIT 102, Lakewood Ranch, FL 34202Off Market

- $335,6002 bd3 ba1.6k sqft6210 Rosefinch Ct UNIT 103, Lakewood Ranch, FL 34202Off Market
Similar homes
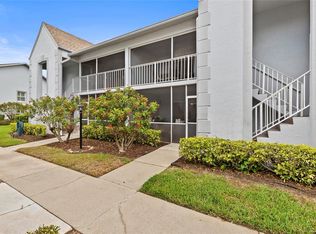
- $249,9002 bd2 ba1.3k sqft6611 STONE RIVER ROAD #102, BRADENTON, FL 34203For Sale
 MLS ID #A4686117, Christine Claxton, EXP REALTY LLC. Stellar MLS
 - $240,0002 bd2 ba1.3k sqft7343 FOUNTAIN PALM CIRCLE #na, BRADENTON, FL 34203For Sale
 MLS ID #A4692532, Jana Gouwens, PREFERRED SHORE LLC. Stellar MLS
 - $275,0002 bd2 ba1.4k sqft7126 CEDAR HOLLOW CIRCLE, BRADENTON, FL 34203For Sale
 MLS ID #A4701717, Kimberly Dowling, EXP REALTY LLC. Stellar MLS
 - $265,0002 bd2 ba1.3k sqft6821 FAIRVIEW TERRACE #6821, BRADENTON, FL 34203For Sale
 MLS ID #A4698319, Nancy Fish-Mooney, FINE PROPERTIES. Stellar MLS
 - $249,9002 bd2 ba1.3k sqft1003 FAIRWAYCOVE LANE #201, BRADENTON, FL 34212For SaleMLS ID #D6147271, Anne Gallant, RE FLORIDA HOMES. Stellar MLS
- $245,0002 bd2 ba1.1k sqft5601 BENTGRASS DRIVE #10-202, SARASOTA, FL 34235For SaleMLS ID #A4701922, Jessica Rangel Marrero, WRA BUSINESS & REAL ESTATE. Stellar MLS
- $235,0003 bd3 ba1.5k sqft5721 BENTGRASS DRIVE #20-104, SARASOTA, FL 34235For SaleMLS ID #A4681108, Lisa Kroshus, RE/MAX ALLIANCE GROUP. Stellar MLS
- $259,9003 bd3 ba1.5k sqft7180 83RD DRIVE E #6-5, BRADENTON, FL 34201For SaleMLS ID #A4676760, Melissa Biermann, DALTON WADE INC. Stellar MLS
- $225,0002 bd2 ba1.1k sqft4845 VILLAGE GARDENS DRIVE #177, SARASOTA, FL 34234For SaleMLS ID #A4698090, Renee Barnes, REAL BROKER, LLC. Stellar MLS
- $339,0003 bd2 ba1.2k sqft17118 VARDON TERRACE #108, LAKEWOOD RANCH, FL 34211For SaleMLS ID #A4704683, Vincent Vizzaccaro, PA, FINE PROPERTIES. Stellar MLS
- $280,0002 bd3 ba1.4k sqft4096 CENTER POINTE PLACE #20B, SARASOTA, FL 34233For SaleMLS ID #A4702855, Jeff Lauer, EXP REALTY LLC. Stellar MLS
- $305,0002 bd2 ba1.6k sqft5507 KEY WEST PLACE #5507, BRADENTON, FL 34203For SaleMLS ID #A4695262, Yolanda Dwyer, DREAMIFY REAL ESTATE LLC. Stellar MLS
- $229,9002 bd2 ba1.2k sqft3007 LIVE OAK LANE #34, PALMETTO, FL 34221For SaleMLS ID #A4699629, Dave Samler, WAGNER REALTY. Stellar MLS
- $278,0002 bd2 ba1.3k sqft4706 SAND TRAP STREET CIRCLE E #101, BRADENTON, FL 34203For SaleMLS ID #O6414287, Candace Garber, TRUDEALS REALTY CORP. Stellar MLS
- $235,0002 bd3 ba1k sqft8825 WHITE SAGE LOOP, LAKEWOOD RANCH, FL 34202For SaleMLS ID #A4692863, Kendall Williams, HOUSE MATCH. Stellar MLS
- $215,0002 bd3 ba1.1k sqft14830 SKIP JACK LOOP, LAKEWOOD RANCH, FL 34202For SaleMLS ID #A4690566, Matt Berg, BERG REALTY LLC. Stellar MLS
- $269,0002 bd2 ba1.4k sqft1409 56TH STREET W #1409, BRADENTON, FL 34209For SaleMLS ID #A4701114, Mary Schmidt, WAGNER REALTY. Stellar MLS
- $269,9002 bd3 ba1.4k sqft5653 WHITEHEAD STREET, BRADENTON, FL 34203For SaleMLS ID #A4702318, Danielle Dustman, INNOVATE REAL ESTATE. Stellar MLS
- $275,0002 bd2 ba1.1k sqft4244 CENTRAL SARASOTA PARKWAY #716, SARASOTA, FL 34238For SaleMLS ID #A4695148, Ania McGinty, COMPASS FLORIDA LLC. Stellar MLS
- $289,0002 bd2 ba1.2k sqft318 108TH STREET W #106, BRADENTON, FL 34209For SaleMLS ID #TB8438419, Brandon Rimes, KELLER WILLIAMS REALTY- PALM HARBOR. Stellar MLS
