Largest Ashton Model | End Unit | Golf & Water Views | Flood Zone X | Home Warranty Included | Price Improved Why settle for an interior view when you can enjoy panoramic pond and golf course scenery from your private screened lanai? This second-floor end-unit offers the largest carriage home floor plan in Stoneybrook, featuring vaulted ceilings, abundant natural light, new flooring, new stainless appliances, and a versatile den. Located in Flood Zone X and surrounded by resort-style amenities, this move-in ready home combines lifestyle, location, and value. Seller is including a one-year home warranty. Recently improved pricing makes this one of the best values for a second-floor end-unit in Stoneybrook. Compare it to the competition and experience the difference for yourself. Schedule your private showing today.
For sale
Price cut: $6K (8/4)
$253,900
1003 FAIRWAYCOVE LANE #201, BRADENTON, FL 34212
2beds
1,316sqft
Condominium
Built in 2006
-- sqft lot
$-- Zestimate®
$193/sqft
$578/mo HOA
What's special
Private screened lanaiAbundant natural lightVersatile denGolf and water viewsVaulted ceilingsNew flooringNew stainless appliances
- 108 days |
- 188 |
- 5 |
Zillow last checked:
Listing updated:
Listed by:
Anne Gallant 941-889-8847,
RE FLORIDA HOMES 954-589-7099
Source: Stellar MLS,MLS#: D6147271 Originating MLS: Orlando Regional
Originating MLS: Orlando Regional
Facts & features
Interior
Bedrooms & bathrooms
- Bedrooms: 2
- Bathrooms: 2
- Full bathrooms: 2
Rooms
- Room types: Den/Library/Office
Primary bedroom
- Features: Ceiling Fan(s), Shower No Tub, Walk-In Closet(s)
- Level: Second
- Area: 169 Square Feet
- Dimensions: 13x13
Bedroom 2
- Features: Ceiling Fan(s), En Suite Bathroom, Built-in Closet
- Level: Second
- Area: 121 Square Feet
- Dimensions: 11x11
Bathroom 2
- Features: Tub With Shower
- Level: Second
- Area: 45 Square Feet
- Dimensions: 9x5
Balcony porch lanai
- Features: Ceiling Fan(s)
- Level: Second
- Area: 96 Square Feet
- Dimensions: 12x8
Dinette
- Features: Pantry
- Level: Second
- Area: 49 Square Feet
- Dimensions: 7x7
Dining room
- Level: Second
- Area: 64 Square Feet
- Dimensions: 8x8
Great room
- Features: Ceiling Fan(s)
- Level: Second
- Area: 252 Square Feet
- Dimensions: 18x14
Kitchen
- Features: Tub With Shower, Storage Closet
- Level: Second
- Area: 88 Square Feet
- Dimensions: 8x11
Office
- Features: Ceiling Fan(s)
- Level: Second
- Area: 100 Square Feet
- Dimensions: 10x10
Heating
- Central, Electric
Cooling
- Central Air
Appliances
- Included: Dishwasher, Disposal, Dryer, Microwave, Range, Refrigerator, Washer, Wine Refrigerator
- Laundry: Inside, Laundry Closet
Features
- Ceiling Fan(s), Walk-In Closet(s)
- Flooring: Ceramic Tile, Laminate
- Has fireplace: No
- Common walls with other units/homes: End Unit
Interior area
- Total structure area: 1,412
- Total interior livable area: 1,316 sqft
Video & virtual tour
Property
Parking
- Parking features: Assigned, Covered
Features
- Levels: One
- Stories: 1
- Patio & porch: Rear Porch, Screened
- Exterior features: Balcony, Sidewalk
- Has view: Yes
- View description: Golf Course, Water, Lake, Pond
- Has water view: Yes
- Water view: Water,Lake,Pond
Lot
- Size: 1.29 Acres
Details
- Parcel number: 1102090459
- Zoning: PDMU
- Special conditions: None
Construction
Type & style
- Home type: Condo
- Property subtype: Condominium
Materials
- Block
- Foundation: Slab
- Roof: Tile
Condition
- New construction: No
- Year built: 2006
Details
- Warranty included: Yes
Utilities & green energy
- Sewer: Public Sewer
- Water: Public
- Utilities for property: Public
Community & HOA
Community
- Features: Association Recreation - Owned, Deed Restrictions, Fitness Center, Gated Community - No Guard, Golf, Playground, Pool, Tennis Court(s)
- Pet fee: $0 monthly
- Subdivision: STONE HARBOUR III
HOA
- Has HOA: Yes
- Amenities included: Basketball Court, Clubhouse, Fitness Center, Gated, Golf Course, Pickleball Court(s), Playground, Pool, Recreation Facilities, Tennis Court(s)
- Services included: Community Pool, Maintenance Structure, Manager, Recreational Facilities, Security
- HOA fee: $578 monthly
- HOA name: Nicole Grier
- HOA phone: 941-758-9454
- Second HOA name: Heritage Harbour Master
Location
- Region: Bradenton
Financial & listing details
- Price per square foot: $193/sqft
- Tax assessed value: $246,500
- Annual tax amount: $3,902
- Date on market: 5/6/2026
- Cumulative days on market: 109 days
- Listing terms: Cash,Conventional,VA Loan
- Ownership: Condominium
- Total actual rent: 0
- Road surface type: Asphalt
Estimated market value
Not available
Estimated sales range
Not available
Not available
Price history
| Date | Event | Price |
|---|---|---|
| 8/4/2026 | Price change | $253,900-2.3%$193/sqft |
Source:  Stellar MLS #D6147271 Report a problem Stellar MLS #D6147271 Report a problem | ||
| 5/29/2026 | Price change | $259,900-1.9%$197/sqft |
Source: Stellar MLS #D6147271 Report a problem | ||
| 5/6/2026 | Listed for sale | $265,000+65.6%$201/sqft |
Source: Stellar MLS #D6147271 Report a problem | ||
| 12/5/2018 | Sold | $160,000-3.3%$122/sqft |
Source: Public Record Report a problem | ||
| 11/9/2018 | Pending sale | $165,500$126/sqft |
Source: Michael Saunders & Company - Licensed Real Estate Broker #A4411858 Report a problem | ||
| 10/17/2018 | Price change | $165,500-12%$126/sqft |
Source: Michael Saunders & Company - Licensed Real Estate Broker #A4411858 Report a problem | ||
| 8/31/2018 | Listed for sale | $188,000+33.3%$143/sqft |
Source: Michael Saunders & Company - Licensed Real Estate Broker #A4411858 Report a problem | ||
| 12/16/2016 | Sold | $141,000-5.4%$107/sqft |
Source: Public Record Report a problem | ||
| 11/17/2016 | Pending sale | $149,000$113/sqft |
Source: RE/MAX ALLIANCE GROUP #A4168711 Report a problem | ||
| 11/3/2016 | Listed for sale | $149,000+65.4%$113/sqft |
Source: RE/MAX ALLIANCE GROUP #A4168711 Report a problem | ||
| 10/7/2016 | Listing removed | $1,300+4%$1/sqft |
Source: JENNETTE PROPERTIES, INC. #A4166188 Report a problem | ||
| 10/31/2015 | Listing removed | $1,250$1/sqft |
Source: JENNETTE PROPERTIES INC #A4131438 Report a problem | ||
| 10/14/2015 | Price change | $1,250-3.8%$1/sqft |
Source: JENNETTE PROPERTIES INC #A4131438 Report a problem | ||
| 9/12/2015 | Listed for rent | $1,300$1/sqft |
Source: JENNETTE PROPERTIES INC #A4131438 Report a problem | ||
| 9/24/2014 | Listing removed | $1,300$1/sqft |
Source: JENNETTE PROPERTIES INC (266508922) #M5900849 Report a problem | ||
| 7/27/2014 | Listed for rent | $1,300$1/sqft |
Source: JENNETTE PROPERTIES INC (266508922) #M5900849 Report a problem | ||
| 5/23/2013 | Listing removed | $1,300$1/sqft |
Source: JENNETTE PROPERTIES INC #M5835904 Report a problem | ||
| 3/9/2013 | Listed for rent | $1,300$1/sqft |
Source: JENNETTE PROPERTIES INC #M5835904 Report a problem | ||
| 2/3/2010 | Sold | $90,100+0.2%$68/sqft |
Source: Public Record Report a problem | ||
| 12/4/2009 | Listed for sale | $89,900-57.6%$68/sqft |
Source: Florida Residential Realty #M5808772 Report a problem | ||
| 9/14/2006 | Sold | $211,900$161/sqft |
Source: Public Record Report a problem | ||
Public tax history
| Year | Property taxes | Tax assessment |
|---|---|---|
| 2025 | $3,902 +2.1% | $204,974 +10% |
| 2024 | $3,823 +4.9% | $186,340 +10% |
| 2023 | $3,646 +15.5% | $169,400 +10% |
| 2022 | $3,156 +12.8% | $154,000 +10% |
| 2021 | $2,797 -2.2% | $140,000 -2.1% |
| 2020 | $2,860 -2.4% | $143,000 |
| 2019 | $2,931 | $143,000 +3.6% |
| 2018 | $2,931 +3% | $138,000 +13.7% |
| 2017 | $2,846 +32% | $121,360 +6.5% |
| 2016 | $2,156 | $113,960 +15% |
| 2015 | $2,156 | $99,114 +0.4% |
| 2014 | $2,156 +9.4% | $98,755 +20.7% |
| 2013 | $1,971 +197033% | $81,785 +2% |
| 2012 | $1 | $80,181 -5% |
| 2011 | $1 | $84,401 -14.1% |
| 2010 | -- | $98,277 -18% |
| 2009 | $2,438 -12.5% | $119,850 -31.7% |
| 2008 | $2,785 -13.5% | $175,604 -12% |
| 2007 | $3,221 +791% | $199,550 +859.6% |
| 2006 | $362 | $20,796 |
Find assessor info on the county website
Monthly payment
Est. payment
Payment breakdown
Explore the cost of this home by adjusting the details. Changes won't be saved.Climate risks
Neighborhood: Heritage Harbour
Nearby schools
GreatSchools rating
- 7/10Freedom Elementary SchoolGrades: PK-5Distance: 0.4 mi
- 8/10Carlos E. Haile Middle SchoolGrades: 6-8Distance: 0.4 mi
- 5/10Parrish Community High SchoolGrades: 9-12Distance: 6.5 mi
Schools provided by the listing agent
- Elementary: Freedom Elementary
- Middle: Carlos E. Haile Middle
- High: Parrish Community High
Source: Stellar MLS. This data may not be complete. We recommend contacting the local school district to confirm school assignments for this home.
- $223,5002 bd2 ba1.3k sqft1011 Fairwaycove Ln UNIT 108, Bradenton, FL 34212Off Market
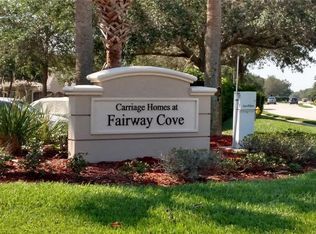
- $216,3002 bd2 ba1.2k sqft1003 Fairwaycove Ln UNIT 102, Bradenton, FL 34212Off Market
- $226,4002 bd2 ba1.3k sqft1011 Fairwaycove Ln UNIT 208, Bradenton, FL 34212Off Market
- $277,0002 bd2 ba1.2k sqft1011 Fairwaycove Ln UNIT 102, Bradenton, FL 34212Sold
- $215,5002 bd2 ba1.1k sqft1011 Fairwaycove Ln UNIT 204, Bradenton, FL 34212Off Market
- $204,0002 bd2 ba1.1k sqft1003 Fairwaycove Ln UNIT 104, Bradenton, FL 34212Off Market
- $219,0002 bd2 ba1.2k sqft1003 Fairwaycove Ln UNIT 106, Bradenton, FL 34212Off Market
- $215,7002 bd2 ba1.2k sqft1003 Fairwaycove Ln UNIT 107, Bradenton, FL 34212Off Market
A local agent can set up tours, give advice and negotiate with sellers.
Similar homes
- $254,9002 bd2 ba1.1k sqft7911 GRAND ESTUARY TRAIL #403, BRADENTON, FL 34212For Sale

 MLS ID #A4686385, John Wisz, KELLER WILLIAMS ON THE WATER. Stellar MLS
 - $265,0002 bd2 ba1.1k sqft8309 GRAND ESTUARY TRAIL #306, BRADENTON, FL 34212For Sale
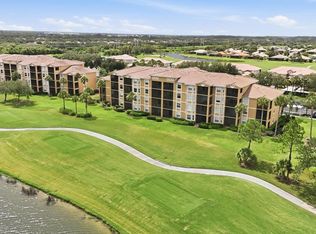 MLS ID #A4701971, Mia McKeehan, PREMIER SOTHEBY'S INTERNATIONAL REALTY. Stellar MLS
 - $245,0002 bd2 ba1.3k sqft7343 FOUNTAIN PALM CIRCLE #na, BRADENTON, FL 34203For Sale
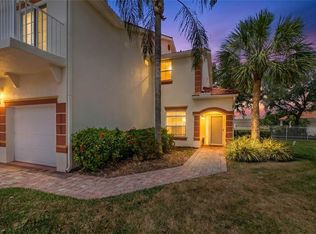 MLS ID #A4692532, Jana Gouwens, PREFERRED SHORE LLC. Stellar MLS
 - $265,0002 bd2 ba1.3k sqft6821 FAIRVIEW TERRACE #6821, BRADENTON, FL 34203For Sale
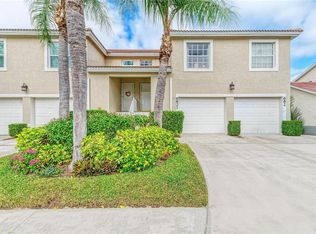 MLS ID #A4698319, Nancy Fish-Mooney, FINE PROPERTIES. Stellar MLS
 - $289,0002 bd2 ba1.1k sqft7607 GRAND ESTUARY TRAIL #406, BRADENTON, FL 34212For SaleMLS ID #A4698919, Joey Hodgson, KELLER WILLIAMS ON THE WATER. Stellar MLS
- $254,0003 bd3 ba1.6k sqft6216 ROSEFINCH COURT #102, LAKEWOOD RANCH, FL 34202For SaleMLS ID #A4691923, Sherry Flathman, WAGNER REALTY. Stellar MLS
- $255,0002 bd2 ba996 sqft8933 MANOR LOOP #104, BRADENTON, FL 34202For SaleMLS ID #A4695788, Brian Chapman, PREFERRED SHORE LLC. Stellar MLS
- $234,9002 bd3 ba1.4k sqft305 CAPE HARBOUR LOOP #104, BRADENTON, FL 34212For SaleMLS ID #A4697955, Shana Desiderato, COLDWELL BANKER REALTY. Stellar MLS
- $278,0002 bd2 ba1.3k sqft4706 SAND TRAP STREET CIRCLE E #101, BRADENTON, FL 34203For SaleMLS ID #O6414287, Candace Garber, TRUDEALS REALTY CORP. Stellar MLS
- $351,5002 bd2 ba1.5k sqft6715 GRAND ESTUARY TRAIL #203, BRADENTON, FL 34212For SaleMLS ID #TB8524024, Angie Magnotta, REAL BROKER, LLC. Stellar MLS
- $299,0002 bd2 ba1.3k sqft6342 GRAND OAK CIRCLE #204, BRADENTON, FL 34203For SaleMLS ID #A4681120, Judy Athari, BERKSHIRE HATHAWAY HOMESERVICE. Stellar MLS
- $250,0002 bd2 ba1.3k sqft7092 STRAND CIRCLE, BRADENTON, FL 34203For SaleMLS ID #A4701026, John Werner, BLUE SKY REAL ESTATE. Stellar MLS
- $269,0002 bd2 ba1.4k sqft1409 56TH STREET W #1409, BRADENTON, FL 34209For SaleMLS ID #A4701114, Mary Schmidt, WAGNER REALTY. Stellar MLS
- $249,5003 bd2 ba1.6k sqft5552 BENTGRASS DRIVE #7-116, SARASOTA, FL 34235For SaleMLS ID #A4695756, Dawn Bear, WILLIAM RAVEIS - FLORIDA LLC. Stellar MLS
- $269,9002 bd2 ba1.1k sqft18008 GAWTHROP DRIVE #302, BRADENTON, FL 34211For SaleMLS ID #A4699743, Kristen Hertel, NEXTHOME EXCELLENCE. Stellar MLS
- $275,0002 bd2 ba1.1k sqft17510 GAWTHROP DRIVE #204, BRADENTON, FL 34211For SaleMLS ID #C7527930, Tracy Martin, EPIQUE REALTY INC.. Stellar MLS
- $215,0002 bd2 ba1.1k sqft4706 SAND TRAP STREET CIRCLE E #202, BRADENTON, FL 34203For SaleMLS ID #A4671417, Linda Quintero, RE/MAX ALLIANCE GROUP. Stellar MLS
- $163,0002 bd2 ba1k sqft6507 STONE RIVER ROAD #102, BRADENTON, FL 34203For SaleMLS ID #A4695657, Sharon Viner, EXIT KING REALTY. Stellar MLS
- $239,0002 bd2 ba1.1k sqft4215 CADDIE DRIVE E #102, BRADENTON, FL 34203For SaleMLS ID #A4678673, Linda Quintero, RE/MAX ALLIANCE GROUP. Stellar MLS
- $233,0002 bd1 ba1k sqft4802 51ST STREET W #1801, BRADENTON, FL 34210For SaleMLS ID #A4687157, Jim McElhinney, COLDWELL BANKER REALTY. Stellar MLS
