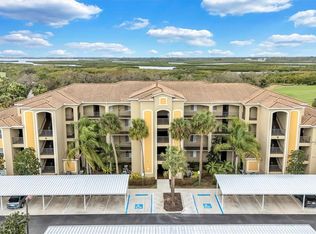
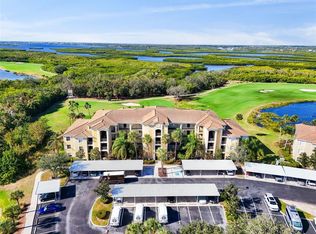
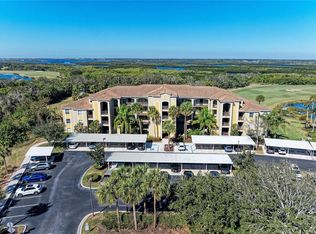
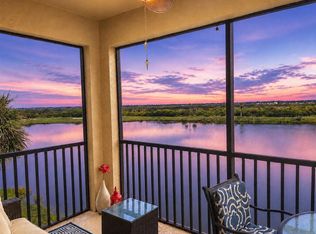
$10,000 PRICE IMPROVEMENT! ... RARELY AVAILABLE PENTHOUSE END UNIT at GRAND ESTUARY CONDOS, in 24-hour gated RIVER STRAND! Perched on the top floor for maximum privacy, this penthouse end unit delivers a combined golf and lakefront view from your lanai — overlooking the 7th green and fairway (widely regarded as the course's most challenging hole) with the lush estuary vegetation of the Manatee River as your backdrop. This turnkey-furnished 2BR/2BA golfer's retreat is immaculate and move-in ready, with a new Carrier A/C heat pump and a Samsung washer/dryer, both installed in 2025. The deeded carport is just steps from the central elevator. The sale includes 2 deeded golf memberships at River Strand Golf & Country Club, home to a 27-hole championship course designed by world-renowned architect Arthur Hills (transfer fee: just $610). Off the kitchen, a wine refrigerator awaits in the "keeping room" — currently a cozy lounge, easily converted to a formal dining space if you prefer. NOT PLANNING TO LIVE HERE FULL TIME? The association permits leasing for a minimum of one month, up to 12 times a year with association approval of tenant, and your tenant can access the club facilities and golf for a small fee. RESORT STYLE AMENITIES: River Strand recently completed an $8.5 million clubhouse renovation - the dining room, bar, new outdoor "Terrace" dining and library are all brand new. And the best part: the special assessment has been paid in full by the owner. Residents also enjoy six community pools, plus a fitness center, aerobics room, resort-style pool, resistance pool and heated spa at the Clubhouse. Certified teaching pros are on-site at both the Golf Pro Shop and Racquet Sports Pro Shop, along with the latest apparel and gear. Easy access to I-75, Sarasota and Tampa airports, the UTC Mall. Everyday convenience is covered too, with Whole Foods and Target both about 2 miles away. When you're not golfing or enjoying the amenities, take advantage of the proximity of our world renowned beaches of Anna Maria Island, Longboat Key and Siesta Key and the arts and theater culture of Sarasota/Bradenton. If this lifestyle appeals to you, schedule your private showing today. All dimensions are approximate.
For sale
Price cut: $10K (7/25)
$289,000
7607 GRAND ESTUARY TRAIL #406, BRADENTON, FL 34212
2beds
1,156sqft
Condominium
Built in 2011
-- sqft lot
$277,300 Zestimate®
$250/sqft
$1,211/mo HOA
What's special
- 57 days
- 136
- 7
Zillow last checked:
Listing updated:
Listed by:
Joey Hodgson 941-993-6184,
KELLER WILLIAMS ON THE WATER 941-729-7400
Source: Stellar MLS,MLS#: A4698919 Originating MLS: Sarasota - Manatee
Originating MLS: Sarasota - Manatee
Facts & features
Interior
Bedrooms & bathrooms
- Bedrooms: 2
- Bathrooms: 2
- Full bathrooms: 2
Rooms
- Room types: Breakfast Room Separate, Utility Room, Storage Rooms
Primary bedroom
- Description: Room5
- Features: Ceiling Fan(s), En Suite Bathroom, Exhaust Fan, Walk-In Closet(s)
- Level: First
- Area: 141.75 Square Feet
- Dimensions: 10.5x13.5
Bedroom 2
- Description: Room7
- Features: Ceiling Fan(s), Built-in Closet
- Level: First
- Area: 133 Square Feet
- Dimensions: 9.5x14
Primary bathroom
- Description: Room6
- Features: En Suite Bathroom, Exhaust Fan, Shower No Tub
- Level: First
- Area: 52.5 Square Feet
- Dimensions: 5x10.5
Bathroom 2
- Description: Room8
- Features: Exhaust Fan, Tub With Shower
- Level: First
- Area: 45 Square Feet
- Dimensions: 5x9
Balcony porch lanai
- Description: Room9
- Features: Ceiling Fan(s)
- Level: First
- Area: 90 Square Feet
- Dimensions: 7.5x12
Dinette
- Description: Room2
- Level: First
- Area: 68.25 Square Feet
- Dimensions: 6.5x10.5
Dining room
- Description: Room3
- Features: Ceiling Fan(s)
- Level: First
- Area: 76.5 Square Feet
- Dimensions: 8.5x9
Kitchen
- Description: Room1
- Features: Pantry
- Level: First
- Area: 136.5 Square Feet
- Dimensions: 10.5x13
Living room
- Description: Room4
- Features: Ceiling Fan(s)
- Level: First
- Area: 175 Square Feet
- Dimensions: 12.5x14
Heating
- Central, Electric, Heat Pump
Cooling
- Central Air
Appliances
- Included: Dishwasher, Disposal, Dryer, Electric Water Heater, Exhaust Fan, Ice Maker, Microwave, Range, Refrigerator, Washer, Wine Refrigerator
- Laundry: Electric Dryer Hookup, Inside, Laundry Closet, Washer Hookup
Features
- Ceiling Fan(s), Eating Space In Kitchen, Kitchen/Family Room Combo, Solid Surface Counters, Solid Wood Cabinets, Thermostat, Walk-In Closet(s)
- Flooring: Carpet, Concrete, Tile
- Doors: Sliding Doors
- Windows: Window Treatments
- Has fireplace: No
- Common walls with other units/homes: End Unit
Interior area
- Total structure area: 1,260
- Total interior livable area: 1,156 sqft
Video & virtual tour
Property
Parking
- Total spaces: 1
- Parking features: Assigned, Covered, Deeded, Guest
- Carport spaces: 1
Features
- Levels: One
- Stories: 1
- Patio & porch: Covered, Screened
- Exterior features: Irrigation System, Lighting, Sidewalk, Storage
- Has view: Yes
- View description: Golf Course, Park/Greenbelt, Water, Lake
- Has water view: Yes
- Water view: Water,Lake
- Waterfront features: Lake
Lot
- Features: In County, Landscaped, On Golf Course, Sidewalk, Unincorporated
- Residential vegetation: Mature Landscaping, Trees/Landscaped
Details
- Additional structures: Storage
- Parcel number: 1102004709
- Zoning: PDMU
- Special conditions: None
Construction
Type & style
- Home type: Condo
- Architectural style: Contemporary,Florida
- Property subtype: Condominium
- Attached to another structure: Yes
Materials
- Block, Stucco
- Foundation: Slab
- Roof: Tile
Condition
- Completed
- New construction: No
- Year built: 2011
Utilities & green energy
- Sewer: Public Sewer
- Water: Public
- Utilities for property: Cable Connected, Electricity Connected, Phone Available, Sewer Connected, Street Lights, Water Connected
Community & HOA
Community
- Features: Lake, Association Recreation - Owned, Buyer Approval Required, Clubhouse, Community Mailbox, Deed Restrictions, Fitness Center, Gated Community - Guard, Golf, Park, Pool, Restaurant, Sidewalks, Special Community Restrictions, Tennis Court(s)
- Security: Fire Sprinkler System, Gated Community, Security Gate, Smoke Detector(s)
- Pet fee: $0 monthly
- Subdivision: GRAND ESTUARY IV AT RIVER STRAND
HOA
- Has HOA: Yes
- Amenities included: Cable TV, Clubhouse, Elevator(s), Fitness Center, Gated, Golf Course, Maintenance, Park, Pickleball Court(s), Playground, Pool, Recreation Facilities, Security, Tennis Court(s)
- Services included: 24-Hour Guard, Cable TV, Common Area Taxes, Community Pool, Reserve Fund, Fidelity Bond, Insurance, Internet, Maintenance Structure, Maintenance Grounds, Maintenance Repairs, Manager, Pool Maintenance, Private Road, Recreational Facilities, Security, Sewer, Trash, Water
- HOA fee: $1,211 monthly
- HOA name: C&S Mgmt/Alexia Gamundi
- HOA phone: 941-377-3419
- Second HOA name: Heritage Harbour/River Strand
Location
- Region: Bradenton
Financial & listing details
- Price per square foot: $250/sqft
- Tax assessed value: $267,750
- Annual tax amount: $4,671
- Date on market: 7/3/2026
- Cumulative days on market: 58 days
- Listing terms: Cash,Conventional
- Ownership: Condominium
- Total actual rent: 0
- Electric utility on property: Yes
- Road surface type: Paved, Asphalt, Brick
Estimated market value
$277,300
$263,000 - $291,000
$2,553/mo
Price history
| Date | Event | Price |
|---|---|---|
| 7/25/2026 | Price change | $289,000-3.3%$250/sqft |
Source:  Stellar MLS #A4698919 Report a problem Stellar MLS #A4698919 Report a problem | ||
| 7/3/2026 | Listed for sale | $299,000+83.4%$259/sqft |
Source: Stellar MLS #A4698919 Report a problem | ||
| 6/3/2014 | Sold | $163,000-3.6%$141/sqft |
Source: Public Record Report a problem | ||
| 5/24/2014 | Pending sale | $169,000$146/sqft |
Source: Berkshire Hathaway HomeServices Florida Realty #A3992314 Report a problem | ||
| 5/24/2014 | Listed for sale | $169,000$146/sqft |
Source: Berkshire Hathaway HomeServices Florida Realty #A3992314 Report a problem | ||
| 4/10/2014 | Listing removed | $169,000$146/sqft |
Source: BERKSHIRE HATHAWAY HOMESERVICE #A3992314 Report a problem | ||
| 4/1/2014 | Price change | $169,000-1.5%$146/sqft |
Source: BERKSHIRE HATHAWAY HOMESERVICE #A3992314 Report a problem | ||
| 2/17/2014 | Price change | $171,500-2.7%$148/sqft |
Source: BERKSHIRE HATHAWAY HOMESERVICE #A3992314 Report a problem | ||
| 2/6/2014 | Listed for sale | $176,200$152/sqft |
Source: BERKSHIRE HATHAWAY HOMESERVICE #A3992314 Report a problem | ||
Public tax history
| Year | Property taxes | Tax assessment |
|---|---|---|
| 2025 | $4,671 +2.3% | $225,471 +10% |
| 2024 | $4,566 | $204,974 +10% |
| 2023 | -- | $186,340 +10% |
| 2022 | $3,869 +11.8% | $169,400 +10% |
| 2021 | $3,459 +0.3% | $154,000 +1.3% |
| 2020 | $3,449 -0.8% | $152,000 |
| 2019 | $3,476 | $152,000 |
| 2018 | $3,476 -0.9% | $152,000 +9.4% |
| 2017 | $3,508 +6% | $139,000 +7% |
| 2016 | $3,309 | $129,900 +2.5% |
| 2015 | $3,309 | $126,790 +3% |
| 2014 | $3,309 +2.4% | $123,086 +8.1% |
| 2013 | $3,231 +322977% | $113,901 |
| 2012 | $1 | $113,901 |
Find assessor info on the county website
Monthly payment
Est. payment
Payment breakdown
Explore the cost of this home by adjusting the details. Changes won't be saved.Climate risks
Neighborhood: Heritage Harbour
Nearby schools
Schools provided by the listing agent
- Elementary: Freedom Elementary
- Middle: Carlos E. Haile Middle
- High: Parrish Community High
Source: Stellar MLS. This data may not be complete. We recommend contacting the local school district to confirm school assignments for this home.
- $270,0002 bd2 ba1.2k sqft7607 Grand Estuary Trl UNIT 208, Bradenton, FL 34212Sold
- $223,5002 bd2 ba1.1k sqft7607 Grand Estuary Trl UNIT 304, Bradenton, FL 34212Sold
- $3,4002 bd2 ba1.1k sqft7607 Grand Estuary Trl UNIT 302, Bradenton, FL 34212For Rent

- $223,0002 bd2 ba1.1k sqft7607 Grand Estuary Trl UNIT 104, Bradenton, FL 34212Sold
Similar homes
- $282,5002 bd2 ba1.1k sqft7911 GRAND ESTUARY TRAIL #402, BRADENTON, FL 34212For Sale
 MLS ID #A4701563, Lynne Dowd, MEDWAY REALTY. Stellar MLS
 - $289,0002 bd2 ba1.1k sqft7911 GRAND ESTUARY TRAIL #104, BRADENTON, FL 34212For Sale
 MLS ID #O6366187, Sarah Wampler, REDFIN CORPORATION. Stellar MLS
 - $254,9002 bd2 ba1.1k sqft7911 GRAND ESTUARY TRAIL #403, BRADENTON, FL 34212For Sale
 MLS ID #A4686385, John Wisz, KELLER WILLIAMS ON THE WATER. Stellar MLS
 - $265,0002 bd2 ba1.1k sqft7005 RIVER HAMMOCK DRIVE #202, BRADENTON, FL 34212For Sale
 MLS ID #A4697016, David Short, COLDWELL BANKER REALTY. Stellar MLS
 - $265,0002 bd2 ba1.1k sqft8309 GRAND ESTUARY TRAIL #306, BRADENTON, FL 34212For SaleMLS ID #A4701971, Mia McKeehan, PREMIER SOTHEBY'S INTERNATIONAL REALTY. Stellar MLS
- $249,9002 bd2 ba1.3k sqft1003 FAIRWAYCOVE LANE #201, BRADENTON, FL 34212For SaleMLS ID #D6147271, Anne Gallant, RE FLORIDA HOMES. Stellar MLS
- $351,5002 bd2 ba1.5k sqft6715 GRAND ESTUARY TRAIL #203, BRADENTON, FL 34212For SaleMLS ID #TB8524024, Angie Magnotta, REAL BROKER, LLC. Stellar MLS
- $265,0002 bd2 ba1.3k sqft6821 FAIRVIEW TERRACE #6821, BRADENTON, FL 34203For SaleMLS ID #A4698319, Nancy Fish-Mooney, FINE PROPERTIES. Stellar MLS
- $299,0002 bd2 ba1.3k sqft6342 GRAND OAK CIRCLE #204, BRADENTON, FL 34203For SaleMLS ID #A4681120, Judy Athari, BERKSHIRE HATHAWAY HOMESERVICE. Stellar MLS
- $290,0002 bd2 ba1.1k sqft17520 GAWTHROP DRIVE #305, LAKEWOOD RANCH, FL 34211For SaleMLS ID #A4702314, Vincent Vizzaccaro, PA, FINE PROPERTIES. Stellar MLS
- $338,0002 bd2 ba1.5k sqft6623 CANDLESTICK DRIVE, BRADENTON, FL 34212For SaleMLS ID #D6148224, Sheri Adams, RE FLORIDA HOMES. Stellar MLS
- $268,9003 bd2 ba1.3k sqft2625 TERRA CEIA BAY BOULEVARD #206, PALMETTO, FL 34221For SaleMLS ID #A4702724, Taren Myrick, BRIGHT REALTY. Stellar MLS
- $245,0002 bd2 ba1.1k sqft5601 BENTGRASS DRIVE #10-202, SARASOTA, FL 34235For SaleMLS ID #A4701922, Jessica Rangel Marrero, WRA BUSINESS & REAL ESTATE. Stellar MLS
- $289,0002 bd2 ba1.1k sqft18008 GAWTHROP DRIVE #401, BRADENTON, FL 34211For SaleMLS ID #A4692118, Lauren Volpe, FINE PROPERTIES. Stellar MLS
- $275,0002 bd2 ba1.1k sqft17510 GAWTHROP DRIVE #204, BRADENTON, FL 34211For SaleMLS ID #C7527930, Tracy Martin, EPIQUE REALTY INC.. Stellar MLS
- $199,0002 bd2 ba1.1k sqft1003 FAIRWAYCOVE LANE #205, BRADENTON, FL 34212For SaleMLS ID #A4687352, Jason Straka, BRIGHT REALTY. Stellar MLS
- $275,0002 bd2 ba1.1k sqft17704 GAWTHROP DRIVE #205, BRADENTON, FL 34211For SaleMLS ID #A4691065, Nicole Smith, REAL BROKER, LLC. Stellar MLS
- $340,0002 bd2 ba1.5k sqft501 HABEN BOULEVARD #704, PALMETTO, FL 34221For SaleMLS ID #A4695587, Jozefina Wells, KW COASTAL LIVING II. Stellar MLS
- $325,0003 bd2 ba1.3k sqft7228 HAMILTON ROAD #7228, BRADENTON, FL 34209For SaleMLS ID #A4698338, Elise Jakub, MARCUS & COMPANY REALTY. Stellar MLS
- $319,5002 bd2 ba1.1k sqft17810 GAWTHROP DRIVE #203, LAKEWOOD RANCH, FL 34211For SaleMLS ID #A4694643, Jeffrey Boudrie, BOUDRIE REAL ESTATE GROUP INC. Stellar MLS
