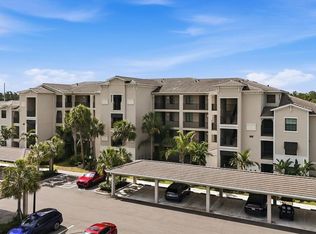
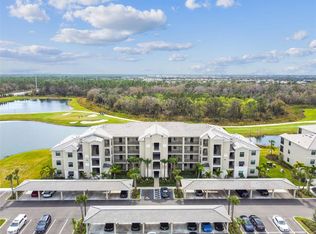
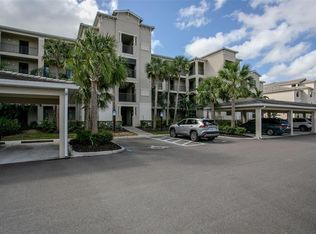
Luxury Living & Effortless Resort Lifestyle in a Premier Golf & Sports Community Welcome to your ultimate stress-free Florida retreat! Located on the second floor and just a short stroll from the elevator, this stunning, turnkey-furnished condominium offers the perfect blend of modern luxury, convenience, and unparalleled recreation. Step inside to find a beautifully appointed interior featuring high-end, brand-name furniture, custom closets by Closet Tec, and beautifully upgraded light fixtures and ceiling fans throughout. Every detail has been curated so you can move right in and start living the resort lifestyle on day one. This spacious 2-bedroom, 2-bathroom unit boasts an open-concept floor plan that flows seamlessly out to a private balcony. From there, you will enjoy breathtaking views overlooking the 15th fairway of the Arnold Palmer-designed Piper Course, tranquil water, and a densely wooded, protected wildlife area. Positioned to give you the best of both worlds, this home is incredibly close to all of the club’s world-class amenities while still providing supreme solitude from inside the home. For added convenience, this unit includes a dedicated parking spot right out front and the largest outside storage unit in the entire building. Adding to the true “lock-and-leave lifestyle”, for those who won’t be full-time, the apartment has hurricane-proof windows and a hurricane proof slider door! Lakewood National is a golfer’s paradise situated within a spectacular 900+ acre gated community. Your lifestyle package includes bundled equity golf membership with access to two 18-hole Arnold Palmer-designed championship courses. Serious players and casual golfers alike will thrive using the massive, top-tier practice facilities, which feature an expansive driving range, dedicated chipping & pitching areas, practice bunkers, and a sprawling putting green. The Lakewood National Commander course is the host venue for the Korn Ferry Tour’s annual LECOM Suncoast Classic. Beyond the greens, residents enjoy a vibrant, active atmosphere with access to: • Racquet Sports: Championship tennis courts and pickleball courts. • Wellness & Fitness: State-of-the-art fitness center and full-service spa. • Pools & Socializing: Resort-style swimming pools and the famous Lakewood National Tiki Bar, complete with a full restaurant, bar and grill -- which includes all day lunch, drinks, dinner, and of course an after golf, tennis or pickle center of social life at LWNGC. • Clubhouse: An elegant main clubhouse perfect for dining and community events. Conveniently situated near premier shopping, dining, and entertainment, this condominium offers both high-end luxury and absolute convenience. Don’t miss your opportunity to experience effortless, maintenance-free resort living every single day!
For sale
Price cut: $500 (7/8)
$319,500
17810 GAWTHROP DRIVE #203, LAKEWOOD RANCH, FL 34211
2beds
1,142sqft
Condominium
Built in 2021
-- sqft lot
$307,600 Zestimate®
$280/sqft
$1,242/mo HOA
What's special
Private balconyStunning turnkey-furnished condominiumOpen-concept floor planHigh-end brand-name furniture
- 94 days |
- 142 |
- 6 |
Zillow last checked:
Listing updated:
Listed by:
Jeffrey Boudrie 941-518-5190,
BOUDRIE REAL ESTATE GROUP INC 941-730-5674,
Rebekah Boudrie 941-730-5674,
BOUDRIE REAL ESTATE GROUP INC
Source: Stellar MLS,MLS#: A4694643 Originating MLS: Sarasota - Manatee
Originating MLS: Sarasota - Manatee
Facts & features
Interior
Bedrooms & bathrooms
- Bedrooms: 2
- Bathrooms: 2
- Full bathrooms: 2
Primary bedroom
- Features: Walk-In Closet(s)
- Level: First
- Area: 154 Square Feet
- Dimensions: 11x14
Bedroom 2
- Features: Built-in Closet
- Level: First
- Area: 120 Square Feet
- Dimensions: 12x10
Balcony porch lanai
- Level: First
- Area: 96 Square Feet
- Dimensions: 12x8
Dining room
- Level: First
- Area: 156 Square Feet
- Dimensions: 13x12
Kitchen
- Level: First
- Area: 150 Square Feet
- Dimensions: 10x15
Living room
- Level: First
- Area: 224 Square Feet
- Dimensions: 16x14
Heating
- Central, Electric
Cooling
- Central Air
Appliances
- Included: Dishwasher, Disposal, Dryer, Electric Water Heater, Exhaust Fan, Freezer, Ice Maker, Microwave, Refrigerator, Washer
- Laundry: Electric Dryer Hookup, Laundry Room
Features
- Ceiling Fan(s), Crown Molding, Kitchen/Family Room Combo, Open Floorplan, Solid Surface Counters, Solid Wood Cabinets, Thermostat, Walk-In Closet(s)
- Flooring: Carpet, Ceramic Tile
- Doors: Sliding Doors
- Windows: Window Treatments
- Has fireplace: No
Interior area
- Total structure area: 1,246
- Total interior livable area: 1,142 sqft
Video & virtual tour
Property
Parking
- Total spaces: 2
- Parking features: Carport
- Carport spaces: 2
Features
- Levels: One
- Stories: 1
- Exterior features: Balcony, Irrigation System, Lighting, Storage
- Has view: Yes
- View description: Golf Course, Park/Greenbelt, Trees/Woods, Pond
- Has water view: Yes
- Water view: Pond
Lot
- Size: 0.89 Acres
Details
- Parcel number: 581624659
- Zoning: PDR
- Special conditions: None
Construction
Type & style
- Home type: Condo
- Property subtype: Condominium
Materials
- Block, Stucco
- Foundation: Slab
- Roof: Tile
Condition
- New construction: No
- Year built: 2021
Utilities & green energy
- Sewer: Public Sewer
- Water: Public
- Utilities for property: Cable Available, Cable Connected, Electricity Connected, Phone Available, Sewer Connected, Street Lights, Underground Utilities
Community & HOA
Community
- Features: Buyer Approval Required, Clubhouse, Community Mailbox, Deed Restrictions, Fitness Center, Gated Community - Guard, Golf Carts OK, Golf, Irrigation-Reclaimed Water, Pool, Restaurant, Sidewalks, Tennis Court(s)
- Security: Fire Alarm, Fire Sprinkler System, Gated Community, Security Gate, Security Lights, Smoke Detector(s)
- Pet fee: $0 monthly
- Subdivision: LAKEWOOD NATIONAL
HOA
- Has HOA: Yes
- Amenities included: Cable TV, Clubhouse, Elevator(s), Fitness Center, Gated, Golf Course, Maintenance, Pickleball Court(s), Pool, Recreation Facilities, Security, Spa/Hot Tub, Storage, Tennis Court(s), Vehicle Restrictions
- Services included: Cable TV, Common Area Taxes, Community Pool, Maintenance Structure, Maintenance Grounds, Manager, Pool Maintenance, Trash
- HOA fee: $1,242 monthly
- HOA name: C&S Community Management Services, Inc.
- HOA phone: 941-377-3419
Location
- Region: Bradenton
Financial & listing details
- Price per square foot: $280/sqft
- Tax assessed value: $310,250
- Annual tax amount: $4,261
- Date on market: 5/23/2026
- Cumulative days on market: 95 days
- Ownership: Fee Simple
- Total actual rent: 0
- Electric utility on property: Yes
- Road surface type: Asphalt
Estimated market value
$307,600
$292,000 - $323,000
$2,347/mo
Price history
| Date | Event | Price |
|---|---|---|
| 7/8/2026 | Price change | $319,500-0.2%$280/sqft |
Source:  Stellar MLS #A4694643 Report a problem Stellar MLS #A4694643 Report a problem | ||
| 5/23/2026 | Listed for sale | $320,000$280/sqft |
Source: Stellar MLS #A4694643 Report a problem | ||
Public tax history
| Year | Property taxes | Tax assessment |
|---|---|---|
| 2025 | $4,261 +2.2% | $219,056 +2.9% |
| 2024 | $4,168 +0.3% | $212,882 +3% |
| 2023 | $4,157 +1.5% | $206,682 +3% |
| 2022 | $4,097 | $200,662 |
Find assessor info on the county website
Monthly payment
Est. payment
Payment breakdown
Explore the cost of this home by adjusting the details. Changes won't be saved.Climate risks
Neighborhood: 34211
Nearby schools
GreatSchools rating
- 8/10B.D. Gullett Elementary SchoolGrades: PK-5Distance: 4.5 mi
- 8/10Dr Mona Jain Middle SchoolGrades: 6-8Distance: 4.4 mi
- 6/10Lakewood Ranch High SchoolGrades: PK,9-12Distance: 5.1 mi
Schools provided by the listing agent
- Elementary: Gullett Elementary
- Middle: Dr Mona Jain Middle
- High: Lakewood Ranch High
Source: Stellar MLS. This data may not be complete. We recommend contacting the local school district to confirm school assignments for this home.
- $2,2002 bd2 ba1.1k sqft17810 Gawthrop Dr #304, Bradenton, FL 34211For Rent

- $303,0002 bd2 ba1.1k sqft17810 Gawthrop Dr #102, Bradenton, FL 34211Sold
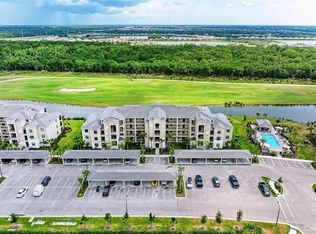
- $259,0002 bd2 ba1.1k sqft17810 Gawthrop Dr #104, Bradenton, FL 34211Sold
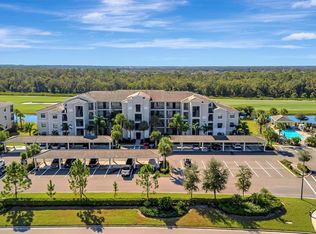
- $385,0002 bd2 ba1.1k sqft17810 Gawthrop Dr #107, Bradenton, FL 34211Sold
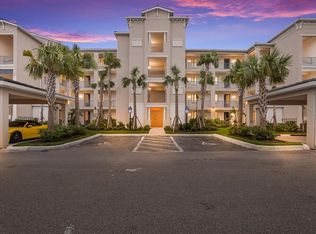
- $319,0002 bd2 ba1.1k sqft17810 Gawthrop Dr #202, Bradenton, FL 34211Sold
- $290,0002 bd2 ba1.1k sqft17810 Gawthrop Dr #204, Bradenton, FL 34211Sold
- $225,0002 bd2 ba1.1k sqft17810 Gawthrop Dr #305, Bradenton, FL 34211Sold
- $282,0002 bd2 ba1.1k sqft17810 Gawthrop Dr #406, Bradenton, FL 34211Sold
A local agent can set up tours, give advice and negotiate with sellers.
Similar homes
- $299,9002 bd2 ba1.1k sqft18008 GAWTHROP DRIVE #401, BRADENTON, FL 34211For Sale
 MLS ID #A4692118, Lauren Volpe, FINE PROPERTIES. Stellar MLS
 - $320,0002 bd2 ba1.1k sqft18114 GAWTHROP DRIVE #106, BRADENTON, FL 34211For Sale
 MLS ID #A4684399, ALLEN Smith, IV, RE/MAX ALLIANCE GROUP. Stellar MLS
 - $290,0002 bd2 ba1.1k sqft17520 GAWTHROP DRIVE #305, LAKEWOOD RANCH, FL 34211For Sale
 MLS ID #A4702314, Vincent Vizzaccaro, PA, FINE PROPERTIES. Stellar MLS
 - $299,0002 bd2 ba1.1k sqft18028 GAWTHROP DRIVE #403, BRADENTON, FL 34211For Sale
 MLS ID #A4689228, Tracy Goe, ZITELLI REALTY NETWORK LLC. Stellar MLS
 - $339,9002 bd2 ba1.1k sqft18114 GAWTHROP DRIVE #306, BRADENTON, FL 34211For SaleMLS ID #A4681619, George Scarpias, THE KEYES COMPANY - SARASOTA. Stellar MLS
- $275,0002 bd2 ba1.1k sqft17704 GAWTHROP DRIVE #205, BRADENTON, FL 34211For SaleMLS ID #A4691065, Nicole Smith, REAL BROKER, LLC. Stellar MLS
- $275,0002 bd2 ba1.1k sqft17510 GAWTHROP DRIVE #204, BRADENTON, FL 34211For SaleMLS ID #C7527930, Tracy Martin, EPIQUE REALTY INC.. Stellar MLS
- $269,9002 bd2 ba1.1k sqft18008 GAWTHROP DRIVE #302, BRADENTON, FL 34211For SaleMLS ID #A4699743, Kristen Hertel, NEXTHOME EXCELLENCE. Stellar MLS
- $375,0003 bd2 ba1.2k sqft17724 GAWTHROP DRIVE #301, BRADENTON, FL 34211For SaleMLS ID #A4691133, Gregg Slater, COLDWELL BANKER REALTY. Stellar MLS
- $275,0002 bd2 ba1.1k sqft17108 VARDON TERRACE #401, BRADENTON, FL 34211For SaleMLS ID #A4698271, Teresa Witte, DREAM STAR VACATION HOMES & REAL ESTATE LLC. Stellar MLS
- $249,9002 bd2 ba1.1k sqft18114 GAWTHROP DRIVE #304, BRADENTON, FL 34211For SaleMLS ID #A4692628, Richard McQuillan, THE KEYES COMPANY - SARASOTA. Stellar MLS
- $298,9002 bd2 ba1.1k sqft17006 VARDON TERRACE #401, BRADENTON, FL 34211For SaleMLS ID #A4692436, Patricia Hamilton, KELLER WILLIAMS ON THE WATER S. Stellar MLS
- $269,9002 bd2 ba1.1k sqft16814 VARDON TERRACE #106, BRADENTON, FL 34211For SaleMLS ID #A4687518, Patricia Hamilton, KELLER WILLIAMS ON THE WATER S. Stellar MLS
- $439,0002 bd2 ba1.3k sqft5557 PALMER CIRCLE #202, BRADENTON, FL 34211For SaleMLS ID #A4698601, Mark Vannucci, FINE PROPERTIES. Stellar MLS
- $299,0002 bd2 ba1.3k sqft6342 GRAND OAK CIRCLE #204, BRADENTON, FL 34203For SaleMLS ID #A4681120, Judy Athari, BERKSHIRE HATHAWAY HOMESERVICE. Stellar MLS
- $289,5003 bd2 ba1.5k sqft5315 MYRTLE #46, SARASOTA, FL 34235For SaleMLS ID #A4703905, Alexander Ley, MICHAEL SAUNDERS & COMPANY. Stellar MLS
- $351,5002 bd2 ba1.5k sqft6715 GRAND ESTUARY TRAIL #203, BRADENTON, FL 34212For SaleMLS ID #TB8524024, Angie Magnotta, REAL BROKER, LLC. Stellar MLS
- $265,0002 bd2 ba1.1k sqft8309 GRAND ESTUARY TRAIL #306, BRADENTON, FL 34212For SaleMLS ID #A4701971, Mia McKeehan, PREMIER SOTHEBY'S INTERNATIONAL REALTY. Stellar MLS
- $305,0002 bd2 ba1.1k sqft9320 CLUBSIDE CIRCLE #2205, SARASOTA, FL 34238For SaleMLS ID #A4700596, Kenneth Ipox, DOUGLAS ELLIMAN. Stellar MLS
- $369,9002 bd2 ba1.5k sqft15733 SUNNY DAY DRIVE, BRADENTON, FL 34211For SaleMLS ID #A4697400, Mary Lee, LLC, EXP REALTY LLC. Stellar MLS
