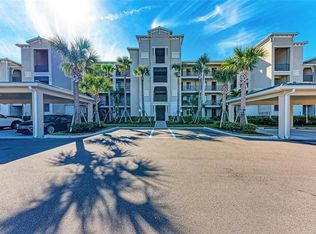
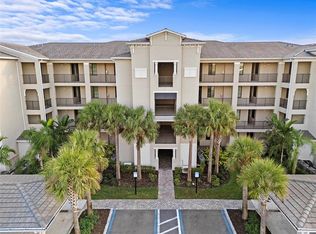
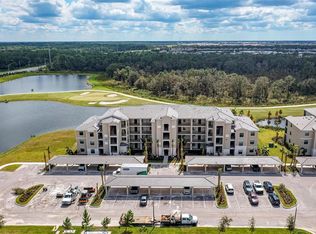
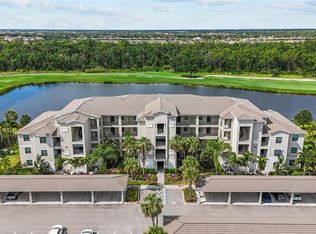
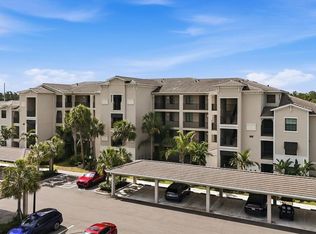
This is your opportunity to experience resort-style living in the premier gated community of Lakewood National. Featuring the most desirable Birkdale floor plan, this is a FIRST-floor, TURNKEY furnished unit overlooking breathtaking water views on the fairway. The primary bedroom features a spacious walk-in closet and an en suite bath with a walk-in shower, accented by a bright quartz vanity. High-quality tile flooring flows seamlessly from the entryway to the open-concept kitchen, living room, breakfast nook, and private lanai. The kitchen features a large center island and quartz countertops, along with stainless steel appliances, making it the focal point of the home. This luxury community offers the pleasure of enjoying the resort-style pool with a waterfall, hot tub, lap pool, and tiki bar/grill house, as well as a 24-hour fitness center with a sauna and steam room, and tennis and pickleball courts. Enjoy dining at the community’s two restaurants — the poolside Tiki Bar or dinner and cocktails at Deke’s Grill and the Palmer Room inside the clubhouse. Enjoy the full-service on-site spa to meet all of your needs, and so much more. This home comes with an assigned covered parking spot for your convenience. Lakewood National is located near all that Sarasota has to offer, including SRQ National Airport, top-rated beaches, UTC Mall, downtown Lakewood Ranch, shopping, dining, and Sarasota nightlife. Conveniently located off SR 70 and a short drive to I-75.
For sale
Price cut: $25K (8/15)
$320,000
18114 GAWTHROP DRIVE #106, BRADENTON, FL 34211
2beds
1,142sqft
Condominium
Built in 2022
-- sqft lot
$309,000 Zestimate®
$280/sqft
$1,242/mo HOA
What's special
- 184 days
- 138
- 5
Zillow last checked:
Listing updated:
Listed by:
ALLEN Smith, IV 407-460-1564,
RE/MAX ALLIANCE GROUP 941-954-5454,
Mia Rodriguez 941-323-9947,
RE/MAX ALLIANCE GROUP
Source: Stellar MLS,MLS#: A4684399 Originating MLS: Sarasota - Manatee
Originating MLS: Sarasota - Manatee
Facts & features
Interior
Bedrooms & bathrooms
- Bedrooms: 2
- Bathrooms: 2
- Full bathrooms: 2
Primary bedroom
- Features: Walk-In Closet(s)
- Level: First
Kitchen
- Features: Pantry, Kitchen Island
- Level: First
Living room
- Level: First
Heating
- Central
Cooling
- Central Air
Appliances
- Included: Cooktop, Dishwasher, Disposal, Dryer, Electric Water Heater, Exhaust Fan, Freezer, Microwave, Range Hood, Refrigerator, Washer
- Laundry: Inside, Laundry Closet
Features
- Ceiling Fan(s), Crown Molding, High Ceilings, Open Floorplan, Primary Bedroom Main Floor
- Flooring: Carpet, Ceramic Tile
- Doors: Sliding Doors
- Windows: Window Treatments
- Has fireplace: No
Interior area
- Total structure area: 1,246
- Total interior livable area: 1,142 sqft
Video & virtual tour
Property
Parking
- Total spaces: 1
- Parking features: Carport
- Carport spaces: 1
Features
- Levels: One
- Stories: 1
- Patio & porch: Covered, Enclosed, Patio, Porch, Rear Porch, Screened
- Exterior features: Sidewalk, Storage, Tennis Court(s)
- Pool features: Infinity, Lap
- Has view: Yes
- View description: Golf Course, Trees/Woods, Lake, Pond
- Has water view: Yes
- Water view: Lake,Pond
- Waterfront features: Pond
Lot
- Size: 0.91 Acres
- Features: Corner Lot, On Golf Course, Sidewalk
Details
- Additional structures: Shed(s), Storage
- Parcel number: 581701509
- Zoning: RES
- Special conditions: None
Construction
Type & style
- Home type: Condo
- Property subtype: Condominium
Materials
- Block, Stucco
- Foundation: Block
- Roof: Shingle
Condition
- New construction: No
- Year built: 2022
Utilities & green energy
- Sewer: Public Sewer
- Water: Public
- Utilities for property: Cable Available, Electricity Connected, Fiber Optics, Public, Sewer Connected, Street Lights, Water Connected
Community & HOA
Community
- Features: Clubhouse, Community Mailbox, Fitness Center, Gated Community - Guard, Golf Carts OK, Golf, Pool, Sidewalks, Tennis Court(s)
- Security: Gated Community, Security Gate
- Pet fee: $0 monthly
- Subdivision: LAKEWOOD NATIONAL
HOA
- Has HOA: Yes
- Amenities included: Clubhouse, Fitness Center, Gated, Golf Course, Pickleball Court(s), Pool
- Services included: 24-Hour Guard, Common Area Taxes, Community Pool, Reserve Fund, Maintenance Structure, Maintenance Grounds, Manager, Pest Control, Pool Maintenance, Security
- HOA fee: $1,242 monthly
- HOA name: C&S Community Management Services, Inc.
- HOA phone: 941-377-3419
Location
- Region: Bradenton
Financial & listing details
- Price per square foot: $280/sqft
- Tax assessed value: $293,250
- Annual tax amount: $5,938
- Date on market: 3/1/2026
- Cumulative days on market: 185 days
- Listing terms: Cash,Conventional
- Ownership: Fee Simple
- Total actual rent: 0
- Electric utility on property: Yes
- Road surface type: Asphalt
Estimated market value
$309,000
$294,000 - $324,000
$2,593/mo
Price history
| Date | Event | Price |
|---|---|---|
| 8/15/2026 | Price change | $320,000-7.2%$280/sqft |
Source:  Stellar MLS #A4684399 Report a problem Stellar MLS #A4684399 Report a problem | ||
| 3/1/2026 | Listed for sale | $345,000-3.6%$302/sqft |
Source: Stellar MLS #A4684399 Report a problem | ||
| 2/18/2026 | Price change | $2,400-4%$2/sqft |
Source: Stellar MLS #A4667121 Report a problem | ||
| 10/3/2025 | Listed for rent | $2,500-16.7%$2/sqft |
Source: Stellar MLS #A4667121 Report a problem | ||
| 2/10/2025 | Listing removed | $3,000$3/sqft |
Source: Stellar MLS #A4599173 Report a problem | ||
| 2/10/2024 | Listed for rent | $3,000$3/sqft |
Source: Stellar MLS #A4599173 Report a problem | ||
| 1/24/2024 | Sold | $358,000-1.9%$313/sqft |
Source: Stellar MLS #A4580417 Report a problem | ||
| 1/5/2024 | Pending sale | $365,000$320/sqft |
Source: Stellar MLS #A4580417 Report a problem | ||
| 1/4/2024 | Price change | $365,000-5.2%$320/sqft |
Source: Stellar MLS #A4580417 Report a problem | ||
| 11/14/2023 | Price change | $385,000-2.5%$337/sqft |
Source: Stellar MLS #A4580417 Report a problem | ||
| 10/13/2023 | Price change | $395,000-1%$346/sqft |
Source: Stellar MLS #A4580417 Report a problem | ||
| 10/7/2023 | Listed for sale | $399,000$349/sqft |
Source: Stellar MLS #A4580417 Report a problem | ||
| 10/4/2023 | Pending sale | $399,000$349/sqft |
Source: Stellar MLS #A4580417 Report a problem | ||
| 8/22/2023 | Listed for sale | $399,000$349/sqft |
Source: Stellar MLS #A4580417 Report a problem | ||
Public tax history
| Year | Property taxes | Tax assessment |
|---|---|---|
| 2025 | $5,939 -9.2% | $293,250 -12.7% |
| 2024 | $6,540 +2.1% | $335,750 +5.3% |
| 2023 | $6,404 | $318,750 |
Find assessor info on the county website
Monthly payment
Est. payment
Payment breakdown
Explore the cost of this home by adjusting the details. Changes won't be saved.Climate risks
Neighborhood: 34211
Nearby schools
Schools provided by the listing agent
- Elementary: Gullett Elementary
- Middle: Dr Mona Jain Middle
- High: Lakewood Ranch High
Source: Stellar MLS. This data may not be complete. We recommend contacting the local school district to confirm school assignments for this home.
Similar homes
- $319,5002 bd2 ba1.1k sqft17810 GAWTHROP DRIVE #203, LAKEWOOD RANCH, FL 34211For Sale

 MLS ID #A4694643, Jeffrey Boudrie, BOUDRIE REAL ESTATE GROUP INC. Stellar MLS

 - $339,9002 bd2 ba1.1k sqft18114 GAWTHROP DRIVE #306, BRADENTON, FL 34211For Sale
 MLS ID #A4681619, George Scarpias, THE KEYES COMPANY - SARASOTA. Stellar MLS
 - $309,9002 bd2 ba1.1k sqft17626 GAWTHROP DRIVE #202, BRADENTON, FL 34211For Sale
 MLS ID #A4697054, Rod Underdahl, PREFERRED SHORE LLC. Stellar MLS
 - $289,0002 bd2 ba1.1k sqft18008 GAWTHROP DRIVE #401, BRADENTON, FL 34211For Sale
 MLS ID #A4692118, Lauren Volpe, FINE PROPERTIES. Stellar MLS
 - $299,0002 bd2 ba1.1k sqft18028 GAWTHROP DRIVE #403, BRADENTON, FL 34211For SaleMLS ID #A4689228, Tracy Goe, ZITELLI REALTY NETWORK LLC. Stellar MLS
- $290,0002 bd2 ba1.1k sqft17520 GAWTHROP DRIVE #305, LAKEWOOD RANCH, FL 34211For SaleMLS ID #A4702314, Vincent Vizzaccaro, PA, FINE PROPERTIES. Stellar MLS
- $299,9002 bd2 ba1.1k sqft17626 GAWTHROP DRIVE #106, BRADENTON, FL 34211For SaleMLS ID #A4703551, Sandi Dietrich, MICHAEL SAUNDERS & COMPANY. Stellar MLS
- $279,0002 bd2 ba1.1k sqft18114 GAWTHROP DRIVE #204, BRADENTON, FL 34211For SaleMLS ID #A4688182, Kristina Bregu, CORCORAN DWELLINGS REALTY. Stellar MLS
- $275,0002 bd2 ba1.1k sqft17704 GAWTHROP DRIVE #205, BRADENTON, FL 34211For SaleMLS ID #A4691065, Nicole Smith, REAL BROKER, LLC. Stellar MLS
- $275,0002 bd2 ba1.1k sqft17510 GAWTHROP DRIVE #204, BRADENTON, FL 34211For SaleMLS ID #C7527930, Tracy Martin, EPIQUE REALTY INC.. Stellar MLS
- $400,0002 bd2 ba1.3k sqft5664 PALMER CIRCLE #102, BRADENTON, FL 34211For SaleMLS ID #A4704392, Megan Finke, THE AGENCY SARASOTA. Stellar MLS
- $375,0003 bd2 ba1.2k sqft17724 GAWTHROP DRIVE #301, BRADENTON, FL 34211For SaleMLS ID #A4691133, Gregg Slater, COLDWELL BANKER REALTY. Stellar MLS
- $249,9002 bd2 ba1.1k sqft18114 GAWTHROP DRIVE #304, BRADENTON, FL 34211For SaleMLS ID #A4692628, Richard McQuillan, THE KEYES COMPANY - SARASOTA. Stellar MLS
- $219,9002 bd2 ba1.1k sqft18008 GAWTHROP DRIVE #302, BRADENTON, FL 34211For SaleMLS ID #A4699743, Kristen Hertel, NEXTHOME EXCELLENCE. Stellar MLS
- $294,9002 bd2 ba1.1k sqft17006 VARDON TERRACE #401, BRADENTON, FL 34211For SaleMLS ID #A4692436, Patricia Hamilton, KELLER WILLIAMS ON THE WATER S. Stellar MLS
- $319,0002 bd2 ba1.5k sqft7107 BOCA GROVE PLACE #104, LAKEWOOD RANCH, FL 34202For SaleMLS ID #A4703912, Joe Ebert, RE/MAX ALLIANCE GROUP. Stellar MLS
- $370,0002 bd2 ba1.5k sqft12710 SORRENTO WAY #101, BRADENTON, FL 34211For SaleMLS ID #A4703430, Steven Nantais, COLDWELL BANKER REALTY. Stellar MLS
- $269,9002 bd2 ba1.1k sqft16814 VARDON TERRACE #106, BRADENTON, FL 34211For SaleMLS ID #A4687518, Patricia Hamilton, KELLER WILLIAMS ON THE WATER S. Stellar MLS
- $439,0002 bd2 ba1.3k sqft5557 PALMER CIRCLE #202, BRADENTON, FL 34211For SaleMLS ID #A4698601, Mark Vannucci, FINE PROPERTIES. Stellar MLS
- $309,9003 bd3 ba1.5k sqft11814 SKY ACRES TERRACE, BRADENTON, FL 34211For SaleMLS ID #TB8541032, Debbie Lahiff, PALM PARADISE REALTY GROUP. Stellar MLS
