Skip main navigation
Sold for $220,000
  • $220,000

    18114 GAWTHROP DRIVE #105, BRADENTON, FL 34211

    2beds
    1,121sqft
    Condominium
    Built in 2022
    -- sqft lot
    $221,700 Zestimate®
    $196/sqft
    $2,557 Estimated rent

    Home value

    $221,700

    $204,000 - $239,000

    $2,557/mo

    Zestimate® history
    Loading
    Loading...

    Owner options

    List your home for rent

    $2,557/mo

    Rent Zestimate®

    Find your next renter with Zillow Rental Manager. Plus, with online applications, you can quickly screen prospective tenants – for free.

    Learn more

    $2,557/mo

    Rent Zestimate®

    Refinance and save

    $2,780/mo

    Est. payment

    Refinancing to a lower rate could help reduce your monthly payments and save thousands over the life of the loan.

    See today's rates

    $2,780/mo

    Est. payment

    Explore your selling options

    Work with a Zillow partner agent

    Leverage their expertise and Zillow's premium Showcase listings to get your home seen by more buyers.

    Get started

    List with your own agent

    Get your home in front of millions of buyers by listing it on Zillow.

    Learn how to do it

    Sell it yourself

    Take full control of how buyers see your home on Zillow by listing For Sale by Owner (FSBO).

    List your home

    What's special

    Screened-in lanaiCentral islandFully furnished unitStunning quartz countertopsBreathtaking lake vistasReserved carportConvenient storage closet
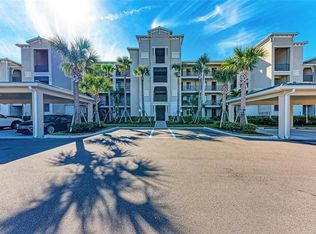
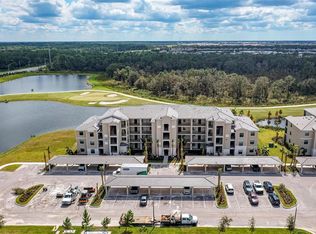


    Uncover the home of your dreams in this exquisite, fully furnished unit at the desirable Lakewood Ranch Golf and Country Club! Immerse yourself in luxury and live a life of unmatched comfort and sophistication, surrounded by world-class amenities and resort-style living. As you enter, you'll be greeted by a bright and inviting open floor plan that sets the stage for unforgettable moments. The kitchen is a culinary haven, showcasing stunning quartz countertops, elegant wood shaker cabinets, stainless steel appliances, and an expansive breakfast bar paired with a central island—ideal for entertaining guests and inspiring culinary creativity. Unwind in the cozy living room, where sliding glass doors lead to a screened-in lanai. Here, you can soak in the peaceful views of a tranquil lake and the renowned Piper Golf Course. The owner's suite is truly a retreat, boasting breathtaking lake vistas, two generous walk-in closets, and a spa-like ensuite bathroom complete with a glass-enclosed shower. The thoughtfully designed split floor plan offers privacy for every bedroom, making it perfect for you and your guests to enjoy. This remarkable unit also comes with a reserved carport and a convenient storage closet. At Lakewood National Golf & Country Club, you'll experience a lifestyle like no other, with access to 36 holes of championship golf designed by the legendary Arnold Palmer, tennis courts, a state-of-the-art fitness center, eight sparkling satellite pools, a luxurious spa, pickleball courts, exceptional dining options, and a dedicated lifestyle director—all just steps from your front door. Isn't this the lifestyle you've been dreaming of? Don't miss your chance to turn this vision into reality—schedule your showing today and take the first step toward your extraordinary new life!

    Zillow last checked:

    Listing updated:

    Listed by:

    Abigail Lange 941-218-8543,

    HOUSE MATCH 941-213-7028

    Bought with:

    Judyanne Pfarner, 3434888

    SAMSON COMPANIES, LLC

    Source: Stellar MLS,MLS#: A4672520MLS LogoOriginating MLS: Sarasota - Manatee

    Facts & features

    Interior

    Bedrooms & bathrooms
    • Bedrooms: 2
    • Bathrooms: 2
    • Full bathrooms: 2
    Primary bedroom
    • Features: Walk-In Closet(s)
    • Level: First
    Bedroom 2
    • Features: Built-in Closet
    • Level: First
    Primary bathroom
    • Level: First
    Bathroom 2
    • Level: First
    Balcony porch lanai
    • Level: First
    Kitchen
    • Level: First
    Living room
    • Level: First
    Heating
    • Central
    Cooling
    • Central Air
    Appliances
    • Included: Disposal, Dryer, Ice Maker, Microwave, Range, Refrigerator, Washer
    • Laundry: Inside, Laundry Room
    Features
    • Eating Space In Kitchen, Kitchen/Family Room Combo, Split Bedroom, Stone Counters, Walk-In Closet(s)
    • Flooring: Carpet, Ceramic Tile
    • Windows: Window Treatments
    • Has fireplace: No
    • Furnished: Yes
    Interior area
    • Total structure area: 1,233
    • Total interior livable area: 1,121 sqft

    Property

    Parking
    • Total spaces: 1
    • Parking features: Carport
    • Carport spaces: 1
    Features
    • Levels: One
    • Stories: 1
    • Exterior features: Other
    Details
    • Parcel number: 581701459
    • Zoning: PR-R
    • Special conditions: None

    Construction

    Type & style
    • Home type: Condo
    • Property subtype: Condominium
    Materials
    • Block
    • Foundation: Slab
    • Roof: Tile
    Condition
    • New construction: No
    • Year built: 2022

    Utilities & green energy

    • Sewer: Public Sewer
    • Water: Public
    • Utilities for property: Public

    Community & HOA

    Community
    • Features: Association Recreation - Owned, Clubhouse, Deed Restrictions, Fitness Center, Gated Community - Guard, Golf Carts OK, Golf, Irrigation-Reclaimed Water, Pool, Restaurant, Sidewalks, Tennis Court(s)
    • Pet fee: $0 monthly
    • Subdivision: TERRACE VIII AT LAKEWOOD NATIONAL PH II
    HOA
    • Has HOA: No
    • Services included: 24-Hour Guard, Community Pool, Maintenance Grounds, Manager, Pool Maintenance
    • HOA fee: $1,251 monthly
    • HOA name: Gina Plotkin
    • HOA phone: 741-777-7035
    • Second HOA name: ICON Management
    Location
    • Region: Bradenton

    Financial & listing details

    • Price per square foot: $196/sqft
    • Tax assessed value: $297,500
    • Annual tax amount: $4,328
    • Date on market: 12/2/2025
    • Cumulative days on market: 81 days
    • Listing terms: Cash,Conventional,FHA,VA Loan
    • Ownership: Condominium
    • Total actual rent: 0
    • Road surface type: Asphalt

    Price history

    DateEventPrice
    4/15/2026Sold$220,000-13.7%$196/sqft
    Source: Stellar MLS #A4672520 Report a problem
    2/23/2026Pending sale$255,000$227/sqft
    Source: Stellar MLS #A4672520 Report a problem
    1/26/2026Price change$255,000-7.3%$227/sqft
    Source: Stellar MLS #A4672520 Report a problem
    12/2/2025Listed for sale$275,000$245/sqft
    Source: Stellar MLS #A4672520 Report a problem

    Public tax history

    YearProperty taxesTax assessment
    2025$5,998 -9.9%$297,500 -13.6%
    2024$6,660 +2%$344,250 +5.2%
    2023$6,526 $327,250
    Find assessor info on the county website

    Neighborhood: 34211

    Nearby schools

    GreatSchools rating
    Get a cash offer in 3 minutes
    Find out how much your home could sell for in as little as 3 minutes with a no-obligation cash offer.
    Estimated market value
    $221,700
    Get a cash offer in 3 minutes
    Find out how much your home could sell for in as little as 3 minutes with a no-obligation cash offer.
    Estimated market value
    $221,700