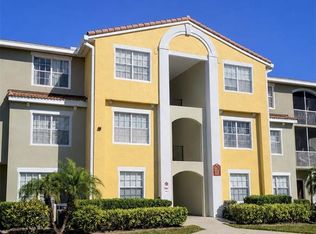
Welcome to Boca Grove at Lakewood Ranch Golf & Country Club, where an exceptional golf course setting meets beautifully updated Florida living. This first-floor end-unit Artes model offers 2 bedrooms, 2 bathrooms, a versatile den/flex space, 1,552 square feet of thoughtfully designed living space and a 1 car garage. Ideally positioned overlooking the Legacy Golf Course near the 7th green, the residence enjoys beautiful golf course views and a spacious screened lanai that provides a wonderful setting for morning coffee, evening relaxation, or entertaining guests. Inside, the open and inviting floor plan offers a seamless connection between the kitchen, dining, and living areas, with an elegant den providing additional flexibility for a home office, study, or comfortable retreat. The interior has been thoughtfully enhanced with luxury vinyl flooring throughout the main living areas, while the bedrooms feature carpeting for added comfort. A built-in desk and custom television console provide attractive and practical touches, and the dining set is included with the home. The beautifully updated kitchen is designed for both everyday living and entertaining, featuring extended cabinetry, a built-in pantry, roll-out drawers, lower-cabinet pullouts, new granite countertops, updated tile, a touch-activated faucet, Delta fixtures, updated lighting, and an upgraded microwave. Blackout shades add comfort and privacy, while the well-planned storage throughout the residence helps keep the living spaces organized and functional. The bathrooms have also received tasteful updates, including custom quartz countertops, updated vanities, tile and fixtures, and anti-slip flooring. Additional improvements include impact-rated hurricane windows installed in June 2025, a Trane HVAC system installed approximately in 2018, a humidistat for enhanced climate control, and numerous thoughtful updates throughout the home. Boca Grove offers a wonderful amenity-rich setting with its own community pool all within Lakewood Ranch Golf & Country Club, featuring a gated community with guard service, clubhouse, community pool, golf facilities, and beautifully maintained grounds. The community is part of a premier golf setting with four championship golf courses, providing an appealing lifestyle for those who appreciate recreation, relaxation, and an active community atmosphere. Membership required for the Country Club amenities. Beyond the community, the location places you in the heart of Lakewood Ranch, with convenient access to an outstanding selection of shopping, dining, recreation, golf, and everyday conveniences. This is an exceptional opportunity to enjoy a beautifully updated end-unit residence, picturesque golf course surroundings, and the sought-after Lakewood Ranch lifestyle all in one.
For sale
$319,000
7107 BOCA GROVE PLACE #104, LAKEWOOD RANCH, FL 34202
2beds
1,552sqft
Condominium
Built in 2001
-- sqft lot
$-- Zestimate®
$206/sqft
$674/mo HOA
What's special
Golf facilitiesPicturesque golf course surroundingsUpdated tileBeautifully updated kitchenUpdated lightingBuilt-in pantryNew granite countertops
- 9 days
- 419
- 21
Likely to sell faster than
Zillow last checked:
Listing updated:
Listed by:
Joe Ebert 941-932-1487,
RE/MAX ALLIANCE GROUP 941-758-7777
Source: Stellar MLS,MLS#: A4703912 Originating MLS: Sarasota - Manatee
Originating MLS: Sarasota - Manatee
Facts & features
Interior
Bedrooms & bathrooms
- Bedrooms: 2
- Bathrooms: 2
- Full bathrooms: 2
Rooms
- Room types: Utility Room
Primary bedroom
- Features: Ceiling Fan(s), En Suite Bathroom, Exhaust Fan, Dual Closets
- Level: First
- Area: 168 Square Feet
- Dimensions: 12x14
Bedroom 1
- Features: Built-in Closet
- Level: First
- Area: 143 Square Feet
- Dimensions: 11x13
Primary bathroom
- Level: First
- Area: 144 Square Feet
- Dimensions: 12x12
Bathroom 2
- Features: Makeup/Vanity Space, Single Vanity, Tub With Shower
- Level: First
- Area: 35 Square Feet
- Dimensions: 7x5
Balcony porch lanai
- Features: Ceiling Fan(s)
- Level: First
- Area: 104 Square Feet
- Dimensions: 13x8
Den
- Features: Built-In Shelving, Built-in Features, No Closet
- Level: First
- Area: 110 Square Feet
- Dimensions: 11x10
Dinette
- Level: First
- Area: 80 Square Feet
- Dimensions: 10x8
Dining room
- Level: First
- Area: 135 Square Feet
- Dimensions: 15x9
Kitchen
- Features: Built-in Closet
- Level: First
- Area: 130 Square Feet
- Dimensions: 10x13
Laundry
- Features: Dual Sinks, En Suite Bathroom, Makeup/Vanity Space, Window/Skylight in Bath
- Level: First
- Area: 30 Square Feet
- Dimensions: 5x6
Living room
- Features: Ceiling Fan(s)
- Level: First
- Area: 221 Square Feet
- Dimensions: 13x17
Heating
- Central
Cooling
- Central Air
Appliances
- Included: Dishwasher, Disposal, Dryer, Electric Water Heater, Exhaust Fan, Ice Maker, Microwave, Range, Range Hood, Washer
- Laundry: Inside
Features
- Built-in Features, Ceiling Fan(s), Coffered Ceiling(s), Eating Space In Kitchen, High Ceilings, Kitchen/Family Room Combo, Living Room/Dining Room Combo, Open Floorplan, Primary Bedroom Main Floor, Stone Counters, Thermostat, Tray Ceiling(s), Walk-In Closet(s)
- Flooring: Carpet, Ceramic Tile, Luxury Vinyl
- Doors: Sliding Doors
- Windows: Window Treatments
- Has fireplace: No
- Common walls with other units/homes: Corner Unit
Interior area
- Total structure area: 1,678
- Total interior livable area: 1,552 sqft
Video & virtual tour
Property
Parking
- Total spaces: 1
- Parking features: Garage Door Opener, Ground Level, Guest
- Garage spaces: 1
Features
- Levels: One
- Stories: 1
- Patio & porch: Front Porch, Porch, Screened
- Exterior features: Irrigation System, Private Entrance, Rain Gutters
- Has view: Yes
- View description: Golf Course, Park/Greenbelt, Trees/Woods
Lot
- Size: 4.51 Acres
- Features: Conservation Area, Landscaped, Level, Near Golf Course, On Golf Course
- Residential vegetation: Mature Landscaping, Trees/Landscaped
Details
- Parcel number: 588490509
- Zoning: PDMU/WPE
- Special conditions: None
Construction
Type & style
- Home type: Condo
- Property subtype: Condominium
Materials
- Block, Stucco
- Foundation: Block
- Roof: Tile
Condition
- Completed
- New construction: No
- Year built: 2001
Utilities & green energy
- Sewer: Public Sewer
- Water: Public
- Utilities for property: BB/HS Internet Available, Cable Available, Electricity Connected, Public, Sewer Connected, Water Connected
Community & HOA
Community
- Features: Buyer Approval Required, Clubhouse, Community Mailbox, Deed Restrictions, Gated Community - Guard, Golf, Pool, Special Community Restrictions
- Security: Gated Community
- Pet fee: $0 monthly
- Subdivision: BOCA GROVE PH 3
HOA
- Has HOA: Yes
- Amenities included: Clubhouse, Gated, Golf Course, Maintenance, Pool, Security
- Services included: Community Pool, Maintenance Structure, Maintenance Grounds, Manager, Pool Maintenance, Security, Trash
- HOA fee: $674 monthly
- HOA name: AMI Management-Lynn Mahoney
- HOA phone: 941-359-1134
- Second HOA name: CEVA-Edgewater Country Club
- Second HOA phone: 941-907-0202
Location
- Region: Lakewood Ranch
Financial & listing details
- Price per square foot: $206/sqft
- Tax assessed value: $276,250
- Annual tax amount: $3,674
- Date on market: 8/25/2026
- Cumulative days on market: 108 days
- Listing terms: Cash,Conventional,FHA,VA Loan
- Ownership: Condominium
- Total actual rent: 0
- Electric utility on property: Yes
- Road surface type: Paved
Estimated market value
Not available
Estimated sales range
Not available
Not available
Price history
| Date | Event | Price |
|---|---|---|
| 8/25/2026 | Listed for sale | $319,000-1.2%$206/sqft |
Source:  Stellar MLS #A4703912 Report a problem Stellar MLS #A4703912 Report a problem | ||
| 7/17/2026 | Listing removed | $322,900$208/sqft |
Source: Stellar MLS #N6143839 Report a problem | ||
| 4/9/2026 | Listed for sale | $322,900+46.8%$208/sqft |
Source: Stellar MLS #N6143839 Report a problem | ||
| 4/17/2017 | Sold | $220,000-4.3%$142/sqft |
Source: Public Record Report a problem | ||
| 2/24/2017 | Pending sale | $230,000$148/sqft |
Source: Michael Saunders & Company - Licensed Real Estate Broker Report a problem | ||
| 2/9/2017 | Price change | $230,000-4.1%$148/sqft |
Source: Michael Saunders & Company - Licensed Real Estate Broker Report a problem | ||
| 1/14/2017 | Listed for sale | $239,900$155/sqft |
Source: Michael Saunders & Company - Licensed Real Estate Broker Report a problem | ||
| 11/17/2016 | Pending sale | $239,900$155/sqft |
Source: Michael Saunders & Company - Licensed Real Estate Broker Report a problem | ||
| 10/26/2016 | Listed for sale | $239,900+19.1%$155/sqft |
Source: Michael Saunders & Company - Licensed Real Estate Broker Report a problem | ||
| 2/26/2003 | Sold | $201,500$130/sqft |
Source: Public Record Report a problem | ||
Public tax history
| Year | Property taxes | Tax assessment |
|---|---|---|
| 2025 | $3,675 +5.3% | $217,013 +2.9% |
| 2024 | $3,489 +3% | $210,897 +3% |
| 2023 | $3,386 +3.6% | $204,754 +3% |
| 2022 | $3,267 +1.4% | $198,790 +3% |
| 2021 | $3,221 +0.3% | $193,000 |
| 2020 | $3,212 -0.2% | $193,000 +1.8% |
| 2019 | $3,218 | $189,534 +1.9% |
| 2018 | $3,218 -3% | $186,000 +9.6% |
| 2017 | $3,318 -3.2% | $169,750 |
| 2016 | $3,428 | $169,750 +3.1% |
| 2015 | $3,428 | $164,600 +5% |
| 2014 | $3,428 +7.9% | $156,767 +13.2% |
| 2013 | $3,178 +317652% | $138,444 +2.9% |
| 2012 | $1 | $134,586 +5% |
| 2011 | $1 | $128,222 -10% |
| 2010 | -- | $142,477 -27% |
| 2009 | $4,462 +21.1% | $195,165 -16% |
| 2008 | $3,684 -13.5% | $232,283 -12% |
| 2007 | $4,260 +5.9% | $263,931 +14.1% |
| 2006 | $4,022 +19.7% | $231,352 +23.5% |
| 2005 | $3,359 +9.7% | $187,392 +11.2% |
| 2004 | $3,062 +7.2% | $168,450 +4.3% |
| 2003 | $2,857 +35.3% | $161,531 +12.3% |
| 2002 | $2,111 +887.6% | $143,813 +1078.1% |
| 2001 | $214 | $12,207 |
Find assessor info on the county website
Monthly payment
Est. payment
Payment breakdown
Explore the cost of this home by adjusting the details. Changes won't be saved.Climate risks
Neighborhood: 34202
Nearby schools
Schools provided by the listing agent
- Elementary: Robert E Willis Elementary
- Middle: Nolan Middle
- High: Lakewood Ranch High
Source: Stellar MLS. This data may not be complete. We recommend contacting the local school district to confirm school assignments for this home.
- $275,0002 bd2 ba1.4k sqft7115 Boca Grove Pl UNIT 103, Lakewood Ranch, FL 34202For Sale

- $284,9002 bd2 ba1.4k sqft7115 Boca Grove Pl UNIT 202, Lakewood Ranch, FL 34202For Sale
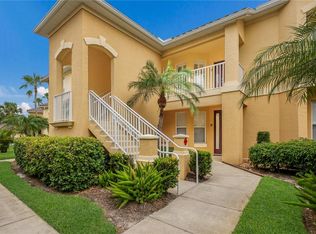
- $285,0002 bd2 ba1.4k sqft7107 Boca Grove Pl UNIT 202, Lakewood Ranch, FL 34202Sold

- $263,0002 bd2 ba1.4k sqft7131 Boca Grove Pl UNIT 203, Lakewood Ranch, FL 34202Sold
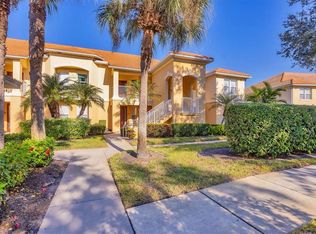
Similar homes
- $327,0003 bd2 ba1.5k sqft6417 ROSEFINCH COURT #102, LAKEWOOD RANCH, FL 34202For Sale

 MLS ID #TB8500935, Haydee Carpintero, LPT REALTY, LLC. Stellar MLS
 - $430,0004 bd3 ba2k sqft8235 MIRAMAR WAY, LAKEWOOD RANCH, FL 34202For Sale
 MLS ID #A4684561, ALLEN Smith, IV, RE/MAX ALLIANCE GROUP. Stellar MLS
 - $320,0002 bd2 ba1.1k sqft18114 GAWTHROP DRIVE #106, BRADENTON, FL 34211For Sale
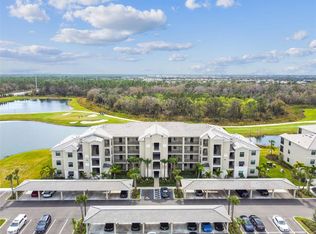 MLS ID #A4684399, ALLEN Smith, IV, RE/MAX ALLIANCE GROUP. Stellar MLS
 - $245,0002 bd2 ba1.1k sqft5601 BENTGRASS DRIVE #10-202, SARASOTA, FL 34235For Sale
 MLS ID #A4701922, Jessica Rangel Marrero, WRA BUSINESS & REAL ESTATE. Stellar MLS
 - $434,9002 bd2 ba1.5k sqft8336 TARTAN FIELDS CIRCLE, LAKEWOOD RANCH, FL 34202For SaleMLS ID #A4692337, Connie Poulos Loos, KW SUNCOAST. Stellar MLS
- $329,9992 bd2 ba1.6k sqft4533 CINNAMON DRIVE #2707, SARASOTA, FL 34238For SaleMLS ID #A4683875, Jeffrey Reali, PREFERRED SHORE LLC. Stellar MLS
- $345,0002 bd2 ba1.3k sqft9550 HIGH GATE DRIVE #1525, SARASOTA, FL 34238For SaleMLS ID #A4692951, Betsy Campbell, MICHAEL SAUNDERS & COMPANY. Stellar MLS
- $334,9002 bd2 ba1.2k sqft8750 OLDE HICKORY AVENUE #9308, SARASOTA, FL 34238For SaleMLS ID #A4692835, Ashley Nevadomski, WILLIAM RAVEIS - FLORIDA LLC. Stellar MLS
- $399,9992 bd2 ba1.3k sqft6726 HAVERHILL COURT, BRADENTON, FL 34202For SaleMLS ID #A4703472, Rebecca Zimmerman, PREMIER SOTHEBY'S INTERNATIONAL REALTY. Stellar MLS
- $265,0002 bd2 ba1.3k sqft7258 CEDAR HOLLOW CIRCLE #102, BRADENTON, FL 34203For SaleMLS ID #TB8542985, Debbie Deeb, BHHS FLORIDA PROPERTIES GROUP. Stellar MLS
- $265,0002 bd2 ba1k sqft3441 BEEKMAN PLACE #40, SARASOTA, FL 34235For SaleMLS ID #A4674297, Barbara Beasley, REALTY PLACE. Stellar MLS
- $325,0002 bd2 ba1.7k sqft7861 PINE TRACE DRIVE #7861, SARASOTA, FL 34243For SaleMLS ID #A4625460, Suzanne Van Gundy, CAPITAL REAL ESTATE ENTERPRISE. Stellar MLS
- $464,9953 bd2 ba1.6k sqft8492 IDLEWOOD COURT, LAKEWOOD RANCH, FL 34202For SaleMLS ID #A4699286, Laurie Minear, MICHAEL SAUNDERS & COMPANY. Stellar MLS
- $325,0002 bd2 ba2k sqft7656 PALM AIRE LANE, SARASOTA, FL 34243For SaleMLS ID #TB8512297, Brianna Capuano, LOMBARDO TEAM REAL ESTATE LLC. Stellar MLS
- $249,9002 bd2 ba1.3k sqft1003 FAIRWAYCOVE LANE #201, BRADENTON, FL 34212For SaleMLS ID #D6147271, Anne Gallant, RE FLORIDA HOMES. Stellar MLS
- $314,0003 bd3 ba1.6k sqft1510 GRANTHAM DRIVE, SARASOTA, FL 34234For SaleMLS ID #A4703943, Tayna Vy Lilly, SPECIALIZED REAL ESTATE LLC. Stellar MLS
- $329,0003 bd3 ba1.6k sqft12455 TRAILHEAD DRIVE, BRADENTON, FL 34211For SaleMLS ID #A4701994, Joey Lamielle, RE/MAX ALLIANCE GROUP. Stellar MLS
- $475,0002 bd2 ba1.9k sqft7216 PRESIDIO GLEN, LAKEWOOD RANCH, FL 34202For SaleMLS ID #A4696347, Jessica Acord, KELLER WILLIAMS ON THE WATER S. Stellar MLS
- $279,9002 bd2 ba1.1k sqft9610 CLUB SOUTH CIRCLE # 4207, SARASOTA, FL 34238For SaleMLS ID #A4690465, Jane Tice, BERKSHIRE HATHAWAY HOMESERVICE. Stellar MLS
- $324,9002 bd2 ba1.2k sqft5633 E LONG COMMON COURT #20, SARASOTA, FL 34235For SaleMLS ID #A4660727, John Werner, BLUE SKY REAL ESTATE. Stellar MLS
