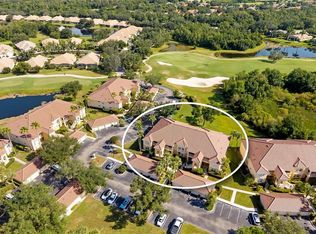
Under contract-accepting backup offers. Discover one of Lakewood Ranch Country Clubs best-kept secrets...Boca Grove! Where breathtaking golf course views meet effortless Florida living! This beautifully maintained 2-bedroom, 2 bath condominium offers the perfect blend of comfort, elegance, and an unbeatable location. From the moment you enter, you'll notice the soaring ceilings and abundance of natural light that create an airy, inviting atmosphere. The spacious eat-in kitchen is designed for both everyday living and entertaining, featuring 42-inch cabinetry, a lengthy breakfast bar, and newer stainless-steel appliances. The kitchen seamlessly flows into the open dining and living areas, where an entire wall of sliding glass doors frames breathtaking views of lush preserve and the 16th fairway of the Arnold Palmer-designed Legacy Golf Course. One of the home's most desirable features is the enclosed/screened lanai, complete with an additional set of exterior sliding doors that create extra under-air living space while protecting the area from rain and the elements, keeping it clean and enjoyable year-round. Whether you're sipping your morning coffee or unwinding at sunset, this peaceful retreat offers the perfect setting. The thoughtfully designed split bedroom floorplan offers privacy for owners and guests alike. The spacious primary suite is privately situated at the rear of the residence, where you can wake up to serene golf course and preserve views. It features two walk-in closets and a generous en-suite bath with dual sinks and a large walk-in shower. Guests will appreciate their own private sanctuary in the front bedroom, complete with its own en-suite bathroom. Throughout the home, you'll find tile and laminate flooring, along with classic plantation shutters that add timeless style and a clean, sophisticated look. Surrounded by lush tropical landscaping, the property also includes a one-car garage for added convenience. With only 120 residences, Boca Grove offers an intimate neighborhood atmosphere where neighbors become friends through numerous social gatherings held throughout the year. Residents enjoy a beautiful community pool, spa and clubhouse just steps away, and the community has recently benefited from brand-new roofs, adding peace of mind and long-term value. Best of all, golf membership is not mandatory, allowing owners the flexibility to enjoy the community without additional obligations. For those who desire the country club lifestyle, multiple membership options are available through the Lakewood Ranch Golf & Country Club for an additional fee. The gated location is simply exceptional—just minutes from Waterside Place, Lakewood Ranch Main Street, premier shopping and dining, world-class healthcare, A-rated schools, University Town Center (UTC), and the Gulf Coast's award-winning beaches. Whether you're seeking a full-time residence or seasonal retreat in the highly sought-after Lakewood Ranch lifestyle, this exceptional Boca Grove condominium offers the perfect place to call home!
Accepting backups
$284,900
7115 BOCA GROVE PLACE #202, LAKEWOOD RANCH, FL 34202
2beds
1,431sqft
Condominium
Built in 2001
-- sqft lot
$-- Zestimate®
$199/sqft
$674/mo HOA
What's special
One-car garageAbundance of natural lightLengthy breakfast barBreathtaking golf course viewsLush tropical landscapingExtra under-air living spaceSpacious primary suite
- 79 days
- 41
- 0
Zillow last checked:
Listing updated:
Listed by:
Laura Navratil 941-806-7436,
MICHAEL SAUNDERS & COMPANY 941-907-9595,
Timothy Carney 941-993-5025,
MICHAEL SAUNDERS & COMPANY
Source: Stellar MLS,MLS#: A4697084 Originating MLS: Sarasota - Manatee
Originating MLS: Sarasota - Manatee
Facts & features
Interior
Bedrooms & bathrooms
- Bedrooms: 2
- Bathrooms: 2
- Full bathrooms: 2
Rooms
- Room types: Utility Room
Primary bedroom
- Features: Ceiling Fan(s), En Suite Bathroom, Walk-In Closet(s)
- Level: First
- Area: 195 Square Feet
- Dimensions: 13x15
Bedroom 2
- Features: Ceiling Fan(s), Walk-In Closet(s)
- Level: First
- Area: 132 Square Feet
- Dimensions: 11x12
Balcony porch lanai
- Level: First
- Area: 126 Square Feet
- Dimensions: 14x9
Dinette
- Level: First
- Area: 90 Square Feet
- Dimensions: 9x10
Kitchen
- Features: Breakfast Bar, Pantry
- Level: First
- Area: 120 Square Feet
- Dimensions: 10x12
Living room
- Features: Ceiling Fan(s)
- Level: First
- Area: 350 Square Feet
- Dimensions: 14x25
Heating
- Central
Cooling
- Central Air
Appliances
- Included: Dishwasher, Microwave, Range Hood, Refrigerator
- Laundry: Inside, Laundry Room
Features
- Ceiling Fan(s), Eating Space In Kitchen, High Ceilings, Living Room/Dining Room Combo, Open Floorplan, Primary Bedroom Main Floor, Solid Surface Counters, Split Bedroom, Tray Ceiling(s), Walk-In Closet(s)
- Flooring: Laminate, Tile, Hardwood
- Doors: Sliding Doors
- Windows: Window Treatments
- Has fireplace: No
Interior area
- Total structure area: 1,557
- Total interior livable area: 1,431 sqft
Video & virtual tour
Property
Parking
- Total spaces: 1
- Parking features: Garage Door Opener, Guest
- Garage spaces: 1
Features
- Levels: One
- Stories: 1
- Exterior features: Irrigation System, Rain Gutters, Sidewalk
- Has spa: Yes
- Has view: Yes
- View description: Golf Course, Trees/Woods
Lot
- Features: Landscaped, Near Golf Course, Sidewalk
Details
- Parcel number: 588491009
- Zoning: PDMU/WPE
- Special conditions: None
Construction
Type & style
- Home type: Condo
- Property subtype: Condominium
Materials
- Block, Stucco
- Foundation: Slab
- Roof: Tile
Condition
- New construction: No
- Year built: 2001
Details
- Builder name: Homes By Towne
Utilities & green energy
- Sewer: Public Sewer
- Water: Public
- Utilities for property: Cable Connected, Electricity Connected, Public, Sewer Connected, Sprinkler Recycled, Street Lights, Underground Utilities, Water Connected
Community & HOA
Community
- Features: Association Recreation - Owned, Clubhouse, Community Mailbox, Deed Restrictions, Gated Community - Guard, Golf, Irrigation-Reclaimed Water, Pool, Sidewalks
- Security: Fire Sprinkler System, Gated Community, Smoke Detector(s)
- Pet fee: $0 monthly
- Subdivision: BOCA GROVE
HOA
- Has HOA: Yes
- Amenities included: Cable TV, Clubhouse, Gated, Pool, Spa/Hot Tub, Vehicle Restrictions
- Services included: Cable TV, Community Pool, Reserve Fund, Internet, Maintenance Structure, Maintenance Grounds, Pest Control, Pool Maintenance, Sewer, Trash, Water
- HOA fee: $674 monthly
- HOA name: AMI - Lynn Mahoney
- HOA phone: 941-359-1134
Location
- Region: Lakewood Ranch
Financial & listing details
- Price per square foot: $199/sqft
- Tax assessed value: $267,750
- Annual tax amount: $4,327
- Date on market: 6/16/2026
- Cumulative days on market: 67 days
- Listing terms: Cash,Conventional,VA Loan
- Ownership: Fee Simple
- Total actual rent: 0
- Electric utility on property: Yes
- Road surface type: Paved
Estimated market value
Not available
Estimated sales range
Not available
Not available
Price history
| Date | Event | Price |
|---|---|---|
| 8/11/2026 | Listed for sale | $284,900$199/sqft |
Source:  Stellar MLS #A4697084 Report a problem Stellar MLS #A4697084 Report a problem | ||
| 7/30/2026 | Contingent | $284,900$199/sqft |
Source: Stellar MLS #A4697084 Report a problem | ||
| 6/16/2026 | Listed for sale | $284,900-2.7%$199/sqft |
Source: Stellar MLS #A4697084 Report a problem | ||
| 11/20/2024 | Listing removed | $292,900-10.1%$205/sqft |
Source: Stellar MLS #A4514802 Report a problem | ||
| 11/20/2023 | Listing removed | -- |
Source: Stellar MLS #A4514802 Report a problem | ||
| 11/29/2021 | Sold | $325,628+11.2%$228/sqft |
Source: Public Record Report a problem | ||
| 10/16/2021 | Pending sale | $292,900$205/sqft |
Source: Stellar MLS #A4514802 Report a problem | ||
| 10/12/2021 | Listed for sale | $292,900+42.9%$205/sqft |
Source: Stellar MLS #A4514802 Report a problem | ||
| 5/2/2019 | Sold | $205,000-2.3%$143/sqft |
Source: Stellar MLS #A4423000 Report a problem | ||
| 3/23/2019 | Pending sale | $209,900$147/sqft |
Source: Keller Williams Realty Select #A4423000 Report a problem | ||
| 3/12/2019 | Price change | $209,900-2.4%$147/sqft |
Source: Keller Williams Realty Select #A4423000 Report a problem | ||
| 1/12/2019 | Listed for sale | $215,000-8.1%$150/sqft |
Source: KELLER WILLIAMS REALTY SELECT #A4423000 Report a problem | ||
| 8/27/2018 | Listing removed | $1,975$1/sqft |
Source: Florida West Coast Property Management Report a problem | ||
| 6/16/2018 | Listed for rent | $1,975+9.7%$1/sqft |
Source: Florida West Coast Property Management Report a problem | ||
| 9/19/2017 | Listing removed | $1,800$1/sqft |
Source: STOCKTON REALTY ADVISORS LLC #A4194489 Report a problem | ||
| 8/18/2017 | Listed for rent | $1,800$1/sqft |
Source: STOCKTON REALTY ADVISORS LLC #A4194489 Report a problem | ||
| 1/14/2017 | Listing removed | $234,000$164/sqft |
Source: Keller Williams - Sarasota Lakewood Ranch #A4171080 Report a problem | ||
| 12/2/2016 | Listed for sale | $234,000$164/sqft |
Source: KELLER WILLIAMS REALTY SELECT #A4171080 Report a problem | ||
| 6/25/2004 | Sold | $234,000+34.6%$164/sqft |
Source: Stellar MLS #A257738 Report a problem | ||
| 7/16/2002 | Sold | $173,900$122/sqft |
Source: Public Record Report a problem | ||
Public tax history
| Year | Property taxes | Tax assessment |
|---|---|---|
| 2025 | $4,327 +4.9% | $263,637 +2.9% |
| 2024 | $4,125 +2.6% | $256,207 +3% |
| 2023 | $4,019 +3.5% | $248,745 +3% |
| 2022 | $3,884 +43.3% | $241,500 +40.9% |
| 2021 | $2,711 +1.9% | $171,366 +1.4% |
| 2020 | $2,661 +10% | $169,000 +21.7% |
| 2019 | $2,419 | $138,824 +1.9% |
| 2018 | $2,419 | $136,236 +2.1% |
| 2017 | -- | $133,434 +2.1% |
| 2016 | $2,408 | $130,690 +0.7% |
| 2015 | $2,408 | $129,782 +0.8% |
| 2014 | $2,408 +1.6% | $128,752 +1.5% |
| 2013 | $2,370 +236852% | $126,849 +1.7% |
| 2012 | $1 | $124,729 +3% |
| 2011 | $1 | $121,096 -10% |
| 2010 | -- | $134,571 -27% |
| 2009 | $3,660 +33.6% | $184,336 -4.2% |
| 2008 | $2,740 +5.2% | $192,504 +3% |
| 2007 | $2,605 -4.5% | $186,897 +2.5% |
| 2006 | $2,727 +0.4% | $182,339 +3% |
| 2005 | $2,716 +17% | $177,028 +15.9% |
| 2004 | $2,321 +5.1% | $152,684 +1.9% |
| 2003 | $2,208 -11.7% | $149,837 +6.5% |
| 2002 | $2,500 +1069.4% | $140,683 +1052.5% |
| 2001 | $214 | $12,207 |
Find assessor info on the county website
Monthly payment
Est. payment
Payment breakdown
Explore the cost of this home by adjusting the details. Changes won't be saved.Climate risks
Neighborhood: 34202
Nearby schools
Schools provided by the listing agent
- Elementary: Robert E Willis Elementary
- Middle: Nolan Middle
- High: Lakewood Ranch High
Source: Stellar MLS. This data may not be complete. We recommend contacting the local school district to confirm school assignments for this home.
- $319,0002 bd2 ba1.5k sqft7107 Boca Grove Pl UNIT 104, Lakewood Ranch, FL 34202For Sale
- $275,0002 bd2 ba1.4k sqft7115 Boca Grove Pl UNIT 103, Lakewood Ranch, FL 34202For Sale

- $285,0002 bd2 ba1.4k sqft7107 Boca Grove Pl UNIT 202, Lakewood Ranch, FL 34202Sold

- $263,0002 bd2 ba1.4k sqft7131 Boca Grove Pl UNIT 203, Lakewood Ranch, FL 34202Sold
Similar homes
- $254,0003 bd3 ba1.6k sqft6216 ROSEFINCH COURT #102, LAKEWOOD RANCH, FL 34202For Sale
 MLS ID #A4691923, Sherry Flathman, WAGNER REALTY. Stellar MLS
 - $275,0002 bd2 ba1.4k sqft7126 CEDAR HOLLOW CIRCLE, BRADENTON, FL 34203For Sale
 MLS ID #A4701717, Kimberly Dowling, EXP REALTY LLC. Stellar MLS
 - $265,0002 bd2 ba1.3k sqft6821 FAIRVIEW TERRACE #6821, BRADENTON, FL 34203For Sale
 MLS ID #A4698319, Nancy Fish-Mooney, FINE PROPERTIES. Stellar MLS
 - $299,0002 bd2 ba1.3k sqft6342 GRAND OAK CIRCLE #204, BRADENTON, FL 34203For Sale
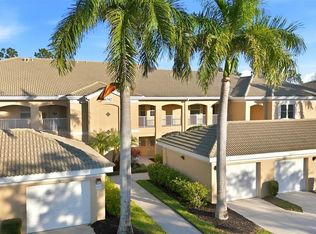 MLS ID #A4681120, Judy Athari, BERKSHIRE HATHAWAY HOMESERVICE. Stellar MLS
 - $275,0002 bd2 ba1.3k sqft5310 HYLAND HILLS AVENUE #2124, SARASOTA, FL 34241For SaleMLS ID #A4689812, Kelli Eggen, COLDWELL BANKER REALTY. Stellar MLS
- $225,0002 bd2 ba1.1k sqft4845 VILLAGE GARDENS DRIVE #177, SARASOTA, FL 34234For SaleMLS ID #A4698090, Renee Barnes, REAL BROKER, LLC. Stellar MLS
- $305,0002 bd2 ba1.6k sqft5507 KEY WEST PLACE #5507, BRADENTON, FL 34203For SaleMLS ID #A4695262, Yolanda Dwyer, DREAMIFY REAL ESTATE LLC. Stellar MLS
- $278,0002 bd2 ba1.3k sqft4706 SAND TRAP STREET CIRCLE E #101, BRADENTON, FL 34203For SaleMLS ID #O6414287, Candace Garber, TRUDEALS REALTY CORP. Stellar MLS
- $245,0002 bd2 ba1.3k sqft7343 FOUNTAIN PALM CIRCLE #na, BRADENTON, FL 34203For SaleMLS ID #A4692532, Jana Gouwens, PREFERRED SHORE LLC. Stellar MLS
- $275,0002 bd2 ba1.1k sqft4244 CENTRAL SARASOTA PARKWAY #716, SARASOTA, FL 34238For SaleMLS ID #A4695148, Ania McGinty, COMPASS FLORIDA LLC. Stellar MLS
- $269,9002 bd2 ba1.1k sqft16814 VARDON TERRACE #106, BRADENTON, FL 34211For SaleMLS ID #A4687518, Patricia Hamilton, KELLER WILLIAMS ON THE WATER S. Stellar MLS
- $279,9002 bd2 ba1.1k sqft9610 CLUB SOUTH CIRCLE # 4207, SARASOTA, FL 34238For SaleMLS ID #A4690465, Jane Tice, BERKSHIRE HATHAWAY HOMESERVICE. Stellar MLS
- $299,0002 bd2 ba1.2k sqft9620 CLUB SOUTH CIRCLE #5108, SARASOTA, FL 34238For SaleMLS ID #A4689505, Matt Minnick, ZACHOS REALTY & DESIGN GROUP. Stellar MLS
- $249,9002 bd2 ba1.3k sqft1003 FAIRWAYCOVE LANE #201, BRADENTON, FL 34212For SaleMLS ID #D6147271, Anne Gallant, RE FLORIDA HOMES. Stellar MLS
- $259,9002 bd2 ba1.1k sqft16904 VARDON TERRACE #205, LAKEWOOD RANCH, FL 34211For SaleMLS ID #A4692413, Christy Peterson, SERHANT. Stellar MLS
- $289,0002 bd2 ba1.2k sqft318 108TH STREET W #106, BRADENTON, FL 34209For SaleMLS ID #TB8438419, Brandon Rimes, KELLER WILLIAMS REALTY- PALM HARBOR. Stellar MLS
- $289,0002 bd2 ba1.1k sqft7911 GRAND ESTUARY TRAIL #104, BRADENTON, FL 34212For SaleMLS ID #O6366187, Sarah Wampler, REDFIN CORPORATION. Stellar MLS
- $339,9002 bd2 ba1.1k sqft18114 GAWTHROP DRIVE #306, BRADENTON, FL 34211For SaleMLS ID #A4681619, George Scarpias, THE KEYES COMPANY - SARASOTA. Stellar MLS
- $265,0002 bd2 ba1.1k sqft7005 RIVER HAMMOCK DRIVE #202, BRADENTON, FL 34212For SaleMLS ID #A4697016, David Short, COLDWELL BANKER REALTY. Stellar MLS
- $270,0003 bd2 ba1.3k sqft1010 VILLAGIO CIRCLE #201, SARASOTA, FL 34237For SaleMLS ID #A4697851, Carla Rayman Kidd, PL, COLDWELL BANKER REALTY. Stellar MLS
