WELCOME to RESORT STYLE living in the highly sought-after community of Lakewood National Golf Club in Lakewood Ranch!!! This beautifully maintained 2 bedroom, 2 bathroom Arbor model by Lennar offers 1,121 sq. ft. of thoughtfully designed living space, making it ideal as a full-time residence, seasonal getaway, or investment opportunity. Step inside to an inviting OPEN FLOOR PLAN where the kitchen greets you with granite countertops, rich wood cabinetry, stainless steel appliances, a spacious kitchen island, and a cozy eat-in area, making it perfect for casual dining. A separate dining space flows effortlessly into the BRIGHT and airy living room, where sliding glass doors showcase stunning WATER VIEWS, creating a serene setting to relax and unwind. The split bedroom layout provides maximum privacy, with each bedroom positioned on opposite ends of the unit. The primary suite features a private ENSUITE bathroom complete with an extended single vanity and a walk-in tiled shower. The second bathroom includes a convenient laundry closet with a washer and dryer for easy access. Enjoy peaceful mornings and relaxing evenings on the screened-in lanai, offering picturesque views of the pond and GOLF COURSE for your own PRIVATE RETREAT. Situated on the second floor, this unit includes the convenience of ELEVATOR ACCESS, along with assigned COVERED PARKING and a PRIVATE STORAGE UNIT. INVESTOR FRIENDLY BONUS: This home already has a tenant in place through January 2027, making it a fantastic turnkey investment opportunity with immediate rental income potential. Lakewood National offers world-class amenities, including TWO Arnold Palmer designed CHAMPIONSHIP golf courses, tennis, pickleball, bocce, a resort-style pool with beach entry and hot tub, a state-of-the-art fitness center, and a full-service salon and spa. The community also features an expansive clubhouse, two restaurants, a tiki bar, dog park, playground, and 24-hour guard gate. Lakewood Ranch is known for its A+ rated schools and is perfectly located just a short ride to downtown Sarasota, St. Pete, world-class shopping, fine dining, and the FAMOUS Gulf beaches. Don’t miss your chance to own a piece of luxury in of the the area's most desirable communities and start living your Florida LIFESTYLE today!!
For sale
$259,900
16904 VARDON TERRACE #205, LAKEWOOD RANCH, FL 34211
2beds
1,121sqft
:
Get pre-qualified$2,927/mo
Condominium
Built in 2018
-- sqft lot
$246,900 Zestimate®
$232/sqft
$1,214/mo HOA
What's special
Granite countertopsAssigned covered parkingInviting open floor planSpacious kitchen islandSeparate dining spaceCozy eat-in areaWalk-in tiled shower
- 92 days |
- 217 |
- 8 |
Zillow last checked:
Listing updated:
Listed by:
Christy Peterson 774-287-5322,
SERHANT 646-480-7665
Source: Stellar MLS,MLS#: A4692413 Originating MLS: Orlando Regional
Originating MLS: Orlando Regional
Facts & features
Interior
Bedrooms & bathrooms
- Bedrooms: 2
- Bathrooms: 2
- Full bathrooms: 2
Primary bedroom
- Features: Walk-In Closet(s)
- Level: First
Bedroom 2
- Features: Built-in Closet
- Level: First
Primary bathroom
- Features: En Suite Bathroom, Granite Counters, Shower No Tub, Single Vanity
- Level: First
Bathroom 2
- Features: Granite Counters, Shower No Tub, Single Vanity
- Level: First
Kitchen
- Features: Granite Counters, Kitchen Island
- Level: First
Living room
- Level: First
Heating
- Central, Electric
Cooling
- Central Air
Appliances
- Included: Dishwasher, Disposal, Dryer, Microwave, Range, Washer
- Laundry: Inside, Laundry Closet
Features
- Crown Molding, Eating Space In Kitchen, Kitchen/Family Room Combo, Open Floorplan, Stone Counters
- Flooring: Carpet, Tile
- Doors: Sliding Doors
- Windows: Blinds, Hurricane Shutters
- Has fireplace: No
Interior area
- Total structure area: 1,233
- Total interior livable area: 1,121 sqft
Video & virtual tour
Property
Parking
- Total spaces: 1
- Parking features: Carport
- Carport spaces: 1
Features
- Levels: One
- Stories: 1
- Patio & porch: Covered, Screened
- Exterior features: Sidewalk
- Has view: Yes
- View description: Water, Pond
- Has water view: Yes
- Water view: Water,Pond
Lot
- Features: City Lot, Landscaped, Sidewalk
- Residential vegetation: Trees/Landscaped
Details
- Parcel number: 581546309
- Zoning: PD-R
- Special conditions: None
Construction
Type & style
- Home type: Condo
- Architectural style: Florida
- Property subtype: Condominium
Materials
- Block, Stucco
- Foundation: Slab
- Roof: Tile
Condition
- Completed
- New construction: No
- Year built: 2018
Details
- Builder name: Lennar
Utilities & green energy
- Sewer: Public Sewer
- Water: Public
- Utilities for property: Cable Available, Electricity Connected, Public, Sewer Connected, Water Connected
Community & HOA
Community
- Features: Clubhouse, Community Mailbox, Deed Restrictions, Dog Park, Fitness Center, Gated Community - Guard, Golf Carts OK, Golf, Irrigation-Reclaimed Water, Playground, Pool, Restaurant, Sidewalks, Tennis Court(s)
- Pet fee: $0 monthly
- Subdivision: LAKEWOOD NATIONAL
HOA
- Has HOA: Yes
- Amenities included: Clubhouse, Elevator(s), Fitness Center, Gated, Golf Course, Maintenance, Playground, Pool, Tennis Court(s)
- Services included: 24-Hour Guard, Community Pool, Maintenance Grounds
- HOA fee: $1,214 monthly
- HOA name: Icon Management - Rocco DiNapoli
- HOA phone: 941-359-1134
- Second HOA name: Lakewood National Golf Club
Location
- Region: Bradenton
Financial & listing details
- Price per square foot: $232/sqft
- Tax assessed value: $289,000
- Annual tax amount: $5,454
- Date on market: 5/6/2026
- Cumulative days on market: 92 days
- Listing terms: Cash,Conventional,FHA
- Ownership: Fee Simple
- Total actual rent: 0
- Electric utility on property: Yes
- Road surface type: Paved
Estimated market value
$246,900
$235,000 - $259,000
$2,515/mo
Price history
| Date | Event | Price |
|---|---|---|
| 5/6/2026 | Listed for sale | $259,900+46%$232/sqft |
Source:  Stellar MLS #A4692413 Report a problem Stellar MLS #A4692413 Report a problem | ||
| 6/4/2018 | Sold | $178,000$159/sqft |
Source: Public Record Report a problem | ||
Public tax history
| Year | Property taxes | Tax assessment |
|---|---|---|
| 2025 | $5,454 -1.7% | $235,135 +10% |
| 2024 | $5,546 +3.4% | $213,759 +10% |
| 2023 | $5,363 +13% | $194,326 +10% |
| 2022 | $4,745 +13.5% | $176,660 +10% |
| 2021 | $4,183 +6.7% | $160,600 +10% |
| 2020 | $3,918 -0.6% | $146,000 |
| 2019 | $3,943 | $146,000 |
Find assessor info on the county website
Monthly payment
Est. payment
Payment breakdown
Explore the cost of this home by adjusting the details. Changes won't be saved.Climate risks
Neighborhood: 34211
Nearby schools
GreatSchools rating
- 8/10B.D. Gullett Elementary SchoolGrades: PK-5Distance: 4 mi
- 8/10Dr Mona Jain Middle SchoolGrades: 6-8Distance: 3.8 mi
- 6/10Lakewood Ranch High SchoolGrades: PK,9-12Distance: 4.4 mi
Schools provided by the listing agent
- Elementary: Gullett Elementary
- Middle: Dr Mona Jain Middle
- High: Lakewood Ranch High
Source: Stellar MLS. This data may not be complete. We recommend contacting the local school district to confirm school assignments for this home.
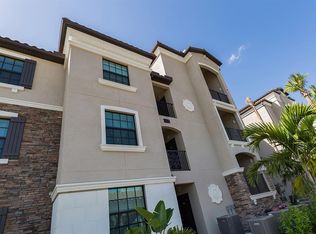
- $2,2002 bd2 ba1.1k sqft16904 Vardon Ter #202, Bradenton, FL 34211For Rent
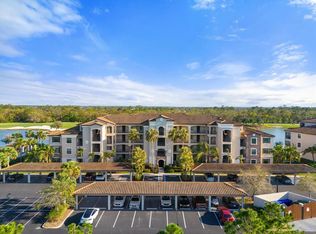
- $2,2003 bd2 ba1.2k sqft16904 Vardon Ter UNIT 301, Bradenton, FL 34211For Rent
- $376,2002 bd2 ba1.1k sqft16904 Vardon Ter #306, Bradenton, FL 34211Sold
- $271,8003 bd2 ba1.2k sqft16904 Vardon Ter #101, Bradenton, FL 34211Off Market
- $247,1002 bd2 ba1.1k sqft16904 Vardon Ter #103, Bradenton, FL 34211Off Market
- $243,8002 bd2 ba1.1k sqft16904 Vardon Ter #104, Bradenton, FL 34211Off Market
- $244,8002 bd2 ba1.1k sqft16904 Vardon Ter #105, Bradenton, FL 34211Off Market
- $281,3002 bd2 ba1.1k sqft16904 Vardon Ter #203, Bradenton, FL 34211Off Market
Similar homes
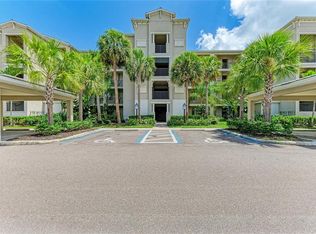
- $269,9002 bd2 ba1.1k sqft18008 GAWTHROP DRIVE #302, BRADENTON, FL 34211For Sale
 MLS ID #A4699743, Kristen Hertel, NEXTHOME EXCELLENCE. Stellar MLS
 - $269,9002 bd2 ba1.1k sqft16814 VARDON TERRACE #106, BRADENTON, FL 34211For Sale
 MLS ID #A4687518, Patricia Hamilton, KELLER WILLIAMS ON THE WATER S. Stellar MLS
 - $279,0002 bd2 ba1.1k sqft18114 GAWTHROP DRIVE #204, BRADENTON, FL 34211For Sale
 MLS ID #A4688182, Kristina Bregu, CORCORAN DWELLINGS REALTY. Stellar MLS
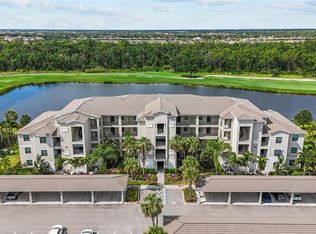
 - $309,9002 bd2 ba1.1k sqft17626 GAWTHROP DRIVE #202, BRADENTON, FL 34211For Sale
 MLS ID #A4697054, Rod Underdahl, PREFERRED SHORE LLC. Stellar MLS
 - $315,0002 bd2 ba1.1k sqft17902 GAWTHROP DRIVE #305, BRADENTON, FL 34211For SaleMLS ID #TB8518168, Adriana Ortega De Quagliato, FINE PROPERTIES. Stellar MLS
- $265,0002 bd2 ba1.1k sqft8309 GRAND ESTUARY TRAIL #306, BRADENTON, FL 34212For SaleMLS ID #A4701971, Mia McKeehan, PREMIER SOTHEBY'S INTERNATIONAL REALTY. Stellar MLS
- $275,0002 bd2 ba1.4k sqft7126 CEDAR HOLLOW CIRCLE, BRADENTON, FL 34203For SaleMLS ID #A4701717, Kimberly Dowling, EXP REALTY LLC. Stellar MLS
- $345,0002 bd2 ba1.1k sqft18114 GAWTHROP DRIVE #106, BRADENTON, FL 34211For SaleMLS ID #A4684399, ALLEN Smith, IV, RE/MAX ALLIANCE GROUP. Stellar MLS
- $385,0002 bd2 ba1.3k sqft5517 PALMER CIRCLE #106, BRADENTON, FL 34211For SaleMLS ID #A4669167, Kristen Young, COMPASS FLORIDA LLC. Stellar MLS
- $245,0002 bd2 ba1.3k sqft7343 FOUNTAIN PALM CIRCLE #na, BRADENTON, FL 34203For SaleMLS ID #A4692532, Jana Gouwens, PREFERRED SHORE LLC. Stellar MLS
- $253,9002 bd2 ba1.3k sqft1003 FAIRWAYCOVE LANE #201, BRADENTON, FL 34212For SaleMLS ID #D6147271, Anne Gallant, RE FLORIDA HOMES. Stellar MLS
- $265,0002 bd2 ba1.3k sqft6821 FAIRVIEW TERRACE #6821, BRADENTON, FL 34203For SaleMLS ID #A4698319, Nancy Fish-Mooney, FINE PROPERTIES. Stellar MLS
- $253,5002 bd2 ba1.3k sqft6611 STONE RIVER ROAD #102, BRADENTON, FL 34203For SaleMLS ID #A4686117, Christine Claxton, EXP REALTY LLC. Stellar MLS
- $265,0002 bd2 ba1.1k sqft7005 RIVER HAMMOCK DRIVE #202, BRADENTON, FL 34212For SaleMLS ID #A4697016, David Short, COLDWELL BANKER REALTY. Stellar MLS
- $260,0003 bd2 ba1.3k sqft1025 VILLAGIO CIRCLE #101, SARASOTA, FL 34237For SaleMLS ID #L4963777, Deana Lainhart, KELLER WILLIAMS REALTY. Stellar MLS
- $254,9002 bd2 ba1.1k sqft7911 GRAND ESTUARY TRAIL #403, BRADENTON, FL 34212For SaleMLS ID #A4686385, John Wisz, KELLER WILLIAMS ON THE WATER. Stellar MLS
- $299,0002 bd2 ba1.3k sqft6342 GRAND OAK CIRCLE #204, BRADENTON, FL 34203For SaleMLS ID #A4681120, Judy Athari, BERKSHIRE HATHAWAY HOMESERVICE. Stellar MLS
- $279,0002 bd2 ba1.2k sqft5257 MYRTLE WAY #29, SARASOTA, FL 34235For SaleMLS ID #A4687062, CG Wolynski, DALTON WADE INC. Stellar MLS
- $264,9002 bd2 ba1.1k sqft7019 RIVER HAMMOCK DRIVE #202, BRADENTON, FL 34212For SaleMLS ID #A4690467, Steven Nicholson, WAGNER REALTY. Stellar MLS
- $240,0002 bd2 ba1.3k sqft6589 FAIRWAY GARDENS DRIVE #202, BRADENTON, FL 34203For SaleMLS ID #A4699742, Julie Franklin, FINE PROPERTIES. Stellar MLS
