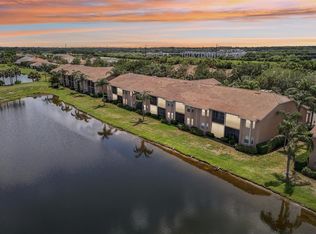
Under contract-accepting backup offers. Welcome to River Strand Golf & Country Club within Heritage Harbour, where resort-style living meets one of the best value opportunities in a deeded golf community. This beautifully maintained condo offers stunning lake and golf course views, a private screened lanai, and the rare advantage of being sold completely turnkey furnished—allowing you to move right in or begin generating rental income immediately. Inside, the open-concept layout creates a bright and inviting living space, with seamless flow between the kitchen, dining, and living areas. The kitchen features granite countertops, a breakfast bar, island workspace, pantry, and solid wood cabinetry, all designed to stay connected to the main living space. Ceramic tile and luxury vinyl flooring run throughout, offering both style and durability. The split-bedroom design provides privacy, with a spacious primary suite featuring a walk-in closet and en-suite bath, while the secondary bedroom is ideal for guests. Step out to the screened-in patio and take in peaceful water and golf course views, creating the perfect setting for morning coffee or evening relaxation. Additional conveniences include a private storage room and covered parking space (#202), adding both functionality and ease of living. Recent updates and features include a new HVAC system (2024), water heater (2022), garbage disposal replaced last year, and furniture that is approximately four years old. Appliances are all consistent in age and well maintained, making this a truly move-in-ready opportunity. Located within a gated community, River Strand offers an unmatched lifestyle with 24-hour security and a full suite of amenities. Ownership includes deeded golf membership along with access to multiple resort-style pools, clubhouse, fitness center, tennis courts, and recreational facilities, all included within the HOA. The HOA covers an extensive list of services including cable, internet, water, sewer, exterior maintenance, landscaping, and recreational amenities, creating a true lock-and-leave, maintenance-free lifestyle. Whether you are looking for a full-time residence, seasonal retreat, or investment property with flexible rental options, this turnkey condo offers exceptional value within one of the area’s most sought-after golf communities. Schedule your private showing today and experience the lifestyle River Strand has to offer.
Accepting backups
Price cut: $17.4K (8/8)
$247,500
7019 RIVER HAMMOCK DRIVE #202, BRADENTON, FL 34212
2beds
1,156sqft
Condominium
Built in 2013
-- sqft lot
$232,900 Zestimate®
$214/sqft
$1,113/mo HOA
What's special
Island workspacePrivate screened lanaiBreakfast barSplit-bedroom designGranite countertopsEn-suite bathOpen-concept layout
- 132 days
- 285
- 6
Zillow last checked:
Listing updated:
Listed by:
Steven Nicholson 941-400-6332,
WAGNER REALTY 941-756-7800
Source: Stellar MLS,MLS#: A4690467 Originating MLS: Sarasota - Manatee
Originating MLS: Sarasota - Manatee
Facts & features
Interior
Bedrooms & bathrooms
- Bedrooms: 2
- Bathrooms: 2
- Full bathrooms: 2
Primary bedroom
- Features: Ceiling Fan(s), En Suite Bathroom, Walk-In Closet(s)
- Level: First
- Area: 154 Square Feet
- Dimensions: 11x14
Bedroom 2
- Features: Ceiling Fan(s), Built-in Closet
- Level: First
- Area: 120 Square Feet
- Dimensions: 10x12
Balcony porch lanai
- Level: First
- Area: 96 Square Feet
- Dimensions: 8x12
Dinette
- Level: First
- Area: 90 Square Feet
- Dimensions: 9x10
Dining room
- Level: First
- Area: 90 Square Feet
- Dimensions: 9x10
Kitchen
- Features: Breakfast Bar, Dual Sinks, Granite Counters, Kitchen Island, Pantry
- Level: First
- Area: 72 Square Feet
- Dimensions: 8x9
Living room
- Features: Ceiling Fan(s)
- Level: First
- Area: 252 Square Feet
- Dimensions: 14x18
Heating
- Central, Electric
Cooling
- Central Air
Appliances
- Included: Dishwasher, Disposal, Dryer, Microwave, Range, Refrigerator, Washer
- Laundry: Inside, Laundry Closet
Features
- Ceiling Fan(s), Crown Molding, Eating Space In Kitchen, Kitchen/Family Room Combo, Living Room/Dining Room Combo, Open Floorplan, Primary Bedroom Main Floor, Solid Wood Cabinets, Stone Counters, Thermostat, Walk-In Closet(s)
- Flooring: Ceramic Tile, Luxury Vinyl
- Doors: Sliding Doors
- Has fireplace: No
Interior area
- Total structure area: 1,260
- Total interior livable area: 1,156 sqft
Property
Parking
- Total spaces: 1
- Parking features: Covered
- Carport spaces: 1
Features
- Levels: One
- Stories: 1
- Patio & porch: Covered, Patio, Rear Porch, Screened
- Exterior features: Balcony, Lighting, Rain Gutters, Sidewalk, Storage, Tennis Court(s)
- Has view: Yes
- View description: Golf Course, Water, Lake
- Has water view: Yes
- Water view: Water,Lake
- Waterfront features: Waterfront
Lot
- Features: On Golf Course, Sidewalk, Unincorporated
- Residential vegetation: Mature Landscaping, Trees/Landscaped
Details
- Parcel number: 1101829509
- Zoning: PD-MU
- Special conditions: None
Construction
Type & style
- Home type: Condo
- Architectural style: Florida
- Property subtype: Condominium
Materials
- Block
- Foundation: Other
- Roof: Shingle
Condition
- New construction: No
- Year built: 2013
Utilities & green energy
- Sewer: Public Sewer
- Water: Public
- Utilities for property: BB/HS Internet Available, Cable Available, Electricity Connected, Public, Sewer Connected, Underground Utilities, Water Connected
Community & HOA
Community
- Features: Waterfront, Association Recreation - Owned, Deed Restrictions, Fitness Center, Golf Carts OK, Golf, Irrigation-Reclaimed Water, No Truck/RV/Motorcycle Parking, Park, Playground, Pool, Sidewalks, Tennis Court(s)
- Security: Gated Community
- Pet fee: $0 monthly
- Subdivision: TERRACE I AT RIVER STRAND PHASE II
HOA
- Has HOA: Yes
- Amenities included: Cable TV, Clubhouse, Elevator(s), Fitness Center, Gated, Golf Course, Maintenance, Pickleball Court(s), Pool, Recreation Facilities, Security, Spa/Hot Tub, Storage, Vehicle Restrictions
- Services included: 24-Hour Guard, Cable TV, Common Area Taxes, Community Pool, Reserve Fund, Fidelity Bond, Insurance, Internet, Maintenance Structure, Maintenance Grounds, Manager, Pool Maintenance, Security, Sewer, Trash, Water
- HOA fee: $1,113 monthly
- HOA name: Sheila Bryant
- HOA phone: 941-932-8663
- Second HOA name: Heritage Harbour Master Association
Location
- Region: Bradenton
Financial & listing details
- Price per square foot: $214/sqft
- Tax assessed value: $229,500
- Annual tax amount: $4,461
- Date on market: 4/22/2026
- Cumulative days on market: 133 days
- Listing terms: Cash,Conventional,FHA,VA Loan
- Ownership: Condominium
- Total actual rent: 0
- Electric utility on property: Yes
- Road surface type: Paved, Asphalt
Estimated market value
$232,900
$221,000 - $245,000
$2,285/mo
Price history
| Date | Event | Price |
|---|---|---|
| 8/8/2026 | Price change | $247,500-6.6%$214/sqft |
Source:  Stellar MLS #A4690467 Report a problem Stellar MLS #A4690467 Report a problem | ||
| 4/22/2026 | Listed for sale | $264,900-18.5%$229/sqft |
Source: Stellar MLS #A4690467 Report a problem | ||
| 3/4/2026 | Listing removed | $2,100$2/sqft |
Source: Stellar MLS #A4681933 Report a problem | ||
| 2/10/2026 | Listed for rent | $2,100+16.7%$2/sqft |
Source: Stellar MLS #A4681933 Report a problem | ||
| 1/15/2026 | Listing removed | $1,799$2/sqft |
Source: Stellar MLS #A4670893 Report a problem | ||
| 11/29/2025 | Price change | $1,799-0.1%$2/sqft |
Source: Stellar MLS #A4670893 Report a problem | ||
| 11/4/2025 | Listed for rent | $1,800-10%$2/sqft |
Source: Stellar MLS #A4670893 Report a problem | ||
| 11/4/2025 | Listing removed | $2,000$2/sqft |
Source: Stellar MLS #A4658595 Report a problem | ||
| 8/13/2025 | Price change | $2,000-4.8%$2/sqft |
Source: Stellar MLS #A4658595 Report a problem | ||
| 7/11/2025 | Listed for rent | $2,100$2/sqft |
Source: Stellar MLS #A4658595 Report a problem | ||
| 7/8/2025 | Listing removed | $2,100$2/sqft |
Source: Stellar MLS #A4636632 Report a problem | ||
| 3/7/2025 | Price change | $2,100-16%$2/sqft |
Source: Stellar MLS #A4636632 Report a problem | ||
| 1/18/2025 | Listed for rent | $2,500+25%$2/sqft |
Source: Stellar MLS #A4636632 Report a problem | ||
| 11/7/2024 | Listing removed | $2,000$2/sqft |
Source: Stellar MLS #A4619782 Report a problem | ||
| 8/14/2024 | Listed for rent | $2,000$2/sqft |
Source: Stellar MLS #A4619782 Report a problem | ||
| 8/10/2024 | Listing removed | -- |
Source: Stellar MLS #A4597930 Report a problem | ||
| 7/22/2024 | Price change | $2,000-9.1%$2/sqft |
Source: Stellar MLS #A4597930 Report a problem | ||
| 5/23/2024 | Price change | $2,200-20%$2/sqft |
Source: Stellar MLS #A4597930 Report a problem | ||
| 3/5/2024 | Price change | $2,750-8.3%$2/sqft |
Source: Stellar MLS #A4597930 Report a problem | ||
| 2/7/2024 | Listed for rent | $3,000+20%$3/sqft |
Source: Stellar MLS #A4597930 Report a problem | ||
| 11/21/2023 | Listing removed | -- |
Source: Stellar MLS #A4557228 Report a problem | ||
| 10/13/2023 | Price change | $2,500-9.1%$2/sqft |
Source: Stellar MLS #A4557228 Report a problem | ||
| 7/27/2023 | Price change | $2,750+10%$2/sqft |
Source: Stellar MLS #A4557228 Report a problem | ||
| 5/11/2023 | Price change | $2,500-9.1%$2/sqft |
Source: Stellar MLS #A4557228 Report a problem | ||
| 1/17/2023 | Listed for rent | $2,750$2/sqft |
Source: Zillow Rentals #A4557228 Report a problem | ||
| 4/1/2022 | Sold | $325,000+91.2%$281/sqft |
Source: Public Record Report a problem | ||
| 1/6/2021 | Sold | $170,000+3.3%$147/sqft |
Source: Public Record Report a problem | ||
| 6/22/2018 | Sold | $164,500$142/sqft |
Source: Agent Provided Report a problem | ||
Public tax history
| Year | Property taxes | Tax assessment |
|---|---|---|
| 2025 | $4,461 -9.5% | $229,500 -14.3% |
| 2024 | $4,929 -0.7% | $267,750 +1.6% |
| 2023 | $4,962 +31.8% | $263,500 +59.7% |
| 2022 | $3,765 +10.8% | $165,000 +10% |
| 2021 | $3,399 -2.8% | $150,000 -3.2% |
| 2020 | $3,495 -0.3% | $155,000 +0.6% |
| 2019 | $3,507 +1.8% | $154,000 +4.1% |
| 2018 | $3,445 | $148,000 +6.8% |
| 2017 | -- | $138,550 +7% |
| 2016 | $3,413 | $129,500 |
| 2015 | $3,413 | $129,500 -0.1% |
| 2014 | $3,413 | $129,676 |
Find assessor info on the county website
Monthly payment
Est. payment
Payment breakdown
Explore the cost of this home by adjusting the details. Changes won't be saved.Climate risks
Neighborhood: Heritage Harbour
Nearby schools
Schools provided by the listing agent
- Elementary: Freedom Elementary
- Middle: Carlos E. Haile Middle
- High: Parrish Community High
Source: Stellar MLS. This data may not be complete. We recommend contacting the local school district to confirm school assignments for this home.
- $279,0002 bd2 ba1.1k sqft7019 River Hammock Dr UNIT 401, Bradenton, FL 34212Sold
- $295,0002 bd2 ba1.1k sqft7019 River Hammock Dr UNIT 206, Bradenton, FL 34212Sold
- $320,0002 bd2 ba1.1k sqft7019 River Hammock Dr UNIT 307, Bradenton, FL 34212Sold
- $215,0002 bd2 ba1.1k sqft7019 River Hammock Dr UNIT 104, Bradenton, FL 34212Sold
Similar homes
- $265,0002 bd2 ba1.1k sqft7005 RIVER HAMMOCK DRIVE #202, BRADENTON, FL 34212For Sale

 MLS ID #A4697016, David Short, COLDWELL BANKER REALTY. Stellar MLS
 - $254,9002 bd2 ba1.1k sqft7911 GRAND ESTUARY TRAIL #403, BRADENTON, FL 34212For Sale
 MLS ID #A4686385, John Wisz, KELLER WILLIAMS ON THE WATER. Stellar MLS
 - $249,9002 bd2 ba1.3k sqft1003 FAIRWAYCOVE LANE #201, BRADENTON, FL 34212For Sale
 MLS ID #D6147271, Anne Gallant, RE FLORIDA HOMES. Stellar MLS
 - $249,0002 bd2 ba1.1k sqft6515 GRAND ESTUARY TRAIL #402, BRADENTON, FL 34212For Sale
 MLS ID #A4693011, Alba Lange, WAGNER REALTY. Stellar MLS
 - $280,0002 bd2 ba1.1k sqft7911 GRAND ESTUARY TRAIL #402, BRADENTON, FL 34212For SaleMLS ID #A4701563, Lynne Dowd, MEDWAY REALTY. Stellar MLS
- $265,0002 bd2 ba1.1k sqft8309 GRAND ESTUARY TRAIL #306, BRADENTON, FL 34212For SaleMLS ID #A4701971, Mia McKeehan, PREMIER SOTHEBY'S INTERNATIONAL REALTY. Stellar MLS
- $289,0002 bd2 ba1.1k sqft7911 GRAND ESTUARY TRAIL #104, BRADENTON, FL 34212For SaleMLS ID #O6366187, Sarah Wampler, REDFIN CORPORATION. Stellar MLS
- $351,5002 bd2 ba1.5k sqft6715 GRAND ESTUARY TRAIL #203, BRADENTON, FL 34212For SaleMLS ID #TB8524024, Angie Magnotta, REAL BROKER, LLC. Stellar MLS
- $229,0002 bd2 ba1.1k sqft915 FAIRWAYCOVE LANE #204, BRADENTON, FL 34212For SaleMLS ID #A4672538, Cynthia Brock, GULF SANDS REALTY, LLC. Stellar MLS
- $319,0003 bd2 ba1.4k sqft926 RIVER BASIN COURT #201C, BRADENTON, FL 34212For SaleMLS ID #A4686293, Darren Gillette, FINE PROPERTIES. Stellar MLS
- $265,0002 bd2 ba1.3k sqft6821 FAIRVIEW TERRACE #6821, BRADENTON, FL 34203For SaleMLS ID #A4698319, Nancy Fish-Mooney, FINE PROPERTIES. Stellar MLS
- $253,5002 bd2 ba1.3k sqft6611 STONE RIVER ROAD #102, BRADENTON, FL 34203For SaleMLS ID #A4686117, Christine Claxton, EXP REALTY LLC. Stellar MLS
- $245,0002 bd2 ba1.1k sqft5601 BENTGRASS DRIVE #10-202, SARASOTA, FL 34235For SaleMLS ID #A4701922, Jessica Rangel Marrero, WRA BUSINESS & REAL ESTATE. Stellar MLS
- $225,0002 bd2 ba1.3k sqft6713 STONE RIVER ROAD #206, BRADENTON, FL 34203For SaleMLS ID #A4639793, Sharon Viner, EXIT KING REALTY. Stellar MLS
- $268,9003 bd2 ba1.3k sqft2625 TERRA CEIA BAY BOULEVARD #206, PALMETTO, FL 34221For SaleMLS ID #A4702724, Taren Myrick, BRIGHT REALTY. Stellar MLS
- $254,0003 bd3 ba1.6k sqft6216 ROSEFINCH COURT #102, LAKEWOOD RANCH, FL 34202For SaleMLS ID #A4691923, Sherry Flathman, WAGNER REALTY. Stellar MLS
- $299,0002 bd2 ba1.3k sqft6342 GRAND OAK CIRCLE #204, BRADENTON, FL 34203For SaleMLS ID #A4681120, Judy Athari, BERKSHIRE HATHAWAY HOMESERVICE. Stellar MLS
- $338,0002 bd2 ba1.5k sqft6623 CANDLESTICK DRIVE, BRADENTON, FL 34212For SaleMLS ID #D6148224, Sheri Adams, RE FLORIDA HOMES. Stellar MLS
- $230,0002 bd2 ba1.2k sqft6611 STONE RIVER ROAD #103, BRADENTON, FL 34203For SaleMLS ID #A4666696, Stacey Shinn, COLDWELL BANKER REALTY. Stellar MLS
- $275,0002 bd2 ba1.1k sqft17510 GAWTHROP DRIVE #204, BRADENTON, FL 34211For SaleMLS ID #C7527930, Tracy Martin, EPIQUE REALTY INC.. Stellar MLS
