Skip main navigation
Sold for $290,000
  • $290,000

    7019 RIVER HAMMOCK DRIVE #102, BRADENTON, FL 34212

    2beds
    1,156sqft
    Condominium
    Built in 2013
    -- sqft lot
    $237,500 Zestimate®
    $251/sqft
    $2,285 Estimated rent

    Home value

    $237,500

    $221,000 - $254,000

    $2,285/mo

    Zestimate® history
    Loading
    Loading...

    Owner options

    List your home for rent

    $2,285/mo

    Rent Zestimate®

    Find your next renter with Zillow Rental Manager. Plus, with online applications, you can quickly screen prospective tenants – for free.

    Learn more

    $2,285/mo

    Rent Zestimate®

    Refinance and save

    $2,877/mo

    Est. payment

    Refinancing to a lower rate could help reduce your monthly payments and save thousands over the life of the loan.

    See today's rates

    $2,877/mo

    Est. payment

    Explore your selling options

    Work with a Zillow partner agent

    Leverage their expertise and Zillow's premium Showcase listings to get your home seen by more buyers.

    Get started

    List with your own agent

    Get your home in front of millions of buyers by listing it on Zillow.

    Learn how to do it

    Sell it yourself

    Take full control of how buyers see your home on Zillow by listing For Sale by Owner (FSBO).

    List your home

    What's special

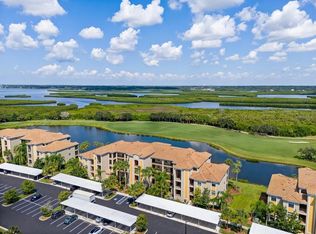
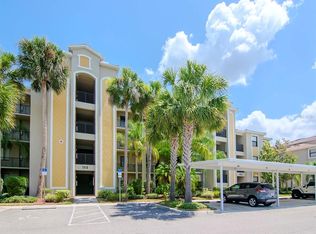
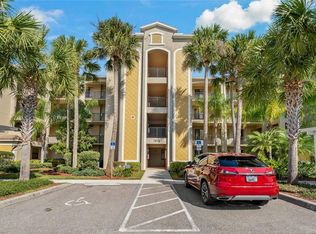
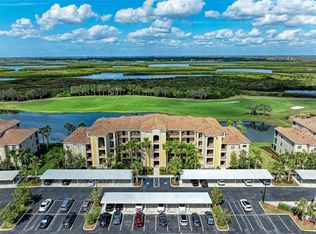
    MOTIVATED SELLER! This freshly renovated, ground floor 2 bedroom, 2 bathroom condo unit, boasts the best of both worlds with lake & preserve views. Located in the premier luxury resort lifestyle community of River Strand Golf & Country Club, GOLF DEEDED property, is one you can call your next dream home! Upon entry, this TURN-KEY FURNISHED unit offers everything you need to move right in. An open concept floor plan, the Brookside model combines the dining area, great room and kitchen into an inviting living space great for entertaining, offering a bright and airy feel. The kitchen features BRAND NEW quartz countertops, stainless steel appliances, & eat in nook. The master suite offers brand new carpet, a spacious walk in closet, & en-suite bath with brand new vanity with quartz counters. The guest bedroom offers brand new carpet, an adjoining brand new bath with quartz countertops. The entire unit has been painted, and has a newer AC. This unit also includes a designated covered car port and a personal storage room located directly across the main entrance door, perfect for bikes, golf clubs, and beach accessories. River Strand is a stunning lifestyle community with 27 holes of newly redesigned Arthur Hills Golf, clubhouse with restaurant and grille room, 2 community pools and spas, tiki bar, 6 satellite pools, 2 fitness centers, tennis and pickleball courts and countless social and fitness activities and events for you to choose from! Conveniently located minutes to I-75, close to dining, entertainment, prime shopping and close to the pristine sugar sand Gulf Coast beaches!

    Zillow last checked:

    Listing updated:

    Listed by:

    Stephanie Rundek Bronzino 586-489-3791,

    KELLER WILLIAMS ON THE WATER S 941-803-7522,

    Laura Rode 941-724-9957,

    KELLER WILLIAMS ON THE WATER S

    Bought with:

    Stephanie Rundek Bronzino, 3413956

    KELLER WILLIAMS ON THE WATER S

    Laura Rode, 3307175

    KELLER WILLIAMS ON THE WATER S

    Source: Stellar MLS,MLS#: A4584472MLS LogoOriginating MLS: Sarasota - Manatee

    Facts & features

    Interior

    Bedrooms & bathrooms
    • Bedrooms: 2
    • Bathrooms: 2
    • Full bathrooms: 2
    Primary bedroom
    • Features: Ceiling Fan(s), En Suite Bathroom, Walk-In Closet(s)
    • Level: First
    • Dimensions: 11x13
    Bedroom 2
    • Features: Ceiling Fan(s), Built-in Closet
    • Level: First
    • Dimensions: 12x10
    Primary bathroom
    • Features: Shower No Tub, Single Vanity
    • Level: First
    • Dimensions: 10x5
    Bathroom 2
    • Features: Single Vanity, Tub With Shower
    • Level: First
    • Dimensions: 8x5
    Dining room
    • Level: First
    • Dimensions: 10x9
    Kitchen
    • Features: Breakfast Bar
    • Level: First
    • Dimensions: 11x8
    Living room
    • Features: Ceiling Fan(s)
    • Level: First
    • Dimensions: 14x11
    Heating
    • Central
    Cooling
    • Central Air
    Appliances
    • Included: Dishwasher, Dryer, Microwave, Range, Refrigerator, Washer
    • Laundry: Inside, Laundry Closet
    Features
    • Ceiling Fan(s), Crown Molding, Eating Space In Kitchen, Open Floorplan, Stone Counters, Thermostat, Walk-In Closet(s)
    • Flooring: Carpet, Tile
    • Doors: Sliding Doors
    • Windows: Blinds
    • Has fireplace: No
    Interior area
    • Total structure area: 1,260
    • Total interior livable area: 1,156 sqft

    Property

    Parking
    • Total spaces: 1
    • Parking features: Assigned, Ground Level, Guest
    • Carport spaces: 1
    Features
    • Levels: One
    • Stories: 1
    • Patio & porch: Covered, Rear Porch, Screened
    • Exterior features: Sidewalk
    • Has view: Yes
    • View description: Water, Lake
    • Has water view: Yes
    • Water view: Water,Lake
    Details
    • Parcel number: 1101829109
    • Zoning: PDMU
    • Special conditions: None

    Construction

    Type & style
    • Home type: Condo
    • Property subtype: Condominium
    Materials
    • Block, Stucco
    • Foundation: Slab
    • Roof: Shingle
    Condition
    • New construction: No
    • Year built: 2013

    Utilities & green energy

    • Sewer: Public Sewer
    • Water: Public
    • Utilities for property: BB/HS Internet Available, Cable Available, Electricity Connected

    Community & HOA

    Community
    • Features: Clubhouse, Deed Restrictions, Fitness Center, Gated Community - Guard, Golf, Irrigation-Reclaimed Water, Pool, Restaurant
    • Pet fee: $0 monthly
    • Subdivision: TERRACE I AT RIVER STRAND PH II
    HOA
    • Has HOA: Yes
    • Services included: 24-Hour Guard, Cable TV, Community Pool, Internet, Maintenance Structure, Maintenance Grounds, Maintenance Repairs, Sewer, Trash, Water
    • HOA fee: $917 monthly
    • HOA name: River Strand - Jennifer Poole
    • HOA phone: 941-708-3837
    • Second HOA name: Heritage Harbour
    • Second HOA phone: 941-747-7261
    Location
    • Region: Bradenton

    Financial & listing details

    • Price per square foot: $251/sqft
    • Tax assessed value: $221,000
    • Annual tax amount: $3,968
    • Date on market: 10/6/2023
    • Cumulative days on market: 204 days
    • Listing terms: Cash,Conventional
    • Ownership: Condominium
    • Total actual rent: 0
    • Electric utility on property: Yes
    • Road surface type: Paved

    Price history

    DateEventPrice
    9/30/2024Sold$290,000-3.3%$251/sqft
    Source: Stellar MLS #A4584472 Report a problem
    8/23/2024Pending sale$300,000$260/sqft
    Source: Stellar MLS #A4584472 Report a problem
    7/30/2024Price change$300,000-4.7%$260/sqft
    Source: Stellar MLS #A4584472 Report a problem
    6/18/2024Price change$314,900-3%$272/sqft
    Source: Stellar MLS #A4584472 Report a problem
    6/6/2024Listed for sale$324,500-3.6%$281/sqft
    Source: Stellar MLS #A4584472 Report a problem
    2/10/2024Listing removed--
    Source: Stellar MLS #A4584472 Report a problem
    1/11/2024Price change$336,500-0.7%$291/sqft
    Source: Stellar MLS #A4584472 Report a problem
    10/6/2023Listed for sale$339,000+83.2%$293/sqft
    Source: Stellar MLS #A4584472 Report a problem
    5/24/2021Sold$185,000+14.9%$160/sqft
    Source: Public Record Report a problem
    11/25/2020Sold$161,000-10.3%$139/sqft
    Source: Public Record Report a problem
    10/29/2020Pending sale$179,500$155/sqft
    Source: ALLISON JAMES ESTATES & HOMES #A4474578 Report a problem
    10/27/2020Price change$179,500-1.9%$155/sqft
    Source: ALLISON JAMES ESTATES & HOMES #A4474578 Report a problem
    9/21/2020Price change$182,900-2.7%$158/sqft
    Source: ALLISON JAMES ESTATES & HOMES #A4474578 Report a problem
    9/18/2020Price change$187,900-1.1%$163/sqft
    Source: ALLISON JAMES ESTATES & HOMES #A4474578 Report a problem
    8/6/2020Listed for sale$189,900+16.5%$164/sqft
    Source: ALLISON JAMES ESTATES & HOMES #A4474578 Report a problem
    12/21/2016Sold$163,000-9.4%$141/sqft
    Source: Stellar MLS #A4168939 Report a problem
    11/18/2016Pending sale$179,900$156/sqft
    Source: BRIGHT REALTY #A4168939 Report a problem
    11/6/2016Listed for sale$179,900$156/sqft
    Source: BRIGHT REALTY #A4168939 Report a problem

    Public tax history

    YearProperty taxesTax assessment
    2025$4,341 -6%$221,000 -6%
    2024$4,616 +2.5%$235,043 +10%
    2023$4,502 +13.5%$213,675 +10%
    2022$3,968 +19.4%$194,250 +34%
    2021$3,323 -1.5%$145,000 -1.4%
    2020$3,373 -0.8%$147,000
    2019$3,399 $147,000 +4.3%
    2018$3,399 +1.9%$141,000 +2.2%
    2017$3,336 +0.7%$138,000 +7%
    2016$3,314 $129,000
    2015$3,314 $129,000 +4.6%
    2014$3,314 $123,376
    Find assessor info on the county website

    Neighborhood: Heritage Harbour

    Nearby schools

    GreatSchools rating
    Schools provided by the listing agent
    • Elementary: Freedom Elementary
    • Middle: Carlos E. Haile Middle
    • High: Parrish Community High

    Source: Stellar MLS. This data may not be complete. We recommend contacting the local school district to confirm school assignments for this home.

    Get a cash offer in 3 minutes
    Find out how much your home could sell for in as little as 3 minutes with a no-obligation cash offer.
    Estimated market value
    $237,500
    Get a cash offer in 3 minutes
    Find out how much your home could sell for in as little as 3 minutes with a no-obligation cash offer.
    Estimated market value
    $237,500