Experience elevated resort living in the prestigious, guard-gated community of River Strand Golf & Country Club. Perfectly positioned on the top (4th) floor as a coveted end-unit, this beautifully appointed 2-bedroom, 2-bath luxury condominium offers exceptional privacy, abundant natural light, and spectacular panoramic golf and water views. Professionally designed and fully furnished by an interior designer, the residence showcases 1,156 square feet under air (1,260 total under roof) of thoughtfully curated living space. The open and airy layout is highlighted by dramatic vaulted architectural ceilings, creating a bright, sophisticated ambiance ideal for both relaxed living and elegant entertaining. The home features a formal living room, formal dining room, and versatile den/office, providing flexibility for today’s lifestyle. At the heart of the residence is the gourmet-inspired kitchen, appointed with granite countertops, rich wood cabinetry, and an expansive peninsula breakfast bar. A charming bay window breakfast area frames tranquil views of the golf course, bringing the outdoors into your daily living experience. Step outside to the private screened balcony, where breathtaking vistas unfold across the 9th fairway approach, sparkling lakefront waters, and the sand bunker protecting the green. This peaceful outdoor retreat provides the perfect setting for morning coffee, sunset cocktails, or simply enjoying the serene Florida landscape. The luxurious primary suite serves as a relaxing sanctuary with dual walk-in closets and a spacious en-suite bath, while the guest bedroom and guest bathroom offer comfortable accommodations for visiting family and friends. An interior utility closet with full-size washer and dryer adds everyday convenience. This exceptional residence includes numerous premium features rarely found together: • Oversized private storage room directly across the hall • Reserved covered carport parking • Elevator service within the building • Ample guest parking Lovingly owned by one owner since new and used primarily as an investment residence, the condominium has been meticulously maintained and preserved in pristine condition, making it truly move-in ready. Residents of River Strand Golf & Country Club enjoy an exceptional country club lifestyle anchored by a 27-hole championship golf course designed by renowned architect Arthur Hills. The community offers nine Har-Tru tennis courts, eight pickleball courts, and an array of luxury amenities designed to enrich daily life. Social and recreational highlights include: • Resort-style pools and spa • State-of-the-art fitness center and group fitness classes • Dining and social events • Biking and walking paths throughout the community • Hobby clubs and special interest groups • The popular Shank Shack and Tiki Bar An exciting $8.5 million master-planned renovation of the clubhouse is currently underway, promising to further elevate the already vibrant lifestyle enjoyed by residents. This exceptional residence presents a rare opportunity to own a beautifully furnished top-floor condominium with breathtaking golf course views in one of Bradenton’s most desirable country club communities—where luxury, recreation, and relaxed Florida living come together seamlessly.
Sold for $270,000
Zillow last checked:
Listing updated:
Bought with:
Non-Member Agent
STELLAR NON-MEMBER OFFICE
Source: Stellar MLS,MLS#: A4685356 Originating MLS: Sarasota - Manatee
Originating MLS: Sarasota - Manatee
Price history
| Date | Event | Price |
|---|---|---|
| 6/26/2026 | Sold | $270,000-2%$234/sqft |
Source:  Stellar MLS #A4685356 Report a problem Stellar MLS #A4685356 Report a problem | ||
| 5/29/2026 | Pending sale | $275,500$238/sqft |
Source: Stellar MLS #A4685356 Report a problem | ||
| 3/9/2026 | Listed for sale | $275,500+57.4%$238/sqft |
Source: Stellar MLS #A4685356 Report a problem | ||
| 3/4/2026 | Listing removed | $5,000$4/sqft |
Source: Stellar MLS #A4131356 Report a problem | ||
| 10/20/2025 | Price change | $5,000+100%$4/sqft |
Source: Stellar MLS #A4131356 Report a problem | ||
| 4/3/2025 | Price change | $2,500-50%$2/sqft |
Source: Stellar MLS #A4131356 Report a problem | ||
| 2/7/2025 | Price change | $5,000+4.2%$4/sqft |
Source: Stellar MLS #A4131356 Report a problem | ||
| 1/15/2024 | Price change | $4,800-4%$4/sqft |
Source: Stellar MLS #A4131356 Report a problem | ||
| 12/30/2023 | Price change | $5,000+11.1%$4/sqft |
Source: Stellar MLS #A4131356 Report a problem | ||
| 9/4/2023 | Price change | $4,500+4.7%$4/sqft |
Source: Stellar MLS #A4131356 Report a problem | ||
| 2/23/2023 | Listed for rent | $4,300$4/sqft |
Source: Stellar MLS #A4131356 Report a problem | ||
| 2/22/2023 | Listing removed | -- |
Source: Zillow Rentals #A4131356 Report a problem | ||
| 2/1/2023 | Price change | $4,300+2.4%$4/sqft |
Source: Zillow Rentals #A4131356 Report a problem | ||
| 12/6/2022 | Listed for rent | $4,200$4/sqft |
Source: Zillow Rentals #A4131356 Report a problem | ||
| 11/10/2022 | Listing removed | -- |
Source: Zillow Rental Network_1 Report a problem | ||
| 8/5/2022 | Listed for rent | $4,200+10.5%$4/sqft |
Source: Zillow Rental Network_1 #A4131356 Report a problem | ||
| 1/12/2021 | Listing removed | -- |
Source: Stellar MLS Report a problem | ||
| 1/30/2020 | Price change | $3,800+5.6%$3/sqft |
Source: JENNETTE PROPERTIES, INC. #A4131356 Report a problem | ||
| 1/11/2018 | Price change | $3,600+2.9%$3/sqft |
Source: JENNETTE PROPERTIES INC #A4131356 Report a problem | ||
| 11/23/2017 | Listed for rent | $3,500$3/sqft |
Source: JENNETTE PROPERTIES INC #A4131356 Report a problem | ||
| 5/13/2016 | Listing removed | $3,500$3/sqft |
Source: JENNETTE PROPERTIES INC #A4131356 Report a problem | ||
| 9/5/2015 | Listed for rent | $3,500$3/sqft |
Source: JENNETTE PROPERTIES INC #A4131356 Report a problem | ||
| 8/28/2015 | Sold | $175,000$151/sqft |
Source: Stellar MLS #A4124273 Report a problem | ||
Nearby homes
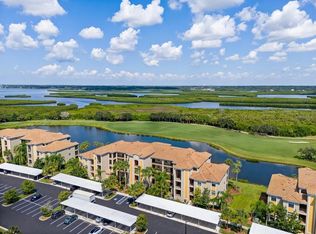
- $279,0002 bd2 ba1.1k sqft7019 River Hammock Dr UNIT 401, Bradenton, FL 34212Sold
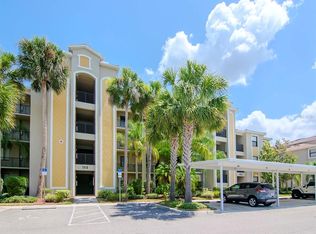
- $295,0002 bd2 ba1.1k sqft7019 River Hammock Dr UNIT 206, Bradenton, FL 34212Sold
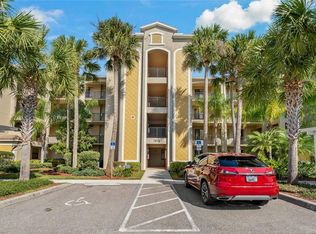
- $320,0002 bd2 ba1.1k sqft7019 River Hammock Dr UNIT 307, Bradenton, FL 34212Sold
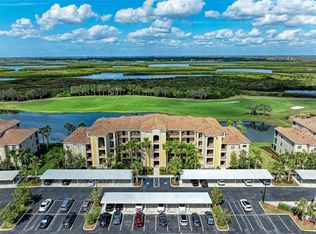
- $215,0002 bd2 ba1.1k sqft7019 River Hammock Dr UNIT 104, Bradenton, FL 34212Sold
Get a cash offer in 3 minutes
Find out how much your home could sell for in as little as 3 minutes with a no-obligation cash offer.
Estimated market value
$271,000
