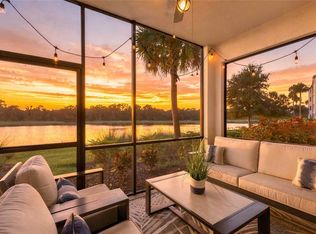
Welcome to effortless Florida living in the highly sought-after Lakewood National Golf Club! This beautifully maintained turnkey furnished 2-bedroom, 2-bath condominium offers the perfect blend of comfort, style, and resort-style amenities in the heart of Lakewood Ranch. Step inside to an inviting open-concept floor plan featuring elegant ceramic tile throughout the main living areas, plush carpeting in the bedrooms, and an abundance of natural light. The spacious kitchen is designed for both everyday living and entertaining with solid surface countertops, ample cabinetry, generous storage, and a seamless flow into the dining and living areas. Unwind on the large screened lanai, the perfect place to enjoy your morning coffee or relax after a day of golf, tennis, or exploring everything Lakewood Ranch has to offer. The primary suite provides a peaceful retreat, while the second bedroom is ideal for guests or a home office. An in-unit laundry room adds everyday convenience. Accessibility is effortless with elevator access to the second floor, where you'll also find a private storage closet just steps from your front door—perfect for beach gear, golf clubs, or seasonal items. Life at Lakewood National is all about the lifestyle. Residents enjoy a guarded, gated entrance along with exceptional amenities including sparkling resort-style pools, tennis courts, a state-of-the-art fitness center, beautifully maintained grounds, and so much more. With exterior maintenance taken care of, you'll have more time to enjoy the Florida sunshine. Whether you're searching for a full-time residence, seasonal retreat, or investment opportunity, this move-in-ready condo offers everything you need. Just bring your suitcase and start enjoying the exceptional Lakewood Ranch lifestyle!
For sale
Price cut: $34K (8/12)
$275,000
17510 GAWTHROP DRIVE #204, BRADENTON, FL 34211
2beds
1,121sqft
Condominium
Built in 2019
-- sqft lot
$266,000 Zestimate®
$245/sqft
$1,242/mo HOA
What's special
- 57 days |
- 158 |
- 6 |
Zillow last checked:
Listing updated:
Listed by:
Tracy Martin 386-449-9068,
EPIQUE REALTY INC. 888-893-3537
Source: Stellar MLS,MLS#: C7527930 Originating MLS: Suncoast Tampa
Originating MLS: Suncoast Tampa
Facts & features
Interior
Bedrooms & bathrooms
- Bedrooms: 2
- Bathrooms: 2
- Full bathrooms: 2
Primary bedroom
- Features: Walk-In Closet(s)
- Level: Second
- Area: 154 Square Feet
- Dimensions: 11x14
Bedroom 2
- Features: Built-in Closet
- Level: Second
- Area: 120 Square Feet
- Dimensions: 12x10
Balcony porch lanai
- Level: Second
- Area: 96 Square Feet
- Dimensions: 12x8
Dining room
- Level: Second
- Area: 156 Square Feet
- Dimensions: 13x12
Kitchen
- Level: Second
- Area: 150 Square Feet
- Dimensions: 10x15
Living room
- Level: Second
- Area: 224 Square Feet
- Dimensions: 16x14
Heating
- Electric
Cooling
- Central Air
Appliances
- Included: Dishwasher, Dryer, Electric Water Heater, Exhaust Fan, Microwave, Range, Refrigerator, Washer
- Laundry: Inside
Features
- Ceiling Fan(s), Crown Molding, Kitchen/Family Room Combo, Open Floorplan, Solid Surface Counters, Solid Wood Cabinets, Walk-In Closet(s)
- Flooring: Carpet, Ceramic Tile
- Windows: Window Treatments
- Has fireplace: No
- Furnished: Yes
Interior area
- Total structure area: 1,121
- Total interior livable area: 1,121 sqft
Video & virtual tour
Property
Parking
- Total spaces: 1
- Parking features: Carport
- Carport spaces: 1
Features
- Levels: One
- Stories: 1
- Exterior features: Balcony, Courtyard, Lighting, Tennis Court(s)
- Has view: Yes
- View description: Golf Course, Water, Pond
- Has water view: Yes
- Water view: Water,Pond
Lot
- Size: 0.96 Acres
Details
- Parcel number: 581583159
- Zoning: PDR
- Special conditions: None
Construction
Type & style
- Home type: Condo
- Property subtype: Condominium
Materials
- Stucco
- Foundation: Slab
- Roof: Concrete,Tile
Condition
- Completed
- New construction: No
- Year built: 2019
Utilities & green energy
- Sewer: Public Sewer
- Water: Public
- Utilities for property: Cable Available, Cable Connected, Electricity Connected, Phone Available, Sewer Connected, Street Lights, Underground Utilities
Community & HOA
Community
- Features: Buyer Approval Required, Clubhouse, Community Mailbox, Deed Restrictions, Fitness Center, Gated Community - Guard, Golf Carts OK, Irrigation-Reclaimed Water, Pool, Restaurant, Sidewalks, Tennis Court(s)
- Pet fee: $0 monthly
- Subdivision: TERRACE IV AT LAKEWOOD NATIONAL PH I
HOA
- Has HOA: Yes
- Services included: Cable TV, Common Area Taxes, Community Pool, Maintenance Structure, Maintenance Grounds
- HOA fee: $1,242 monthly
- HOA name: C&S Community Managment Services
- HOA phone: 941-377-3419
Location
- Region: Bradenton
Financial & listing details
- Price per square foot: $245/sqft
- Tax assessed value: $289,000
- Annual tax amount: $5,505
- Date on market: 7/1/2026
- Cumulative days on market: 58 days
- Listing terms: Cash,Conventional,FHA,VA Loan
- Ownership: Fee Simple
- Total actual rent: 0
- Electric utility on property: Yes
- Road surface type: Asphalt
Estimated market value
$266,000
$253,000 - $279,000
$2,595/mo
Price history
| Date | Event | Price |
|---|---|---|
| 8/12/2026 | Price change | $275,000-11%$245/sqft |
Source:  Stellar MLS #C7527930 Report a problem Stellar MLS #C7527930 Report a problem | ||
| 8/4/2026 | Price change | $309,000-1.9%$276/sqft |
Source: Stellar MLS #C7527930 Report a problem | ||
| 7/19/2026 | Price change | $315,000-1.6%$281/sqft |
Source: Stellar MLS #C7527930 Report a problem | ||
| 7/11/2026 | Price change | $320,000-1.5%$285/sqft |
Source: Stellar MLS #C7527930 Report a problem | ||
| 7/1/2026 | Listed for sale | $325,000$290/sqft |
Source: Stellar MLS #C7527930 Report a problem | ||
Public tax history
| Year | Property taxes | Tax assessment |
|---|---|---|
| 2025 | $5,505 -1.6% | $241,577 +10% |
| 2024 | $5,592 +3.4% | $219,615 +10% |
| 2023 | $5,406 +13% | $199,650 +10% |
| 2022 | $4,785 +13.4% | $181,500 +10% |
| 2021 | $4,219 +7.7% | $165,000 +13% |
| 2020 | $3,918 | $146,000 |
Find assessor info on the county website
Monthly payment
Est. payment
Payment breakdown
Explore the cost of this home by adjusting the details. Changes won't be saved.Climate risks
Neighborhood: 34211
Nearby schools
GreatSchools rating
- 8/10B.D. Gullett Elementary SchoolGrades: PK-5Distance: 4.3 mi
- 8/10Dr Mona Jain Middle SchoolGrades: 6-8Distance: 4.1 mi
- 6/10Lakewood Ranch High SchoolGrades: PK,9-12Distance: 4.8 mi
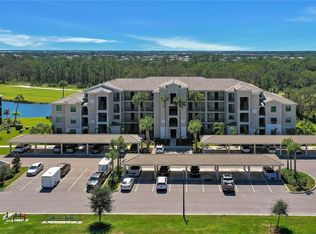
- $1,9002 bd2 ba1.1k sqft17510 Gawthrop Dr #203, Bradenton, FL 34211For Rent
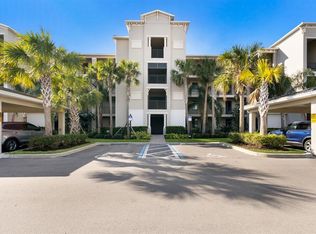
- $2,7502 bd2 ba1.1k sqft17510 Gawthrop Dr #104, Bradenton, FL 34211For Rent
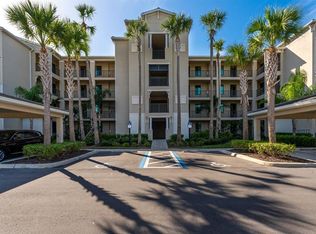
- $2,4002 bd2 ba1.1k sqft17510 Gawthrop Dr UNIT 105, Bradenton, FL 34211For Rent
- $265,0002 bd2 ba1.1k sqft17510 Gawthrop Dr #107, Bradenton, FL 34211Sold

- $400,0003 bd2 ba1.3k sqft17510 Gawthrop Dr #201, Bradenton, FL 34211Sold
- $290,0002 bd2 ba1.1k sqft17510 Gawthrop Dr #206, Bradenton, FL 34211Sold
- $6,2003 bd2 ba1.2k sqft17510 Gawthrop Dr UNIT 208, Bradenton, FL 34211For Rent
- $3,0003 bd2 ba1.2k sqft17510 Gawthrop Dr UNIT 308, Bradenton, FL 34211For Rent
A local agent can set up tours, give advice and negotiate with sellers.
Similar homes
- $275,0002 bd2 ba1.1k sqft17704 GAWTHROP DRIVE #205, BRADENTON, FL 34211For Sale

 MLS ID #A4691065, Nicole Smith, REAL BROKER, LLC. Stellar MLS
 - $290,0002 bd2 ba1.1k sqft17520 GAWTHROP DRIVE #305, LAKEWOOD RANCH, FL 34211For Sale
 MLS ID #A4702314, Vincent Vizzaccaro, PA, FINE PROPERTIES. Stellar MLS
 - $269,9002 bd2 ba1.1k sqft18008 GAWTHROP DRIVE #302, BRADENTON, FL 34211For Sale
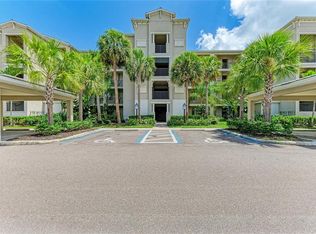 MLS ID #A4699743, Kristen Hertel, NEXTHOME EXCELLENCE. Stellar MLS
 - $299,9002 bd2 ba1.1k sqft17626 GAWTHROP DRIVE #106, BRADENTON, FL 34211For Sale
 MLS ID #A4703551, Sandi Dietrich, MICHAEL SAUNDERS & COMPANY. Stellar MLS
 - $309,9002 bd2 ba1.1k sqft17626 GAWTHROP DRIVE #202, BRADENTON, FL 34211For SaleMLS ID #A4697054, Rod Underdahl, PREFERRED SHORE LLC. Stellar MLS
- $289,0002 bd2 ba1.1k sqft18008 GAWTHROP DRIVE #401, BRADENTON, FL 34211For SaleMLS ID #A4692118, Lauren Volpe, FINE PROPERTIES. Stellar MLS
- $279,0002 bd2 ba1.1k sqft18114 GAWTHROP DRIVE #204, BRADENTON, FL 34211For SaleMLS ID #A4688182, Kristina Bregu, CORCORAN DWELLINGS REALTY. Stellar MLS
- $249,9002 bd2 ba1.1k sqft18114 GAWTHROP DRIVE #304, BRADENTON, FL 34211For SaleMLS ID #A4692628, Richard McQuillan, THE KEYES COMPANY - SARASOTA. Stellar MLS
- $299,0002 bd2 ba1.1k sqft18028 GAWTHROP DRIVE #403, BRADENTON, FL 34211For SaleMLS ID #A4689228, Tracy Goe, ZITELLI REALTY NETWORK LLC. Stellar MLS
- $319,5002 bd2 ba1.1k sqft17810 GAWTHROP DRIVE #203, LAKEWOOD RANCH, FL 34211For SaleMLS ID #A4694643, Jeffrey Boudrie, BOUDRIE REAL ESTATE GROUP INC. Stellar MLS
- $269,9002 bd2 ba1.1k sqft16814 VARDON TERRACE #106, BRADENTON, FL 34211For SaleMLS ID #A4687518, Patricia Hamilton, KELLER WILLIAMS ON THE WATER S. Stellar MLS
- $320,0002 bd2 ba1.1k sqft18114 GAWTHROP DRIVE #106, BRADENTON, FL 34211For SaleMLS ID #A4684399, ALLEN Smith, IV, RE/MAX ALLIANCE GROUP. Stellar MLS
- $298,9002 bd2 ba1.1k sqft17006 VARDON TERRACE #401, BRADENTON, FL 34211For SaleMLS ID #A4692436, Patricia Hamilton, KELLER WILLIAMS ON THE WATER S. Stellar MLS
- $339,9002 bd2 ba1.1k sqft18114 GAWTHROP DRIVE #306, BRADENTON, FL 34211For SaleMLS ID #A4681619, George Scarpias, THE KEYES COMPANY - SARASOTA. Stellar MLS
- $375,0003 bd2 ba1.2k sqft17724 GAWTHROP DRIVE #301, BRADENTON, FL 34211For SaleMLS ID #A4691133, Gregg Slater, COLDWELL BANKER REALTY. Stellar MLS
- $319,0002 bd2 ba1.5k sqft7107 BOCA GROVE PLACE #104, LAKEWOOD RANCH, FL 34202For SaleMLS ID #A4703912, Joe Ebert, RE/MAX ALLIANCE GROUP. Stellar MLS
- $380,0002 bd2 ba1.3k sqft5517 PALMER CIRCLE #106, BRADENTON, FL 34211For SaleMLS ID #A4669167, Kristen Young, COMPASS FLORIDA LLC. Stellar MLS
- $370,0002 bd2 ba1.5k sqft12710 SORRENTO WAY #101, BRADENTON, FL 34211For SaleMLS ID #A4703430, Steven Nantais, COLDWELL BANKER REALTY. Stellar MLS
- $245,0002 bd2 ba1.1k sqft5601 BENTGRASS DRIVE #10-202, SARASOTA, FL 34235For SaleMLS ID #A4701922, Jessica Rangel Marrero, WRA BUSINESS & REAL ESTATE. Stellar MLS
- $265,0002 bd2 ba1.1k sqft8309 GRAND ESTUARY TRAIL #306, BRADENTON, FL 34212For SaleMLS ID #A4701971, Mia McKeehan, PREMIER SOTHEBY'S INTERNATIONAL REALTY. Stellar MLS
