Impeccably maintained first-floor residence, being sold turn key, is nestled within an exclusive golf community showcasing two signature Arnold Palmer–designed courses. From the spacious back lanai, take in serene views of the manicured fairways and lush landscape. Residents enjoy an exceptional array of resort-style amenities, including a full-service restaurant, tropical resort pool, state-of-the-art fitness center, and inviting tiki bar—all just moments from home. Experience the perfect blend of elegance, comfort, and an active Florida lifestyle.
For sale
Price cut: $5K (8/16)
$380,000
5517 PALMER CIRCLE #106, BRADENTON, FL 34211
2beds
1,330sqft
Condominium
Built in 2018
-- sqft lot
$368,700 Zestimate®
$286/sqft
$1,126/mo HOA
What's special
Lush landscapeSpacious back lanai
- 297 days |
- 333 |
- 11 |
Zillow last checked:
Listing updated:
Listed by:
Kristen Young 941-204-8028,
COMPASS FLORIDA LLC 941-279-3630
Source: Stellar MLS,MLS#: A4669167 Originating MLS: Sarasota - Manatee
Originating MLS: Sarasota - Manatee
Facts & features
Interior
Bedrooms & bathrooms
- Bedrooms: 2
- Bathrooms: 2
- Full bathrooms: 2
Primary bedroom
- Features: Walk-In Closet(s)
- Level: First
- Area: 132 Square Feet
- Dimensions: 12x11
Bedroom 1
- Features: Walk-In Closet(s)
- Level: First
- Area: 100 Square Feet
- Dimensions: 10x10
Den
- Features: No Closet
- Level: First
- Area: 110 Square Feet
- Dimensions: 11x10
Dining room
- Features: Bar
- Level: First
- Area: 80 Square Feet
- Dimensions: 8x10
Kitchen
- Features: Pantry, Storage Closet
- Level: First
- Area: 153 Square Feet
- Dimensions: 9x17
Living room
- Level: First
- Area: 120 Square Feet
- Dimensions: 12x10
Heating
- Heat Pump
Cooling
- Central Air
Appliances
- Included: Dishwasher, Disposal, Dryer, Electric Water Heater, Microwave, Range, Refrigerator, Washer
- Laundry: Inside, Laundry Room
Features
- Ceiling Fan(s), Crown Molding, Eating Space In Kitchen, Living Room/Dining Room Combo, Stone Counters, Walk-In Closet(s)
- Flooring: Carpet, Ceramic Tile
- Doors: Sliding Doors
- Has fireplace: No
- Common walls with other units/homes: End Unit
Interior area
- Total structure area: 1,426
- Total interior livable area: 1,330 sqft
Video & virtual tour
Property
Parking
- Total spaces: 1
- Parking features: Driveway, Garage Door Opener, Guest
- Garage spaces: 1
- Has uncovered spaces: Yes
- Details: Garage Dimensions: 20x10
Features
- Levels: One
- Stories: 1
- Has view: Yes
- View description: Golf Course
Lot
- Size: 0.69 Acres
Details
- Parcel number: 581561609
- Zoning: PDR
- Special conditions: None
Construction
Type & style
- Home type: Condo
- Property subtype: Condominium
Materials
- Block, Stucco
- Foundation: Slab
- Roof: Tile
Condition
- New construction: No
- Year built: 2018
Utilities & green energy
- Sewer: Public Sewer
- Water: Public
- Utilities for property: Cable Connected, Electricity Connected, Public, Sewer Connected, Street Lights, Underground Utilities, Water Connected
Community & HOA
Community
- Features: Clubhouse, Community Mailbox, Fitness Center, Gated Community - Guard, Golf Carts OK, Golf, Pool, Restaurant, Sidewalks, Tennis Court(s), Wheelchair Access
- Pet fee: $0 monthly
- Subdivision: LAKEWOOD NATIONAL
HOA
- Has HOA: Yes
- Services included: 24-Hour Guard, Community Pool, Insurance, Maintenance Structure, Maintenance Grounds, Pest Control, Pool Maintenance, Security, Sewer, Trash, Water
- HOA fee: $1,126 monthly
- HOA name: Icon Managemnet Services
- HOA phone: 941-747-7261
Location
- Region: Bradenton
Financial & listing details
- Price per square foot: $286/sqft
- Tax assessed value: $314,500
- Annual tax amount: $4,593
- Date on market: 10/27/2025
- Cumulative days on market: 294 days
- Listing terms: Cash,Conventional,FHA,USDA Loan,VA Loan
- Ownership: Condominium
- Total actual rent: 0
- Electric utility on property: Yes
- Road surface type: Asphalt, Paved
Estimated market value
$368,700
$350,000 - $387,000
$2,543/mo
Price history
| Date | Event | Price |
|---|---|---|
| 8/16/2026 | Price change | $380,000-1.3%$286/sqft |
Source:  Stellar MLS #A4669167 Report a problem Stellar MLS #A4669167 Report a problem | ||
| 6/20/2026 | Price change | $385,000-4.9%$289/sqft |
Source: Stellar MLS #A4669167 Report a problem | ||
| 6/8/2026 | Price change | $405,000-2.4%$305/sqft |
Source: Stellar MLS #A4669167 Report a problem | ||
| 3/31/2026 | Price change | $415,000-1.2%$312/sqft |
Source: Stellar MLS #A4669167 Report a problem | ||
| 2/4/2026 | Price change | $420,000-1.2%$316/sqft |
Source: Stellar MLS #A4669167 Report a problem | ||
| 10/27/2025 | Listed for sale | $425,000$320/sqft |
Source: Stellar MLS #A4669167 Report a problem | ||
Public tax history
| Year | Property taxes | Tax assessment |
|---|---|---|
| 2025 | $4,689 +2.1% | $222,780 +2.9% |
| 2024 | $4,593 +0.7% | $216,501 +3% |
| 2023 | $4,562 | $210,195 |
Find assessor info on the county website
Monthly payment
Est. payment
Payment breakdown
Explore the cost of this home by adjusting the details. Changes won't be saved.Climate risks
Neighborhood: 34211
Nearby schools
GreatSchools rating
- 8/10B.D. Gullett Elementary SchoolGrades: PK-5Distance: 3.9 mi
- 8/10Dr Mona Jain Middle SchoolGrades: 6-8Distance: 3.7 mi
- 6/10Lakewood Ranch High SchoolGrades: PK,9-12Distance: 4.6 mi
Schools provided by the listing agent
- Elementary: Gullett Elementary
- Middle: Dr Mona Jain Middle
- High: Lakewood Ranch High
Source: Stellar MLS. This data may not be complete. We recommend contacting the local school district to confirm school assignments for this home.
- $346,3002 bd2 ba1.5k sqft5517 Palmer Cir UNIT 101, Bradenton, FL 34211Off Market
- $350,0002 bd2 ba1.3k sqft5517 Palmer Cir UNIT 104, Bradenton, FL 34211Sold

- $380,0002 bd2 ba1.3k sqft5517 Palmer Cir UNIT 105, Bradenton, FL 34211Sold
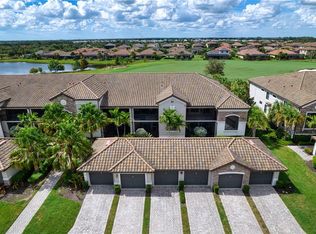
- $525,0002 bd2 ba1.5k sqft5517 Palmer Cir UNIT 201, Bradenton, FL 34211Sold

- $3,4002 bd2 ba1.3k sqft5517 Palmer Cir #204, Bradenton, FL 34211For Rent
- $402,5002 bd2 ba1.3k sqft5517 Palmer Cir #205, Bradenton, FL 34211Sold
- $357,6002 bd2 ba1.4k sqft5517 Palmer Cir UNIT 206, Lakewood Ranch, FL 34211Off Market
- $378,7002 bd2 ba1.3k sqft5517 Palmer Cir UNIT 105, Lakewood Ranch, FL 34211Off Market
A local agent can set up tours, give advice and negotiate with sellers.
A local lender can help you make sure your offer is ready when you are.
Similar homes
- $309,9002 bd2 ba1.1k sqft17626 GAWTHROP DRIVE #202, BRADENTON, FL 34211For Sale
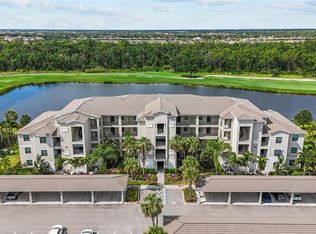
 MLS ID #A4697054, Rod Underdahl, PREFERRED SHORE LLC. Stellar MLS
 - $339,9002 bd2 ba1.1k sqft18114 GAWTHROP DRIVE #306, BRADENTON, FL 34211For Sale
 MLS ID #A4681619, George Scarpias, THE KEYES COMPANY - SARASOTA. Stellar MLS
 - $269,9002 bd2 ba1.1k sqft18008 GAWTHROP DRIVE #302, BRADENTON, FL 34211For Sale
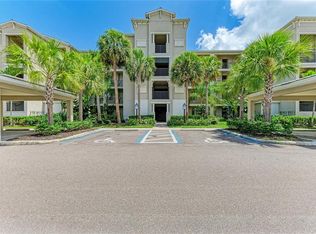 MLS ID #A4699743, Kristen Hertel, NEXTHOME EXCELLENCE. Stellar MLS
 - $279,0002 bd2 ba1.1k sqft18114 GAWTHROP DRIVE #204, BRADENTON, FL 34211For Sale
 MLS ID #A4688182, Kristina Bregu, CORCORAN DWELLINGS REALTY. Stellar MLS
 - $259,9002 bd2 ba1.1k sqft16904 VARDON TERRACE #205, LAKEWOOD RANCH, FL 34211For SaleMLS ID #A4692413, Christy Peterson, SERHANT. Stellar MLS
- $351,5002 bd2 ba1.5k sqft6715 GRAND ESTUARY TRAIL #203, BRADENTON, FL 34212For SaleMLS ID #TB8524024, Angie Magnotta, REAL BROKER, LLC. Stellar MLS
- $329,9003 bd3 ba1.9k sqft15227 SUNNY DAY DRIVE, BRADENTON, FL 34211For SaleMLS ID #A4694858, Jessica Rangel Marrero, WRA BUSINESS & REAL ESTATE. Stellar MLS
- $375,0003 bd3 ba1.9k sqft14713 LYLA TERRACE, BRADENTON, FL 34211For SaleMLS ID #A4676692, Adrian Alanis Arredondo, THE ORANGE REAL ESTATE GROUP. Stellar MLS
- $339,5003 bd3 ba1.9k sqft14767 LYLA TERRACE, LAKEWOOD RANCH, FL 34211For SaleMLS ID #A4700660, Barbara A Milian, P.A., MICHAEL SAUNDERS & COMPANY. Stellar MLS
- $259,0003 bd3 ba1.6k sqft6216 ROSEFINCH COURT #102, LAKEWOOD RANCH, FL 34202For SaleMLS ID #A4691923, Sherry Flathman, WAGNER REALTY. Stellar MLS
- $399,0003 bd3 ba1.5k sqft3506 54TH DRIVE W #108, BRADENTON, FL 34210For SaleMLS ID #TB8525406, Sherry Zhou, FUTURE HOME REALTY INC. Stellar MLS
- $365,9002 bd2 ba1.3k sqft3217 SANDLEHEATH #45, SARASOTA, FL 34235For SaleMLS ID #A4702732, Troy Sacco, GENEROUS PROPERTY. Stellar MLS
- $325,0003 bd2 ba1.8k sqft8141 MIRAMAR WAY #8141, LAKEWOOD RANCH, FL 34202For SaleMLS ID #A4679635, Katie Cobb, DOUGLAS ELLIMAN. Stellar MLS
- $410,0002 bd2 ba1.5k sqft808 3RD AVENUE W #311, BRADENTON, FL 34205For SaleMLS ID #A4685631, Cathy Loeppke, PLLC, CORCORAN DWELLINGS REALTY. Stellar MLS
- $415,0003 bd2 ba1.4k sqft6308 ROBIN COVE, BRADENTON, FL 34202For SaleMLS ID #A4699521, David Zachos, ZACHOS REALTY & DESIGN GROUP. Stellar MLS
- $345,0003 bd3 ba1.9k sqft5209 34TH STREET COURT W #261, BRADENTON, FL 34210For SaleMLS ID #A4699731, Jennifer Delbo, DALTON WADE INC. Stellar MLS
- $310,0002 bd2 ba1.6k sqft5507 KEY WEST PLACE #5507, BRADENTON, FL 34203For SaleMLS ID #A4695262, Yolanda Dwyer, DREAMIFY REAL ESTATE LLC. Stellar MLS
- $319,0003 bd2 ba1.4k sqft926 RIVER BASIN COURT #201C, BRADENTON, FL 34212For SaleMLS ID #A4686293, Darren Gillette, FINE PROPERTIES. Stellar MLS
- $340,0002 bd2 ba1.5k sqft501 HABEN BOULEVARD #704, PALMETTO, FL 34221For SaleMLS ID #A4695587, Jozefina Wells, KW COASTAL LIVING II. Stellar MLS
- $275,0002 bd2 ba1.4k sqft7126 CEDAR HOLLOW CIRCLE, BRADENTON, FL 34203For SaleMLS ID #A4701717, Kimberly Dowling, EXP REALTY LLC. Stellar MLS
