
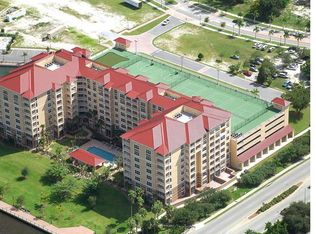
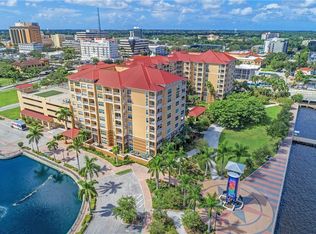
Imagine evenings on your private balcony with peaceful pool views and a sunset glow over the Manatee River. Set in a beautiful park-like setting along the scenic Riverwalk, this 2-bed, 2-bath, furnished 1,514-SF residence offers a rare blend of waterfront living and walkable access to downtown Bradenton’s restaurants, shops, cultural venues, and marinas. The Anna Maria Island Ferry docks just outside the community, giving you a scenic, care-free route to the island’s beaches. Inside, an open layout seamlessly connects the kitchen (with granite counters) to the dining and living areas. The spacious primary suite features a walk-in closet and a spa-like bath with a garden tub, shower, double sink vanity, linen closet, and private water closet with a Toto bidet seat. A split floor plan places the guest bedroom and bath on the opposite side for added privacy. Recent upgrades include impact windows, newer carpeting in the bedrooms, and A/C unit replaced 11/2024. River Dance residents enjoy secured entry, on-site management, and an impressive list of amenities: heated pool and spa, tennis and pickleball courts, basketball court, theatre room, 6-hole putting green, club and game rooms, fitness center with rooftop jogging track, business center with conference room, and two rentable guest suites. Waterfront walking paths and river views enhance your Downtown lifestyle.
For sale
Price cut: $20K (8/7)
$410,000
808 3RD AVENUE W #311, BRADENTON, FL 34205
2beds
1,514sqft
:
Get pre-qualified$3,657/mo
Condominium
Built in 2007
-- sqft lot
$397,700 Zestimate®
$271/sqft
$941/mo HOA
What's special
Heated pool and spaTwo rentable guest suitesBasketball courtTheatre roomRiver viewsSpacious primary suiteClub and game rooms
- 152 days |
- 252 |
- 4 |
Zillow last checked:
Listing updated:
Listed by:
Cathy Loeppke, PLLC 941-650-6064,
CORCORAN DWELLINGS REALTY 941-200-4663
Source: Stellar MLS,MLS#: A4685631 Originating MLS: Sarasota - Manatee
Originating MLS: Sarasota - Manatee
Facts & features
Interior
Bedrooms & bathrooms
- Bedrooms: 2
- Bathrooms: 2
- Full bathrooms: 2
Primary bedroom
- Features: Walk-In Closet(s)
- Level: First
- Area: 260 Square Feet
- Dimensions: 13x20
Bedroom 2
- Features: Walk-In Closet(s)
- Level: First
- Area: 165 Square Feet
- Dimensions: 11x15
Primary bathroom
- Features: Stone Counters
- Level: First
- Area: 187 Square Feet
- Dimensions: 11x17
Bathroom 2
- Level: First
- Area: 60 Square Feet
- Dimensions: 5x12
Dining room
- Level: First
- Area: 126 Square Feet
- Dimensions: 9x14
Foyer
- Level: First
- Area: 40 Square Feet
- Dimensions: 4x10
Kitchen
- Features: Granite Counters
- Level: First
- Area: 132 Square Feet
- Dimensions: 11x12
Living room
- Level: First
- Area: 368 Square Feet
- Dimensions: 16x23
Heating
- Central, Electric, Reverse Cycle
Cooling
- Central Air
Appliances
- Included: Dishwasher, Disposal, Dryer, Electric Water Heater, Microwave, Range, Range Hood, Refrigerator, Washer
- Laundry: Electric Dryer Hookup, Inside, Laundry Room, Washer Hookup
Features
- Kitchen/Family Room Combo, Open Floorplan, Primary Bedroom Main Floor, Solid Wood Cabinets, Stone Counters, Tray Ceiling(s)
- Flooring: Carpet, Ceramic Tile
- Has fireplace: No
- Furnished: Yes
Interior area
- Total structure area: 1,654
- Total interior livable area: 1,514 sqft
Video & virtual tour
Property
Parking
- Total spaces: 2
- Parking features: Garage - Attached
- Attached garage spaces: 2
Features
- Levels: One
- Stories: 1
- Exterior features: Balcony
- Has view: Yes
- View description: Pool, Water, River
- Has water view: Yes
- Water view: Water,River
- Body of water: MANATEE RIVER
Lot
- Size: 2.36 Acres
Details
- Parcel number: 3249021909
- Zoning: PDP/UC
- Special conditions: None
Construction
Type & style
- Home type: Condo
- Property subtype: Condominium
Materials
- Block, Concrete, Stucco
- Foundation: Slab
- Roof: Metal
Condition
- Completed
- New construction: No
- Year built: 2007
Utilities & green energy
- Sewer: Public Sewer
- Water: Public
- Utilities for property: BB/HS Internet Available, Cable Connected, Electricity Connected, Public, Sewer Connected, Water Connected
Community & HOA
Community
- Features: Association Recreation - Owned, Buyer Approval Required, Community Mailbox, Deed Restrictions, Fitness Center, Park, Pool, Racquetball, Sidewalks, Special Community Restrictions, Tennis Court(s)
- Pet fee: $0 monthly
- Subdivision: RIVER DANCE
HOA
- Has HOA: No
- Services included: Cable TV, Common Area Taxes, Community Pool, Fidelity Bond, Insurance, Maintenance Structure, Maintenance Grounds, Maintenance Repairs, Manager, Recreational Facilities, Sewer, Trash, Water
- HOA fee: $941 monthly
Location
- Region: Bradenton
Financial & listing details
- Price per square foot: $271/sqft
- Tax assessed value: $318,750
- Annual tax amount: $5,419
- Date on market: 3/12/2026
- Cumulative days on market: 149 days
- Listing terms: Cash,Conventional
- Ownership: Condominium
- Total actual rent: 0
- Electric utility on property: Yes
- Road surface type: Asphalt
Estimated market value
$397,700
$378,000 - $418,000
$2,966/mo
Price history
| Date | Event | Price |
|---|---|---|
| 8/7/2026 | Price change | $410,000-4.7%$271/sqft |
Source:  Stellar MLS #A4685631 Report a problem Stellar MLS #A4685631 Report a problem | ||
| 6/24/2026 | Price change | $430,000-3.4%$284/sqft |
Source: Stellar MLS #A4685631 Report a problem | ||
| 4/18/2026 | Price change | $445,000-3.3%$294/sqft |
Source: Stellar MLS #A4685631 Report a problem | ||
| 3/12/2026 | Listed for sale | $460,000+5.7%$304/sqft |
Source: Stellar MLS #A4685631 Report a problem | ||
| 6/27/2023 | Sold | $435,000-3.1%$287/sqft |
Source: Public Record Report a problem | ||
| 6/5/2023 | Pending sale | $448,750$296/sqft |
Source: Stellar MLS #A4570203 Report a problem | ||
| 5/31/2023 | Listed for sale | $448,750+39.4%$296/sqft |
Source: Stellar MLS #A4570203 Report a problem | ||
| 5/7/2021 | Sold | $322,000-3.9%$213/sqft |
Source: Public Record Report a problem | ||
| 4/8/2021 | Pending sale | $335,000$221/sqft |
Source: Stellar MLS #A4478247 Report a problem | ||
| 3/29/2021 | Price change | $335,000-0.9%$221/sqft |
Source: Stellar MLS #A4478247 Report a problem | ||
| 3/2/2021 | Price change | $338,000-0.3%$223/sqft |
Source: Stellar MLS #A4478247 Report a problem | ||
| 1/29/2021 | Price change | $339,000-0.9%$224/sqft |
Source: Stellar MLS #A4478247 Report a problem | ||
| 1/2/2021 | Price change | $342,000-0.3%$226/sqft |
Source: O'STEEN GROUP INC #A4478247 Report a problem | ||
| 10/12/2020 | Price change | $343,000-0.6%$227/sqft |
Source: O'STEEN GROUP INC #A4478247 Report a problem | ||
| 9/16/2020 | Listed for sale | $345,000-7.3%$228/sqft |
Source: O'STEEN GROUP INC #A4478247 Report a problem | ||
| 5/30/2019 | Listing removed | $372,000$246/sqft |
Source: O'STEEN GROUP INC #A4425641 Report a problem | ||
| 1/28/2019 | Listed for sale | $372,000+22445.5%$246/sqft |
Source: O'STEEN GROUP INC #A4425641 Report a problem | ||
| 9/25/2017 | Listing removed | $1,750$1/sqft |
Source: O'STEEN GROUP INC #A4192243 Report a problem | ||
| 7/21/2017 | Listed for rent | $1,750+6.1%$1/sqft |
Source: O'STEEN GROUP INC #A4192243 Report a problem | ||
| 9/1/2015 | Sold | $1,650+13.8%$1/sqft |
Source: Agent Provided Report a problem | ||
| 8/12/2015 | Listing removed | $1,650$1/sqft |
Source: O'STEEN GROUP INC #A4123861 Report a problem | ||
| 7/30/2015 | Listed for rent | $1,650$1/sqft |
Source: O'STEEN GROUP INC #A4123861 Report a problem | ||
| 6/19/2015 | Listing removed | $1,650$1/sqft |
Source: O'STEEN GROUP INC Report a problem | ||
| 6/4/2015 | Listed for rent | $1,650+3.1%$1/sqft |
Source: O'STEEN GROUP INC Report a problem | ||
| 10/1/2014 | Sold | $1,450-99.6%$1/sqft |
Source: Agent Provided Report a problem | ||
| 8/3/2014 | Listing removed | $1,600$1/sqft |
Source: O'STEEN GROUP INC (266509020) #M5846735 Report a problem | ||
| 6/6/2014 | Listed for rent | $1,600+23.1%$1/sqft |
Source: O'STEEN GROUP INC #M5846735 Report a problem | ||
| 6/29/2012 | Listing removed | $1,300$1/sqft |
Source: O'STEEN GROUP INC #M5828874 Report a problem | ||
| 12/21/2007 | Sold | $326,600$216/sqft |
Source: Public Record Report a problem | ||
Public tax history
| Year | Property taxes | Tax assessment |
|---|---|---|
| 2025 | $5,419 -26.6% | $318,750 -16.7% |
| 2024 | $7,380 +28.5% | $382,500 +16% |
| 2023 | $5,743 +2.5% | $329,653 +3% |
| 2022 | $5,606 +3.9% | $320,051 +23.1% |
| 2021 | $5,395 -0.4% | $260,000 +2.1% |
| 2020 | $5,416 +4.9% | $254,616 +10% |
| 2019 | $5,165 | $231,469 +2.9% |
| 2018 | $5,165 +11.9% | $225,000 +6.8% |
| 2017 | $4,618 +39.3% | $210,600 +10% |
| 2016 | $3,315 | $191,500 +12% |
| 2015 | $3,315 | $171,000 +4.2% |
| 2014 | $3,315 +8.1% | $164,098 +10% |
| 2013 | $3,066 +306519% | $149,180 +5% |
| 2012 | $1 | $142,076 +31.6% |
| 2011 | $1 | $107,981 -8% |
| 2010 | -- | $117,370 -49% |
| 2009 | $4,674 +3% | $230,137 -5% |
| 2008 | $4,538 +1505.7% | $242,250 +1515% |
| 2007 | $283 +187.5% | $15,000 +214.5% |
| 2006 | $98 +3.3% | $4,770 +6% |
| 2005 | $95 | $4,500 |
Find assessor info on the county website
Monthly payment
Est. payment
Payment breakdown
Explore the cost of this home by adjusting the details. Changes won't be saved.Climate risks
Neighborhood: 34205
Nearby schools
GreatSchools rating
- 4/10Ballard Elementary SchoolGrades: PK-5Distance: 0.8 mi
- 3/10Manatee High SchoolGrades: 8-12Distance: 1.6 mi
- 4/10Martha B. King Middle SchoolGrades: 6-8Distance: 4.2 mi
Schools provided by the listing agent
- Elementary: Ballard Elementary
- Middle: Martha B. King Middle
- High: Manatee High
Source: Stellar MLS. This data may not be complete. We recommend contacting the local school district to confirm school assignments for this home.
- $379,7002 bd2 ba1.5k sqft808 3rd Ave W SUITE 101, Bradenton, FL 34205Off Market

- $321,8002 bd2 ba1.5k sqft808 3rd Ave W SUITE 102, Bradenton, FL 34205Off Market
- $460,1003 bd2 ba1.9k sqft808 3rd Ave W SUITE 103, Bradenton, FL 34205Off Market
- $328,1002 bd2 ba1.4k sqft808 3rd Ave W SUITE 106, Bradenton, FL 34205Off Market
- $344,2002 bd2 ba1.5k sqft808 3rd Ave W SUITE 107, Bradenton, FL 34205Off Market
- $339,2002 bd2 ba1.5k sqft808 3rd Ave W SUITE 108, Bradenton, FL 34205Off Market
- $347,4002 bd2 ba1.5k sqft808 3rd Ave W SUITE 109, Bradenton, FL 34205Off Market
- $285,0002 bd1 ba1.2k sqft808 3rd Ave W SUITE 111, Bradenton, FL 34205Sold
- $503,9003 bd2 ba1.9k sqft808 3rd Ave W SUITE 112, Bradenton, FL 34205Off Market
A local agent can set up tours, give advice and negotiate with sellers.
A local lender can help you make sure your offer is ready when you are.
Similar homes
- $340,0002 bd2 ba1.5k sqft501 HABEN BOULEVARD #704, PALMETTO, FL 34221For Sale

 MLS ID #A4695587, Jozefina Wells, KW COASTAL LIVING II. Stellar MLS
 - $330,0002 bd2 ba1.5k sqft501 HABEN BOULEVARD #605, PALMETTO, FL 34221For Sale
 MLS ID #TB8519629, Tony Baroni, KELLER WILLIAMS SUBURBAN TAMPA. Stellar MLS
 - $399,0003 bd3 ba1.5k sqft3506 54TH DRIVE W #108, BRADENTON, FL 34210For Sale
 MLS ID #TB8525406, Sherry Zhou, FUTURE HOME REALTY INC. Stellar MLS
 - $370,0002 bd2 ba1.6k sqft610 RIVIERA DUNES WAY #404, PALMETTO, FL 34221For Sale
 MLS ID #A4695905, Cindy Pierro, PREMIER SOTHEBY'S INTERNATIONAL REALTY. Stellar MLS
 - $419,9002 bd2 ba1k sqft1064 N TAMIAMI TRAIL #1406, SARASOTA, FL 34236For SaleMLS ID #A4687760, Brandy Loebker, KELLER WILLIAMS ISLAND LIFE REAL ESTATE. Stellar MLS
- $351,5002 bd2 ba1.5k sqft6715 GRAND ESTUARY TRAIL #203, BRADENTON, FL 34212For SaleMLS ID #TB8524024, Angie Magnotta, REAL BROKER, LLC. Stellar MLS
- $445,0002 bd2 ba1.7k sqft610 RIVIERA DUNES WAY #406, PALMETTO, FL 34221For SaleMLS ID #A4680617, Cindy Pierro, PREMIER SOTHEBY'S INTERNATIONAL REALTY. Stellar MLS
- $265,0002 bd2 ba1.1k sqft8309 GRAND ESTUARY TRAIL #306, BRADENTON, FL 34212For SaleMLS ID #A4701971, Mia McKeehan, PREMIER SOTHEBY'S INTERNATIONAL REALTY. Stellar MLS
- $319,0003 bd2 ba1.4k sqft926 RIVER BASIN COURT #201C, BRADENTON, FL 34212For SaleMLS ID #A4686293, Darren Gillette, FINE PROPERTIES. Stellar MLS
- $349,0003 bd2 ba1.4k sqft6616 7TH AVENUE CIRCLE W #1311, BRADENTON, FL 34209For SaleMLS ID #A4663001, Jannette Scholl, PREFERRED SHORE LLC. Stellar MLS
- $535,0003 bd2 ba1.7k sqft1121 RIVERSCAPE STREET #1121, BRADENTON, FL 34208For SaleMLS ID #A4695139, Joanna Petriccione, PLLC, KELLER WILLIAMS ON THE WATER S. Stellar MLS
- $323,9003 bd2 ba1.3k sqft7321 SKYBIRD ROAD #397, BRADENTON, FL 34209For SaleMLS ID #A4688940, Michelle Shiver, KELLER WILLIAMS ON THE WATER S. Stellar MLS
- $449,0002 bd2 ba1k sqft1064 N TAMIAMI TRAIL #1304, SARASOTA, FL 34236For SaleMLS ID #A4691717, Rochelle Paquin, EXIT KING REALTY. Stellar MLS
- $529,0002 bd2 ba1.8k sqft130 RIVIERA DUNES WAY #506, PALMETTO, FL 34221For SaleMLS ID #A4683285, John Sasa, COLDWELL BANKER REALTY. Stellar MLS
- $314,9992 bd2 ba1.5k sqft7305 RIVER HAMMOCK DRIVE #102, BRADENTON, FL 34212For SaleMLS ID #A4699066, Jill Perfetto, WAGNER REALTY. Stellar MLS
- $395,0002 bd2 ba1.3k sqft8111 LAKEWOOD MAIN STREET #306, LAKEWOOD RANCH, FL 34202For SaleMLS ID #A4702425, Marina Solo, PA, KW SUNCOAST. Stellar MLS
- $459,0002 bd2 ba1.8k sqft140 RIVIERA DUNES WAY #206, PALMETTO, FL 34221For SaleMLS ID #TB8465909, Angel Wilkinson, REAL BROKER, LLC. Stellar MLS
- $367,9002 bd2 ba1.1k sqft1030 TIDEWATER SHORES LOOP #401, BRADENTON, FL 34208For SaleMLS ID #A4675232, Steve Zeris, RE/MAX ALLIANCE GROUP. Stellar MLS
- $450,0003 bd3 ba1.8k sqft3418 79TH STREET CIRCLE W #101, BRADENTON, FL 34209For SaleMLS ID #A4671390, Kimberly Dunn, LLC, COLDWELL BANKER REALTY. Stellar MLS
- $399,9003 bd3 ba1.8k sqft6101 34TH STREET W #3D, BRADENTON, FL 34210For SaleMLS ID #A4687770, Andrew Garcia, KELLER WILLIAMS ON THE WATER. Stellar MLS
