Welcome to Bel Mare at Riviera Dunes, a resort-style waterfront community offering exceptional value, convenience, and coastal living near downtown Bradenton, the marina, restaurants, shopping, medical facilities, and area beaches. This beautifully maintained residence offers approximately 1,847 square feet of comfortable living space with a desirable open layout, spacious living and dining areas, and a private balcony to enjoy the Florida lifestyle. The thoughtfully designed floor plan provides excellent functionality with 2 bedrooms, 2 bathrooms, generous storage, and a light, inviting interior. The kitchen opens to the main living area, creating an easy flow for everyday living and entertaining. The primary suite offers a comfortable retreat with ample closet space and an en-suite bath. Bel Mare residents enjoy an impressive amenity package, including resort-style pools, fitness center, clubhouse spaces, social areas, theater room, billiards, guest suites, walking areas, and access to the Riviera Dunes lifestyle. Located near the Riviera Dunes Marina and just minutes from dining, entertainment, shopping, hospitals, and major roadways, this location offers convenience with a relaxed waterfront setting. With this new price improvement to $439,000, this residence presents a strong opportunity for buyers seeking space, lifestyle, and value in one of Palmetto’s desirable waterfront communities.
For sale
Price cut: $20K (8/17)
$439,000
140 RIVIERA DUNES WAY #206, PALMETTO, FL 34221
2beds
1,847sqft
Condominium
Built in 2007
-- sqft lot
$-- Zestimate®
$238/sqft
$1,717/mo HOA
What's special
En-suite bathGenerous storageLight inviting interiorDesirable open layoutThoughtfully designed floor plan
- 198 days |
- 183 |
- 5 |
Zillow last checked:
Listing updated:
Listed by:
Angel Wilkinson 813-416-9575,
REAL BROKER, LLC 855-450-0442,
Becky Mallari 941-544-6003,
FINE PROPERTIES
Source: Stellar MLS,MLS#: TB8465909 Originating MLS: Orlando Regional
Originating MLS: Orlando Regional
Facts & features
Interior
Bedrooms & bathrooms
- Bedrooms: 2
- Bathrooms: 2
- Full bathrooms: 2
Primary bedroom
- Features: Ceiling Fan(s), En Suite Bathroom, Dual Closets
- Level: First
- Area: 274.12 Square Feet
- Dimensions: 15.4x17.8
Bedroom 2
- Features: Ceiling Fan(s), Walk-In Closet(s)
- Level: First
- Area: 171.6 Square Feet
- Dimensions: 13x13.2
Primary bathroom
- Features: Built-In Shower Bench, Dual Sinks, Garden Bath, Makeup/Vanity Space, Split Vanities, Stone Counters, Tub with Separate Shower Stall, Water Closet/Priv Toilet
- Level: First
- Area: 160 Square Feet
- Dimensions: 16x10
Bathroom 2
- Features: Exhaust Fan, Shower No Tub, Single Vanity, Stone Counters
- Level: First
Balcony porch lanai
- Level: First
- Area: 237.6 Square Feet
- Dimensions: 26.4x9
Dining room
- Level: First
- Area: 476.29 Square Feet
- Dimensions: 26.3x18.11
Foyer
- Level: First
Kitchen
- Features: Breakfast Bar, Exhaust Fan, Granite Counters, Pantry
- Level: First
Laundry
- Features: Single Vanity
- Level: First
Living room
- Features: Ceiling Fan(s)
- Level: First
Heating
- Central, Electric
Cooling
- Central Air
Appliances
- Included: Oven, Cooktop, Dishwasher, Disposal, Dryer, Electric Water Heater, Exhaust Fan, Freezer, Ice Maker, Microwave, Refrigerator, Washer
- Laundry: Laundry Room
Features
- Accessibility Features, Ceiling Fan(s), Crown Molding, Eating Space In Kitchen, Elevator, High Ceilings, In Wall Pest System, Living Room/Dining Room Combo, Open Floorplan, Primary Bedroom Main Floor, Solid Surface Counters, Solid Wood Cabinets, Stone Counters, Thermostat, Tray Ceiling(s), Walk-In Closet(s)
- Flooring: Ceramic Tile, Luxury Vinyl
- Doors: Outdoor Grill, Outdoor Kitchen, Outdoor Shower, Sliding Doors
- Windows: Window Treatments, Hurricane Shutters/Windows
- Has fireplace: No
- Common walls with other units/homes: Corner Unit,End Unit
Interior area
- Total structure area: 2,077
- Total interior livable area: 1,847 sqft
Video & virtual tour
Property
Parking
- Total spaces: 1
- Parking features: Assigned, Circular Driveway, Common, Covered, Deeded, Ground Level, Guest, Open, Portico, Reserved, Under Building
- Garage spaces: 1
- Has uncovered spaces: Yes
Features
- Levels: One
- Stories: 1
- Patio & porch: Patio, Rear Porch
- Exterior features: Balcony, Basketball Court, Courtyard, Irrigation System, Lighting, Other, Outdoor Grill, Outdoor Kitchen, Outdoor Shower, Private Entrance, Private Mailbox, Sidewalk, Storage
- Pool features: Deck, Fiber Optic Lighting, Gunite, Heated, In Ground, Infinity, Lap, Lighting, Outside Bath Access, Salt Water, Tile
- Has spa: Yes
- Spa features: Heated, In Ground
- Fencing: Fenced,Masonry,Other
- Has view: Yes
- View description: Water, Gulf/Ocean to Bay, River
- Has water view: Yes
- Water view: Water,Gulf/Ocean to Bay,River
- Waterfront features: Waterfront, Gulf/Ocean to Bay Access, Marina Access, River Access, Riprap, Seawall
- Body of water: MANATEE RIVER/GULF
Lot
- Features: Landscaped, Near Marina, Private, Sidewalk, Above Flood Plain
- Residential vegetation: Mature Landscaping, Trees/Landscaped
Details
- Additional structures: Cabana, Other, Outdoor Kitchen, Storage, Workshop
- Parcel number: 2581653309
- Zoning: C2
- Special conditions: None
Construction
Type & style
- Home type: Condo
- Architectural style: Coastal,Elevated,Florida
- Property subtype: Condominium
Materials
- Block, Concrete, Stucco
- Foundation: Block, Concrete Perimeter, Slab, Raised
- Roof: Built-Up,Concrete,Membrane
Condition
- New construction: No
- Year built: 2007
Details
- Builder model: Sole
- Builder name: Corvus International
Utilities & green energy
- Sewer: Public Sewer
- Water: Public
- Utilities for property: BB/HS Internet Available, Cable Available, Cable Connected, Electricity Available, Electricity Connected, Fiber Optics, Fire Hydrant, Natural Gas Available, Phone Available, Sewer Available, Sewer Connected, Sprinkler Recycled, Street Lights, Underground Utilities, Water Available, Water Connected
Green energy
- Indoor air quality: Integrated Pest Management, No Smoking-Interior Buildg
- Construction elements: Onsite Recycling Center
- Water conservation: Drip Irrigation, Irrig. System-Drip/Microheads, Irrigation-Reclaimed Water, Fl. Friendly/Native Landscape
Community & HOA
Community
- Features: Marina, River, Water Access, Waterfront, Buyer Approval Required, Clubhouse, Community Mailbox, Deed Restrictions, Fitness Center, Gated Community - No Guard, Irrigation-Reclaimed Water, Park, Pool, Restaurant, Sidewalks
- Security: Closed Circuit Camera(s), Fire Alarm, Fire Sprinkler System, Gated Community, Key Card Entry, Security Gate, Security Lights, Security System, Smoke Detector(s), Fire/Smoke Detection Integration
- Pet fee: $0 monthly
- Subdivision: BEL MARE PH II
HOA
- Has HOA: Yes
- Amenities included: Basketball Court, Clubhouse, Elevator(s), Fitness Center, Gated, Lobby Key Required, Pickleball Court(s), Pool, Recreation Facilities, Security, Spa/Hot Tub, Storage, Tennis Court(s), Trail(s)
- Services included: Common Area Taxes, Community Pool, Reserve Fund, Fidelity Bond, Gas, Maintenance Structure, Maintenance Grounds, Manager, Pest Control, Pool Maintenance, Private Road, Recreational Facilities, Security, Sewer, Trash, Water
- HOA fee: $1,717 monthly
- HOA name: Castle Group
- HOA phone: 941-729-5891
- Second HOA name: Riviera Dunes
Location
- Region: Palmetto
Financial & listing details
- Price per square foot: $238/sqft
- Tax assessed value: $344,250
- Annual tax amount: $5,560
- Date on market: 2/11/2026
- Cumulative days on market: 198 days
- Listing terms: Cash,Conventional,VA Loan
- Ownership: Condominium
- Total actual rent: 0
- Electric utility on property: Yes
- Road surface type: Brick, Paved, Asphalt, Concrete
Estimated market value
Not available
Estimated sales range
Not available
Not available
Price history
| Date | Event | Price |
|---|---|---|
| 8/17/2026 | Price change | $439,000-4.4%$238/sqft |
Source:  Stellar MLS #TB8465909 Report a problem Stellar MLS #TB8465909 Report a problem | ||
| 7/16/2026 | Price change | $459,000-2.1%$249/sqft |
Source: Stellar MLS #TB8465909 Report a problem | ||
| 6/10/2026 | Price change | $469,000-1.3%$254/sqft |
Source: Stellar MLS #TB8465909 Report a problem | ||
| 2/11/2026 | Listed for sale | $475,000+107.4%$257/sqft |
Source: Stellar MLS #TB8465909 Report a problem | ||
| 12/11/2020 | Sold | $229,000$124/sqft |
Source: Stellar MLS #A4476699 Report a problem | ||
| 11/6/2020 | Pending sale | $229,000$124/sqft |
Source: COLDWELL BANKER REALTY #A4476699 Report a problem | ||
| 10/27/2020 | Price change | $229,000-6.5%$124/sqft |
Source: COLDWELL BANKER REALTY #A4476699 Report a problem | ||
| 9/28/2020 | Price change | $244,995-2%$133/sqft |
Source: COLDWELL BANKER REALTY #A4476699 Report a problem | ||
| 9/10/2020 | Pending sale | $249,995$135/sqft |
Source: COLDWELL BANKER REALTY #A4476699 Report a problem | ||
| 9/1/2020 | Listed for sale | $249,995+14.2%$135/sqft |
Source: COLDWELL BANKER REALTY #A4476699 Report a problem | ||
| 8/1/2019 | Sold | $219,000$119/sqft |
Source: Public Record Report a problem | ||
| 5/21/2019 | Pending sale | $219,000$119/sqft |
Source: Coldwell Banker Residential Real Estate - Manatee #A4413406 Report a problem | ||
| 4/4/2019 | Price change | $219,000-4.4%$119/sqft |
Source: Coldwell Banker Residential Real Estate - Manatee #A4413406 Report a problem | ||
| 3/14/2019 | Price change | $229,000-2.6%$124/sqft |
Source: Coldwell Banker Residential Real Estate - Manatee #A4413406 Report a problem | ||
| 2/1/2019 | Price change | $235,000-2.1%$127/sqft |
Source: Coldwell Banker Residential Real Estate - Manatee #A4413406 Report a problem | ||
| 1/4/2019 | Price change | $240,000-2%$130/sqft |
Source: Coldwell Banker Residential Real Estate - Manatee #A4413406 Report a problem | ||
| 12/3/2018 | Price change | $245,000-1.6%$133/sqft |
Source: Coldwell Banker Residential Real Estate - Manatee #A4413406 Report a problem | ||
| 9/20/2018 | Price change | $249,000-7.7%$135/sqft |
Source: Coldwell Banker Residential Real Estate - Manatee #A4413406 Report a problem | ||
| 2/17/2018 | Listing removed | $2,200$1/sqft |
Source: STOCKTON REALTY ADVISORS LLC #A4190430 Report a problem | ||
| 2/17/2018 | Listed for sale | $269,900+0.3%$146/sqft |
Source: KELLER WILLIAMS REALTY S.SHORE #A4210812 Report a problem | ||
| 1/17/2018 | Listing removed | $269,000$146/sqft |
Source: STOCKTON REALTY ADVISORS LLC #A4196679 Report a problem | ||
| 12/20/2017 | Listed for rent | $2,200$1/sqft |
Source: STOCKTON REALTY ADVISORS LLC #A4190430 Report a problem | ||
| 10/21/2017 | Listing removed | $2,200$1/sqft |
Source: STOCKTON REALTY ADVISORS LLC #A4190430 Report a problem | ||
| 9/25/2017 | Listed for sale | $269,000+34.5%$146/sqft |
Source: STOCKTON REALTY ADVISORS LLC #A4196679 Report a problem | ||
| 5/8/2017 | Listed for rent | $2,200$1/sqft |
Source: Stockton Realty Advisors, LLC Report a problem | ||
| 12/10/2010 | Sold | $200,000+42.9%$108/sqft |
Source: Public Record Report a problem | ||
| 5/3/2010 | Sold | $140,000$76/sqft |
Source: Stellar MLS #A3920788 Report a problem | ||
Public tax history
| Year | Property taxes | Tax assessment |
|---|---|---|
| 2025 | $6,107 +9.8% | $285,500 +10% |
| 2024 | $5,560 +6.2% | $259,545 +10% |
| 2023 | $5,237 +10.2% | $235,950 +10% |
| 2022 | $4,750 +14.5% | $214,500 +10% |
| 2021 | $4,149 +129.3% | $195,000 +65.5% |
| 2020 | $1,809 -57.7% | $117,833 -41.1% |
| 2019 | $4,279 | $200,000 -30.5% |
| 2018 | $4,279 -14.9% | $287,600 +49.8% |
| 2017 | $5,029 +63.4% | $192,000 +6% |
| 2016 | $3,078 | $181,150 +10% |
| 2015 | $3,078 | $164,690 +13.6% |
| 2014 | $3,078 +11.6% | $145,000 +13.3% |
| 2013 | $2,759 +275798% | $127,979 |
| 2012 | $1 | $127,979 +3% |
| 2011 | $1 | $124,251 +15.1% |
| 2010 | -- | $107,915 -62.3% |
| 2009 | $5,749 -26.5% | $286,226 -30% |
| 2008 | $7,817 | $408,894 |
Find assessor info on the county website
Monthly payment
Est. payment
Payment breakdown
Explore the cost of this home by adjusting the details. Changes won't be saved.Climate risks
Neighborhood: 34221
Nearby schools
GreatSchools rating
- 6/10James Tillman Elementary Magnet SchoolGrades: PK-5Distance: 1.9 mi
- 2/10Palmetto High SchoolGrades: 8-12Distance: 1.6 mi
- $499,0002 bd3 ba2k sqft140 Riviera Dunes Way APT 605, Palmetto, FL 34221Sold

- $1,200,0003 bd4 ba2.9k sqft140 Riviera Dunes Way APT 1001, Palmetto, FL 34221Sold
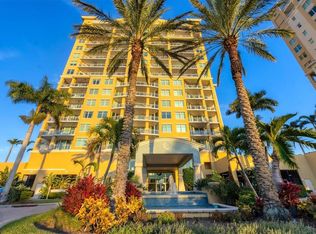
- $765,0002 bd3 ba2.1k sqft140 Riviera Dunes Way APT 202, Palmetto, FL 34221Sold
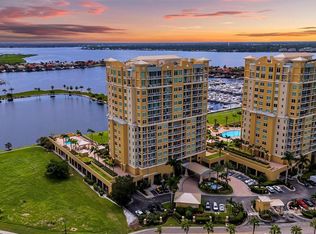
- $550,0002 bd2 ba1.9k sqft140 Riviera Dunes Way APT 404, Palmetto, FL 34221Sold

- $1,800,0004 bd4 ba3.8k sqft140 Riviera Dunes Way #1403, Palmetto, FL 34221Sold
- $469,9002 bd2 ba1.9k sqft140 Riviera Dunes Way APT 204, Palmetto, FL 34221Sold
- $674,9002 bd2 ba1.7k sqft140 Riviera Dunes Way APT 601, Palmetto, FL 34221Sold
- $1,305,0003 bd4 ba2.9k sqft140 Riviera Dunes Way APT 1102, Palmetto, FL 34221Sold
A local agent can set up tours, give advice and negotiate with sellers.
Similar homes
- $529,0002 bd2 ba1.8k sqft130 RIVIERA DUNES WAY #506, PALMETTO, FL 34221For Sale

 MLS ID #A4683285, John Sasa, COLDWELL BANKER REALTY. Stellar MLS
 - $340,0002 bd2 ba1.5k sqft501 HABEN BOULEVARD #704, PALMETTO, FL 34221For Sale
 MLS ID #A4695587, Jozefina Wells, KW COASTAL LIVING II. Stellar MLS
 - $330,0002 bd2 ba1.5k sqft501 HABEN BOULEVARD #605, PALMETTO, FL 34221For Sale
 MLS ID #TB8519629, Tony Baroni, KELLER WILLIAMS SUBURBAN TAMPA. Stellar MLS
 - $410,0002 bd2 ba1.5k sqft808 3RD AVENUE W #311, BRADENTON, FL 34205For Sale
 MLS ID #A4685631, Cathy Loeppke, PLLC, CORCORAN DWELLINGS REALTY. Stellar MLS
 - $630,0003 bd2 ba2k sqft2925 TERRA CEIA BAY BOULEVARD #2703, PALMETTO, FL 34221For SaleMLS ID #TB8462984, Angel Wilkinson, REAL BROKER, LLC. Stellar MLS
- $535,0003 bd2 ba1.7k sqft1121 RIVERSCAPE STREET #1121, BRADENTON, FL 34208For SaleMLS ID #A4695139, Joanna Petriccione, PLLC, KELLER WILLIAMS ON THE WATER S. Stellar MLS
- $499,9003 bd2 ba1.7k sqft419 WINDING BROOK LANE #101, BRADENTON, FL 34212For SaleMLS ID #A4699580, Heather Goldin, FINE PROPERTIES. Stellar MLS
- $449,0003 bd2 ba1.7k sqft947 TIDEWATER SHORES LOOP, BRADENTON, FL 34208For SaleMLS ID #A4702684, Marlen Ryan, PREFERRED SHORE LLC. Stellar MLS
- $489,9004 bd2 ba2k sqft5056 LAKEHURST COURT, PALMETTO, FL 34221For SaleMLS ID #A4688779, Tim Lester, TIM LESTER INTERNAT'L REALTY. Stellar MLS
- $351,5002 bd2 ba1.5k sqft6715 GRAND ESTUARY TRAIL #203, BRADENTON, FL 34212For SaleMLS ID #TB8524024, Angie Magnotta, REAL BROKER, LLC. Stellar MLS
- $449,0003 bd2 ba1.6k sqft9019 HERITAGE SOUND DRIVE, BRADENTON, FL 34212For SaleMLS ID #A4702238, Miro Tmej, STARLIGHT PALMS PROPERTY MANAGEMENT, LLC. Stellar MLS
- $399,9992 bd2 ba1.1k sqft850 TIDEWATER SHORES LOOP #105, BRADENTON, FL 34208For SaleMLS ID #A4693447, Marlen Ryan, PREFERRED SHORE LLC. Stellar MLS
- $419,0002 bd2 ba1.7k sqft5130 BRITTANY DRIVE S #201, ST PETERSBURG, FL 33715For SaleMLS ID #TB8479818, Megan Lacombe, CORCORAN DWELLINGS. Stellar MLS
- $410,0002 bd2 ba1.1k sqft3401 54TH DRIVE W #202, BRADENTON, FL 34210For SaleMLS ID #A4696645, Adam Cuffaro, MICHAEL SAUNDERS & COMPANY. Stellar MLS
- $424,9002 bd2 ba929 sqft1215 S PORTOFINO DRIVE #406, SARASOTA, FL 34242For SaleMLS ID #A4691798, Miao Whiteside, BERKSHIRE HATHAWAY HOMESERVICE. Stellar MLS
- $430,0002 bd2 ba1.4k sqft3460 WILD OAK BAY BOULEVARD #143, BRADENTON, FL 34210For SaleMLS ID #A4693045, Michael Cook, FINE PROPERTIES. Stellar MLS
- $319,0003 bd2 ba1.4k sqft926 RIVER BASIN COURT #201C, BRADENTON, FL 34212For SaleMLS ID #A4686293, Darren Gillette, FINE PROPERTIES. Stellar MLS
- $449,9002 bd2 ba1.1k sqft3863 CATALINA DRIVE, BRADENTON, FL 34210For SaleMLS ID #A4688016, Tanya Edwards, AN ISLAND PLACE REALTY INC. Stellar MLS
- $499,9003 bd3 ba2.3k sqft6508 MOORINGS POINT CIRCLE #201, LAKEWOOD RANCH, FL 34202For SaleMLS ID #A4683844, Debra Briscoe, FINE PROPERTIES. Stellar MLS
- $375,0003 bd2 ba1.6k sqft6626 7TH AVENUE CIRCLE W, BRADENTON, FL 34209For SaleMLS ID #A4694632, Maryann Lawler Garcia, WAGNER REALTY. Stellar MLS
