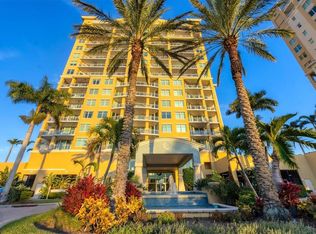
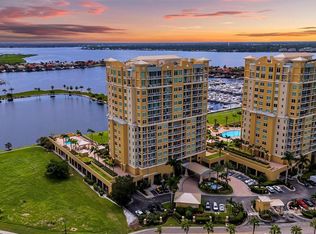
NO CONDO WOES HERE! This building has a completed SIRS report, is fully funded, and is structurally sound, providing peace of mind for future homeowners. * SELLERS ABSOLUTELY LOVE THE PROPERTY AND COMMUNITY BUT ARE GRAND-SIZING! * Experience luxury living at its finest in this breathtaking 14th-floor PENTHOUSE boasting 3,825 sq. ft. of pure opulence. With panoramic East, South, and West WATER VIEWS FROM EVERY WINDOW this residence offers unparalleled vistas. Marvel at the annual Bradenton Boat Regatta Race and 4th of July fireworks from your expansive 890 sq. ft. of balcony space featuring 4 balconies in total. The East-facing balcony provides a stunning outlook of downtown Bradenton on the Manatee River. / The North-facing balcony showcases the majestic Skyway Bridge and St. Petersburg skyline. / The South-facing balconies offer picturesque views of the resort-like community pool, Riviera Dunes Marina, and the Manatee River. / The West-facing balcony overlooks the Riviera Dunes Lagoon/Estuary, Manatee River, and marina. Indulge in LUXURY living with 3 BEDROOMS, ALL WITH ENSUITES, a family room, powder room, formal living/dining room, eat in kitchen with breakfast bar and a den. This penthouse includes a PRIVATE ELEVATOR entrance, a 2.5 car high-ceiling PRIVATE GARAGE, additional assigned under-building parking, and CLIMATE-CONTROLLED STORAGE space. Flooded with natural light through floor-to-ceiling hurricane-rated windows and sliders, each of the two expansive owner suites feature large en suite bathrooms, 2 CUSTOM WALK-IN CLOSETS, walk-out balconies, and wet bars. The Chef's Kitchen is a culinary haven equipped with a double oven, cooktop, and high-end appliances. Enjoy RESORT-LIKE AMENITIES that rival those of a luxury resort including GUEST SUITES. Plus, centrally located between Sarasota, St. Pete, Tampa, and Orlando, you'll have quick access to all the vibrant attractions, entertainment, and cultural experiences these cities offer. And with the best-rated white sand beaches just 30 minutes away, you can easily unwind and soak up the sun whenever you desire. // Don't miss this opportunity! Schedule a private viewing today to fully appreciate the unmatched luxury, space, and breathtaking views this penthouse has to offer.
Sold for $1,800,000
$1,800,000
140 RIVIERA DUNES WAY #1403, PALMETTO, FL 34221
4beds
3,825sqft
Condominium
Built in 2007
-- sqft lot
$1,759,200 Zestimate®
$471/sqft
$5,032 Estimated rent
Home value
$1,759,200
$1.60M - $1.94M
$5,032/mo
Zestimate® history
Owner options
List your home for rent
$5,032/mo
Rent Zestimate®
Find your next renter with Zillow Rental Manager. Plus, with online applications, you can quickly screen prospective tenants – for free.
$5,032/mo
Rent Zestimate®
Refinance and save
$14,342/mo
Est. payment
Refinancing to a lower rate could help reduce your monthly payments and save thousands over the life of the loan.
$14,342/mo
Est. payment
Explore your selling options
Work with a Zillow partner agent
Leverage their expertise and Zillow's premium Showcase listings to get your home seen by more buyers.
Get startedList with your own agent
Get your home in front of millions of buyers by listing it on Zillow.
Learn how to do itSell it yourself
Take full control of how buyers see your home on Zillow by listing For Sale by Owner (FSBO).
List your homeWhat's special
Private elevator entranceFamily roomFloor-to-ceiling hurricane-rated windowsWet barsClimate-controlled storage spaceAdditional assigned under-building parkingHigh-end appliances
Zillow last checked:
Listing updated:
Listed by:
Angel Wilkinson 813-416-9575,
REAL BROKER, LLC 855-450-0442
Bought with:
Shoba Jagernauth, 3364962
COASTAL PROPERTIES GROUP INTERNATIONAL
Source: Stellar MLS,MLS#: T3515082 Originating MLS: Orlando Regional
Originating MLS: Orlando Regional
Facts & features
Interior
Bedrooms & bathrooms
- Bedrooms: 4
- Bathrooms: 4
- Full bathrooms: 4
Rooms
- Room types: Bonus Room, Breakfast Room Separate, Den/Library/Office, Family Room, Florida Room, Dining Room, Living Room, Utility Room, Storage Rooms
Primary bedroom
- Features: Ceiling Fan(s), En Suite Bathroom, Granite Counters, Other, Wet Bar, Walk-In Closet(s)
- Level: First
Other
- Features: Ceiling Fan(s), En Suite Bathroom, Granite Counters, Other, Stone Counters, Wet Bar, Walk-In Closet(s)
- Level: First
Bedroom 1
- Features: Ceiling Fan(s), En Suite Bathroom, Other, Walk-In Closet(s)
- Level: First
Primary bathroom
- Features: Built-In Shower Bench, Dual Sinks, En Suite Bathroom, Garden Bath, Makeup/Vanity Space, Split Vanities, Stone Counters, Tub with Separate Shower Stall, Water Closet/Priv Toilet
- Level: First
Primary bathroom
- Features: Built-In Shower Bench, Garden Bath, Makeup/Vanity Space, Split Vanities, Stone Counters, Tub with Separate Shower Stall, Water Closet/Priv Toilet
- Level: First
Bathroom 1
- Features: Shower No Tub, Single Vanity, Stone Counters
- Level: First
Bathroom 2
- Features: Shower No Tub, Single Vanity, Stone Counters
- Level: First
Den
- Features: Ceiling Fan(s), Other
- Level: First
Dinette
- Features: Other
- Level: First
Dining room
- Level: First
Family room
- Features: Ceiling Fan(s)
- Level: First
Foyer
- Features: Other
- Level: First
Kitchen
- Features: Breakfast Bar, Pantry, Exhaust Fan, Granite Counters, Stone Counters
- Level: First
Living room
- Features: Other
- Level: First
Heating
- Central, Electric
Cooling
- Central Air
Appliances
- Included: Bar Fridge, Oven, Cooktop, Dishwasher, Disposal, Dryer, Electric Water Heater, Exhaust Fan, Freezer, Ice Maker, Microwave, Range Hood, Refrigerator, Washer, Wine Refrigerator
- Laundry: Laundry Room
Features
- Accessibility Features, Ceiling Fan(s), Crown Molding, Dry Bar, Eating Space In Kitchen, Elevator, High Ceilings, In Wall Pest System, Living Room/Dining Room Combo, Primary Bedroom Main Floor, Solid Surface Counters, Solid Wood Cabinets, Split Bedroom, Stone Counters, Thermostat, Tray Ceiling(s), Walk-In Closet(s), Wet Bar
- Flooring: Luxury Vinyl, Travertine
- Doors: Outdoor Grill, Outdoor Kitchen, Outdoor Shower, Sliding Doors
- Windows: Window Treatments, Hurricane Shutters/Windows
- Has fireplace: No
- Common walls with other units/homes: Corner Unit,End Unit
Interior area
- Total structure area: 4,715
- Total interior livable area: 3,825 sqft
Property
Parking
- Total spaces: 3
- Parking features: Assigned, Circular Driveway, Common, Covered, Deeded, Garage Door Opener, Garage Faces Rear, Ground Level, Guest, Open, Portico, Reserved, Under Building
- Attached garage spaces: 3
- Has uncovered spaces: Yes
Accessibility
- Accessibility features: Accessible Approach with Ramp, Accessible Elevator Installed, Accessible Entrance
Features
- Levels: One
- Stories: 1
- Patio & porch: Covered, Front Porch, Other, Patio, Porch, Rear Porch, Side Porch, Wrap Around
- Exterior features: Balcony, Courtyard, Dog Run, Irrigation System, Lighting, Other, Outdoor Grill, Outdoor Kitchen, Outdoor Shower, Private Mailbox, Sidewalk, Storage
- Has private pool: Yes
- Pool features: Deck, Fiber Optic Lighting, Gunite, Heated, In Ground, Lap, Lighting, Outside Bath Access, Salt Water, Tile
- Has spa: Yes
- Spa features: Heated, In Ground
- Fencing: Fenced,Masonry,Other
- Has view: Yes
- View description: City, Pool, Water, Gulf/Ocean to Bay, Lagoon, Marina, River
- Has water view: Yes
- Water view: Water,Gulf/Ocean to Bay,Lagoon,Marina,River
- Waterfront features: Bay/Harbor Front, Gulf/Ocean Front, Waterfront, Brackish Water, Gulf/Ocean to Bay, Lagoon, Marina, River Front, Brackish Water Access, Gulf/Ocean to Bay Access, Lagoon Access, Marina Access, River Access, Riprap, Seawall
- Body of water: MANATEE RIVER, GULF OF AMERICA
Lot
- Features: Landscaped, Near Marina, Private, Sidewalk
- Residential vegetation: Mature Landscaping, Trees/Landscaped
Details
- Additional structures: Cabana, Guest House, Kennel/Dog Run, Other, Outdoor Kitchen, Storage, Tennis Court(s), Workshop
- Parcel number: 2581655959
- Lease amount: $0
- Zoning: C2
- Special conditions: None
Construction
Type & style
- Home type: Condo
- Architectural style: Elevated,Florida
- Property subtype: Condominium
Materials
- Block, Concrete, Stucco
- Foundation: Block, Concrete Perimeter, Slab, Raised
- Roof: Built-Up,Concrete,Membrane
Condition
- Completed
- New construction: No
- Year built: 2007
Details
- Builder model: San Remo
- Builder name: Corvus International
Utilities & green energy
- Sewer: Public Sewer
- Water: Public
- Utilities for property: Cable Available, Electricity Available, Electricity Connected, Fire Hydrant, Natural Gas Available, Phone Available, Private, Public, Sewer Available, Sewer Connected, Street Lights, Underground Utilities, Water Available, Water Connected
Green energy
- Indoor air quality: Integrated Pest Management, No Smoking-Interior Buildg
- Construction elements: Onsite Recycling Center
- Water conservation: Drip Irrigation, Irrig. System-Drip/Microheads, Irrigation-Reclaimed Water, Low-Flow Fixtures, Fl. Friendly/Native Landscape
Community & HOA
Community
- Features: Bay/Harbor Front, Boat Slip, Dock, Gulf/Ocean Front, Marina, River, Water Access, Waterfront, Association Recreation - Owned, Buyer Approval Required, Clubhouse, Community Mailbox, Deed Restrictions, Dog Park, Fitness Center, Gated Community - Guard, Irrigation-Reclaimed Water, No Truck/RV/Motorcycle Parking, Park, Pool, Restaurant, Sidewalks
- Security: Closed Circuit Camera(s), Fire Alarm, Fire Sprinkler System, Gated Community, Key Card Entry, Security Fencing/Lighting/Alarms, Security Gate, Security Lights, Security System, Smoke Detector(s), Fire/Smoke Detection Integration
- Pet fee: $0 monthly
- Subdivision: BEL MARE PH II
HOA
- Has HOA: Yes
- Amenities included: Basketball Court, Clubhouse, Elevator(s), Fitness Center, Gated, Lobby Key Required, Maintenance, Other, Park, Pickleball Court(s), Pool, Recreation Facilities, Security, Spa/Hot Tub, Storage, Trail(s), Vehicle Restrictions
- Services included: Common Area Taxes, Community Pool, Reserve Fund, Fidelity Bond, Maintenance Structure, Maintenance Grounds, Manager, Other, Pest Control, Pool Maintenance, Private Road, Recreational Facilities, Security, Sewer, Trash, Water
- HOA fee: $1,648 monthly
- HOA name: Castle Group
- HOA phone: 941-729-5891
- Second HOA name: Riviera Dunes
Location
- Region: Palmetto
Financial & listing details
- Price per square foot: $471/sqft
- Tax assessed value: $1,564,000
- Annual tax amount: $10,976
- Date on market: 3/29/2024
- Cumulative days on market: 478 days
- Listing terms: Cash,Conventional,FHA,VA Loan
- Ownership: Condominium
- Total actual rent: 0
- Electric utility on property: Yes
- Road surface type: Brick, Paved, Asphalt, Concrete
Price history
| Date | Event | Price |
|---|---|---|
| 9/9/2025 | Sold | $1,800,000-4.6%$471/sqft |
Source:  Stellar MLS #T3515082 Report a problem Stellar MLS #T3515082 Report a problem | ||
| 7/31/2025 | Pending sale | $1,886,000$493/sqft |
Source: Stellar MLS #T3515082 Report a problem | ||
| 7/30/2025 | Listed for sale | $1,886,000-3.3%$493/sqft |
Source: Stellar MLS #T3515082 Report a problem | ||
| 12/20/2024 | Price change | $1,950,000-2.3%$510/sqft |
Source: Stellar MLS #T3515082 Report a problem | ||
| 10/9/2024 | Listed for sale | $1,995,000$522/sqft |
Source: Stellar MLS #T3515082 Report a problem | ||
| 9/27/2024 | Listing removed | $1,995,000$522/sqft |
Source: Stellar MLS #T3515082 Report a problem | ||
| 3/29/2024 | Listed for sale | $1,995,000+219.2%$522/sqft |
Source: Stellar MLS #T3515082 Report a problem | ||
| 7/21/2011 | Sold | $625,000-17.8%$163/sqft |
Source: Public Record Report a problem | ||
| 4/2/2010 | Listing removed | $760,000$199/sqft |
Source: Michael Saunders & Companyr #3922771 Report a problem | ||
| 3/14/2010 | Listed for sale | $760,000$199/sqft |
Source: Michael Saunders & Companyr #3922771 Report a problem | ||
Public tax history
| Year | Property taxes | Tax assessment |
|---|---|---|
| 2025 | $11,263 +5.5% | $616,113 +2.9% |
| 2024 | $10,680 -2.7% | $598,749 +3% |
| 2023 | $10,976 +2.8% | $581,310 +3% |
| 2022 | $10,676 +0.7% | $564,379 +3% |
| 2021 | $10,598 +1.1% | $547,941 +1.4% |
| 2020 | $10,480 +1.7% | $540,376 +2.3% |
| 2019 | $10,301 | $528,227 +1.9% |
| 2018 | $10,301 +1.2% | $518,378 +2.1% |
| 2017 | $10,183 +7.7% | $507,716 +2.1% |
| 2016 | $9,454 | $497,273 +0.7% |
| 2015 | $9,454 | $493,816 +0.8% |
| 2014 | $9,454 +1.8% | $489,897 +1.5% |
| 2013 | $9,289 +928823% | $482,657 |
| 2012 | $1 | $482,657 +7% |
| 2011 | $1 | $451,081 +3.8% |
| 2010 | -- | $434,420 -55.6% |
| 2009 | $19,455 -27.3% | $979,394 -30% |
| 2008 | $26,746 | $1,399,134 |
Find assessor info on the county website
Neighborhood: 34221
Nearby homes
- $499,0002 bd3 ba2k sqft140 Riviera Dunes Way APT 605, Palmetto, FL 34221Sold

- $1,200,0003 bd4 ba2.9k sqft140 Riviera Dunes Way APT 1001, Palmetto, FL 34221Sold
- $765,0002 bd3 ba2.1k sqft140 Riviera Dunes Way APT 202, Palmetto, FL 34221Sold
- $550,0002 bd2 ba1.9k sqft140 Riviera Dunes Way APT 404, Palmetto, FL 34221Sold

- $469,9002 bd2 ba1.9k sqft140 Riviera Dunes Way APT 204, Palmetto, FL 34221Sold
- $674,9002 bd2 ba1.8k sqft140 Riviera Dunes Way APT 601, Palmetto, FL 34221Sold
- $1,305,0003 bd4 ba2.9k sqft140 Riviera Dunes Way APT 1102, Palmetto, FL 34221Sold
- $662,5002 bd2 ba1.9k sqft140 Riviera Dunes Way APT 303, Palmetto, FL 34221Sold
Nearby schools
GreatSchools rating
- 6/10James Tillman Elementary Magnet SchoolGrades: PK-5Distance: 1.9 mi
- 3/10Palmetto High SchoolGrades: 8-12Distance: 1.6 mi
Schools provided by the listing agent
- Elementary: James Tillman Elementary
- Middle: Buffalo Creek Middle
- High: Palmetto High
Source: Stellar MLS. This data may not be complete. We recommend contacting the local school district to confirm school assignments for this home.
Get a cash offer in 3 minutes
Find out how much your home could sell for in as little as 3 minutes with a no-obligation cash offer.
Estimated market value
$1,759,200
Get a cash offer in 3 minutes
Find out how much your home could sell for in as little as 3 minutes with a no-obligation cash offer.
Estimated market value
$1,759,200
- Florida
- Manatee County
- Palmetto
- 34221
- 140 RIVIERA DUNES WAY Unit 1403
