Skip main navigation
Sold for $550,000
  • $550,000

    140 Riviera Dunes Way APT 404, Palmetto, FL 34221

    2beds
    1,978sqft
    Condominium
    Built in 2007
    -- sqft lot
    $547,600 Zestimate®
    $278/sqft
    $2,542 Estimated rent

    Home value

    $547,600

    $509,000 - $591,000

    $2,542/mo

    Zestimate® history
    Loading
    Loading...

    Owner options

    List your home for rent

    $2,542/mo

    Rent Zestimate®

    Find your next renter with Zillow Rental Manager. Plus, with online applications, you can quickly screen prospective tenants – for free.

    Learn more

    $2,542/mo

    Rent Zestimate®

    Refinance and save

    $5,359/mo

    Est. payment

    Refinancing to a lower rate could help reduce your monthly payments and save thousands over the life of the loan.

    See today's rates

    $5,359/mo

    Est. payment

    Explore your selling options

    Work with a Zillow partner agent

    Leverage their expertise and Zillow's premium Showcase listings to get your home seen by more buyers.

    Get started

    List with your own agent

    Get your home in front of millions of buyers by listing it on Zillow.

    Learn how to do it

    Sell it yourself

    Take full control of how buyers see your home on Zillow by listing For Sale by Owner (FSBO).

    List your home

    What's special

    Resort-style poolPrivate elevator foyerResort-style waterfront communityTheater roomRotating food trucksMagnificent sunsetsSpacious social room
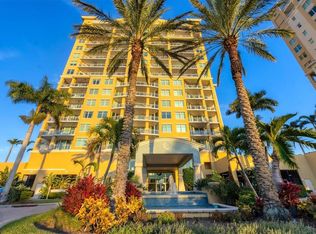
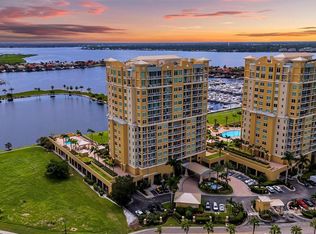
    This TURNKEY, fully furnished WATERVIEW condominium offers modern, updated furnishings and a truly move-in-ready lifestyle in a resort-style waterfront community. Enter through your PRIVATE ELEVATOR foyer into nearly 1,978 square feet of SPACIOUS living space, complemented by an additional 230 square feet of private balcony space; ideal for enjoying MAGNIFICENT SUNSETS and BEAUTIFUL WATER and CITY VIEWS. Designed for MAINTENANCE-FREE living, the open floor plan creates a seamless indoor-outdoor flow, perfect for both relaxing and entertaining. The residence also includes TWO deeded under-building PARKING SPACES, providing added convenience and security. Residents enjoy an impressive collection of RESORT-STYLE AMENITIES, including a spacious social room, theater room, billiards lounge, climate-controlled storage, and guest suites located within the building. Just steps away, the on-site BEACH CLUB enhances the Florida lifestyle with pickleball courts, a 9-hole putting green, lawn games, café, rotating food trucks, lap pool, and a resort-style pool. With a restaurant and full-service marina located just outside the back door, this EXCEPTIONAL property offers the RARE OPPORTUNITY to enjoy both a serene COASTAL retreat and a vibrant, ACTIVE lifestyle. Schedule your private tour today and experience everything this incredible waterview condo has to offer.

    Zillow last checked:

    Listing updated:

    Listing Provided by:

    Angel Wilkinson 813-416-9575,

    REAL BROKER, LLC 855-450-0442,

    Becky Mallari 941-544-6003,

    REAL BROKER, LLC

    Bought with:

    Jonas Bridges, 3630121

    VREELAND REAL ESTATE LLC

    Source: Stellar MLS,MLS#: TB8465908MLS LogoOriginating MLS: Orlando Regional

    Facts & features

    Interior

    Bedrooms & bathrooms
    • Bedrooms: 2
    • Bathrooms: 2
    • Full bathrooms: 2
    Primary bedroom
    • Features: Built-In Shelving, Ceiling Fan(s), En Suite Bathroom, Dual Closets
    • Level: First
    • Area: 416 Square Feet
    • Dimensions: 16x26
    Bedroom 1
    • Features: Built-In Shelving, Ceiling Fan(s), Walk-In Closet(s)
    • Level: First
    • Area: 209 Square Feet
    • Dimensions: 11x19
    Primary bathroom
    • Features: Built-In Shower Bench, Dual Sinks, Makeup/Vanity Space, Rain Shower Head, Split Vanities, Stone Counters, Tub with Separate Shower Stall, Water Closet/Priv Toilet
    • Level: First
    • Area: 170 Square Feet
    • Dimensions: 10x17
    Bathroom 1
    • Features: Exhaust Fan, Rain Shower Head, Shower No Tub, Single Vanity, Stone Counters
    • Level: First
    • Area: 63 Square Feet
    • Dimensions: 9x7
    Balcony porch lanai
    • Level: First
    Other
    • Level: First
    • Area: 84 Square Feet
    • Dimensions: 7x12
    Dining room
    • Level: First
    • Area: 144 Square Feet
    • Dimensions: 12x12
    Foyer
    • Level: First
    • Area: 66 Square Feet
    • Dimensions: 6x11
    Kitchen
    • Features: Breakfast Bar, Pantry, Exhaust Fan, Granite Counters, Stone Counters
    • Level: First
    • Area: 221 Square Feet
    • Dimensions: 13x17
    Laundry
    • Features: Other
    • Level: First
    • Area: 144 Square Feet
    • Dimensions: 9x16
    Living room
    • Features: Ceiling Fan(s)
    • Level: First
    • Area: 238 Square Feet
    • Dimensions: 17x14
    Heating
    • Central, Electric
    Cooling
    • Central Air
    Appliances
    • Included: Oven, Cooktop, Dishwasher, Disposal, Dryer, Electric Water Heater, Exhaust Fan, Freezer, Ice Maker, Microwave, Range Hood, Refrigerator, Washer
    • Laundry: Laundry Room
    Features
    • Accessibility Features, Ceiling Fan(s), Crown Molding, Eating Space In Kitchen, Elevator, High Ceilings, In Wall Pest System, Living Room/Dining Room Combo, Open Floorplan, Primary Bedroom Main Floor, Solid Surface Counters, Solid Wood Cabinets, Split Bedroom, Stone Counters, Thermostat, Tray Ceiling(s), Walk-In Closet(s)
    • Flooring: Carpet, Ceramic Tile
    • Doors: Outdoor Grill, Outdoor Kitchen, Outdoor Shower, Sliding Doors
    • Windows: Window Treatments, Hurricane Shutters/Windows
    • Has fireplace: No
    • Furnished: Yes
    • Common walls with other units/homes: Corner Unit,End Unit
    Interior area
    • Total structure area: 2,208
    • Total interior livable area: 1,978 sqft

    Property

    Parking
    • Total spaces: 2
    • Parking features: Assigned, Circular Driveway, Common, Covered, Deeded, Garage Door Opener, Garage Faces Rear, Ground Level, Guest, Open, Portico, Reserved, Under Building, Workshop in Garage
    • Attached garage spaces: 2
    • Has uncovered spaces: Yes
    Features
    • Levels: One
    • Stories: 1
    • Patio & porch: Front Porch, Patio, Porch, Rear Porch
    • Exterior features: Balcony, Courtyard, Dog Run, Irrigation System, Lighting, Other, Outdoor Grill, Outdoor Kitchen, Outdoor Shower, Private Mailbox, Rain Gutters, Sidewalk, Storage, Tennis Court(s)
    • Pool features: Deck, Fiber Optic Lighting, Gunite, Heated, In Ground, Lap, Lighting, Outside Bath Access, Salt Water, Tile
    • Has spa: Yes
    • Spa features: Heated, In Ground
    • Fencing: Fenced,Masonry,Other
    • Has view: Yes
    • View description: Water, Marina, River
    • Has water view: Yes
    • Water view: Water,Marina,River
    • Waterfront features: Waterfront, Brackish Water, Gulf/Ocean, Marina, Riparian Rights, River Front, Brackish Water Access, Gulf/Ocean to Bay Access, Marina Access, River Access, Riprap, Seawall
    • Body of water: MANATEE RIVER/GULF
    • Frontage length: Riparian Rights: 100
    Lot
    • Features: Landscaped, Near Marina, Private, Sidewalk, Above Flood Plain
    • Residential vegetation: Mature Landscaping, Trees/Landscaped
    Details
    • Additional structures: Cabana, Guest House, Kennel/Dog Run, Other, Outdoor Kitchen, Storage, Workshop
    • Parcel number: 2581653809
    • Zoning: C2
    • Special conditions: None

    Construction

    Type & style
    • Home type: Condo
    • Architectural style: Coastal,Elevated,Florida
    • Property subtype: Condominium
    Materials
    • Block, Concrete, Stucco
    • Foundation: Block, Concrete Perimeter, Raised
    • Roof: Built-Up,Concrete,Membrane
    Condition
    • New construction: No
    • Year built: 2007
    Details
    • Builder model: Fiori
    • Builder name: Corvus International

    Utilities & green energy

    • Sewer: Public Sewer
    • Water: Public
    • Utilities for property: BB/HS Internet Available, Cable Connected, Electricity Connected, Fiber Optics, Fire Hydrant, Natural Gas Available, Other, Phone Available, Sewer Connected, Sprinkler Recycled, Street Lights, Underground Utilities, Water Connected
    Green energy
    • Indoor air quality: Integrated Pest Management, No Smoking-Interior Buildg
    • Construction elements: Onsite Recycling Center
    • Water conservation: Drip Irrigation, Irrig. System-Drip/Microheads, Irrigation-Reclaimed Water, Low-Flow Fixtures, Fl. Friendly/Native Landscape

    Community & neighborhood

    Security
    • Security features: Fire Alarm, Fire Sprinkler System, Gated Community, Key Card Entry, Security Fencing/Lighting/Alarms, Security Gate, Smoke Detector(s), Fire/Smoke Detection Integration
    Community
    • Community features: Boat Slip, Dock, Marina, River, Water Access, Waterfront, Association Recreation - Owned, Buyer Approval Required, Clubhouse, Community Mailbox, Deed Restrictions, Dog Park, Fitness Center, Gated Community - Guard, Irrigation-Reclaimed Water, No Truck/RV/Motorcycle Parking, Park, Pool, Restaurant, Sidewalks
    Location
    • Region: Palmetto
    • Subdivision: BEL MARE PH II

    HOA & financial

    HOA
    • Has HOA: Yes
    • HOA fee: $1,717 monthly
    • Amenities included: Clubhouse, Elevator(s), Fitness Center, Gated, Lobby Key Required, Pickleball Court(s), Pool, Recreation Facilities, Security, Spa/Hot Tub, Storage
    • Services included: Common Area Taxes, Community Pool, Reserve Fund, Fidelity Bond, Maintenance Structure, Maintenance Grounds, Manager, Pest Control, Pool Maintenance, Private Road, Recreational Facilities, Security, Sewer, Trash, Water
    • Association name: Castle Group
    • Association phone: 941-729-5891
    • Second association name: Riviera Dunes
    • Second association phone: 941-304-6560
    Other fees
    • Pet fee: $0 monthly
    Other financial information
    • Total actual rent: 0

    Other

    Other facts
    • Listing terms: Cash,Conventional,VA Loan
    • Ownership: Condominium
    • Road surface type: Brick, Paved, Asphalt, Concrete

    Price history

    DateEventPrice
    3/18/2026Sold$550,000$278/sqft
    Source: Stellar MLS #TB8465908 Report a problem
    2/26/2026Pending sale$550,000$278/sqft
    Source: Stellar MLS #TB8465908 Report a problem
    1/28/2026Listed for sale$550,000$278/sqft
    Source: Stellar MLS #TB8465908 Report a problem
    11/28/2025Listing removed$550,000$278/sqft
    Source: Stellar MLS #TB8359384 Report a problem
    10/24/2025Price change$550,000-2.7%$278/sqft
    Source: Stellar MLS #TB8359384 Report a problem
    9/5/2025Price change$565,000-1.7%$286/sqft
    Source: Stellar MLS #TB8359384 Report a problem
    3/8/2025Listed for sale$575,000$291/sqft
    Source: Stellar MLS #TB8359384 Report a problem
    3/7/2025Listing removed$575,000$291/sqft
    Source: Stellar MLS #A4623602 Report a problem
    11/13/2024Price change$575,000-7.7%$291/sqft
    Source: Stellar MLS #A4623602 Report a problem
    9/22/2024Listed for sale$623,000+7.4%$315/sqft
    Source: Stellar MLS #A4623602 Report a problem
    8/16/2024Listing removed--
    Source: Stellar MLS #T3508492 Report a problem
    6/2/2024Price change$579,900-1.7%$293/sqft
    Source: Stellar MLS #T3508492 Report a problem
    4/22/2024Price change$589,900-0.6%$298/sqft
    Source: Stellar MLS #T3508492 Report a problem
    3/1/2024Listed for sale$593,400+81.5%$300/sqft
    Source: Stellar MLS #T3508492 Report a problem
    8/17/2021Sold$327,000-6.6%$165/sqft
    Source: Public Record Report a problem
    6/16/2021Pending sale$350,000$177/sqft
    Source: Stellar MLS #A4500200 Report a problem
    5/11/2021Listed for sale$350,000+86.2%$177/sqft
    Source: Stellar MLS #A4500200 Report a problem
    5/28/2020Listing removed$1,995$1/sqft
    Source: O'STEEN GROUP INC #A4466081 Report a problem
    4/30/2020Listed for rent$1,995-0.3%$1/sqft
    Source: O'STEEN GROUP INC #A4466081 Report a problem
    7/29/2017Listing removed$2,000$1/sqft
    Source: O'STEEN GROUP INC #A4186009 Report a problem
    5/10/2017Listed for rent$2,000$1/sqft
    Source: O'STEEN GROUP INC #A4186009 Report a problem
    11/28/2015Listing removed$2,000$1/sqft
    Source: The O'Steen Group, Inc Report a problem
    7/30/2015Listed for rent$2,000$1/sqft
    Source: O'STEEN GROUP INC #A4127302 Report a problem
    4/12/2010Sold$188,000$95/sqft
    Source: Public Record Report a problem

    Public tax history

    YearProperty taxesTax assessment
    2025$7,433 +7.9%$374,000 +7%
    2024$6,891 +3%$349,388 +10%
    2023$6,689 +10.1%$317,625 +10%
    2022$6,077 +30.8%$288,750 +37.5%
    2021$4,647 +2.2%$210,000 +2.4%
    2020$4,548 -8.4%$205,000 -8.9%
    2019$4,963 $225,000 -11.7%
    2018$4,963 -11.2%$254,770 +8.6%
    2017$5,592 +37%$234,700 +6%
    2016$4,081 $221,400 +10%
    2015$4,081 $201,300 +6.9%
    2014$4,081 +12%$188,344 +13.3%
    2013$3,644 +364331%$166,235
    2012$1 $166,235 +3%
    2011$1 $161,393 +1.4%
    2010-- $159,188 -55.6%
    2009$7,271 -25.8%$358,883 -30%
    2008$9,801 $512,690

    Find assessor info on the county website

    Neighborhood: 34221

    Nearby schools

    GreatSchools rating
    Get a cash offer in 3 minutes
    Find out how much your home could sell for in as little as 3 minutes with a no-obligation cash offer.
    Estimated market value
    $547,600
    Get a cash offer in 3 minutes
    Find out how much your home could sell for in as little as 3 minutes with a no-obligation cash offer.
    Estimated market value
    $547,600