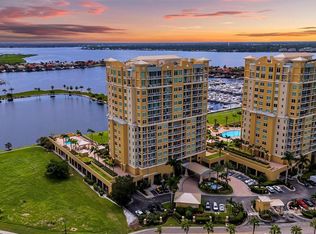
This 10th-floor waterfront residence captures sweeping panoramic views of the Manatee River, Riviera Dunes marina and surrounding coastline, enhanced by floor-to-ceiling sliders that frame passing boats, wide water and brilliant sunrises. In the prestigious, maintenance-free community of Bel Mare at Riviera Dunes, the 2,930-square-foot Rapallo floor plan offers three en-suite bedrooms, a private den and a powder bath. A private elevator opens directly into an elegant layout defined by polished stone floors, 10-foot ceilings, solid-core doors, crown molding and refined architectural details, all leading toward uninterrupted water vistas from every main living space. Designed for luxury and comfort, the open-concept interior provides exceptional flow for entertaining. The gourmet kitchen features Taj Mahal quartz countertops, premium stainless steel appliances, custom cabinetry, a casual dining area and a built-in window seat overlooking the water. The oversized primary suite offers direct balcony access and stunning river views, along with a spacious bath featuring split vanities, a soaking tub, a walk-in shower and generous closet space. Two additional guest suites provide ample privacy, each with its well-appointed bath. The private den showcases a striking nightly view of the illuminated marina and glowing horizon, offering a dramatic backdrop for work or relaxation. A 420-square-foot wraparound balcony extends the living space and provides exceptional vistas of the marina, river and horizon, ideal for sunrise coffee or evening conversations as boats drift below. Bel Mare delivers outstanding long-term assurance with structural integrity, SIRS compliance, a new roof, recently repainted and resealed, and a fully funded reserve study. Its resort-style amenities include sparkling pools, spas, outdoor kitchens, sports courts, a state-of-the-art fitness center, social and theater rooms, a library, business center, hobby workshops, nature trails, marina access, private guest suites, storage, deeded parking, gated entry and dedicated on-site management, as well as access to the recently completed beautiful Marriot Beach Club. Ideally minutes from Interstate 75, Interstate 275, U.S. 301 and Skyway Bridge, residents enjoy effortless access to Sarasota, St. Petersburg and Tampa, along with three international airports, renowned arts venues, exceptional dining and the Gulf Coast’s celebrated beaches. Boat slips in the adjacent Riviera Dunes Marina are available for separate purchase or lease, completing the appeal of this exceptional waterfront offering.
Sold for $1,200,000
Zillow last checked:
Listing updated:
Bought with:
Laura Stavola PLLC, 3099752
PREMIER SOTHEBY'S INTERNATIONAL REALTY
Source: Stellar MLS,MLS#: A4673147 Originating MLS: Sarasota - Manatee
Originating MLS: Sarasota - Manatee
Price history
| Date | Event | Price |
|---|---|---|
| 6/1/2026 | Sold | $1,200,000-3.9%$410/sqft |
Source:  Stellar MLS #A4673147 Report a problem Stellar MLS #A4673147 Report a problem | ||
| 3/13/2026 | Pending sale | $1,249,000$426/sqft |
Source: Stellar MLS #A4673147 Report a problem | ||
| 2/13/2026 | Price change | $1,249,000-5.7%$426/sqft |
Source: Stellar MLS #A4673147 Report a problem | ||
| 12/4/2025 | Listed for sale | $1,325,000-4.5%$452/sqft |
Source: Stellar MLS #A4673147 Report a problem | ||
| 8/17/2025 | Listing removed | $1,388,000$474/sqft |
Source: Stellar MLS #TB8329579 Report a problem | ||
| 8/13/2025 | Listed for sale | $1,388,000$474/sqft |
Source: Stellar MLS #TB8329579 Report a problem | ||
| 8/1/2025 | Listing removed | $1,388,000$474/sqft |
Source: Stellar MLS #TB8329579 Report a problem | ||
| 4/4/2025 | Listed for sale | $1,388,000-6.7%$474/sqft |
Source: Stellar MLS #TB8329579 Report a problem | ||
| 2/27/2025 | Listing removed | $1,488,000$508/sqft |
Source: Stellar MLS #TB8329579 Report a problem | ||
| 12/12/2024 | Listed for sale | $1,488,000+138.1%$508/sqft |
Source: Stellar MLS #TB8329579 Report a problem | ||
| 6/13/2019 | Sold | $625,000-3.8%$213/sqft |
Source: Stellar MLS #A4414937 Report a problem | ||
| 3/14/2019 | Pending sale | $650,000$222/sqft |
Source: Michael Saunders & Company - Licensed Real Estate Broker #A4414937 Report a problem | ||
| 1/14/2019 | Price change | $650,000-7%$222/sqft |
Source: Michael Saunders & Company - Licensed Real Estate Broker #A4414937 Report a problem | ||
| 10/8/2018 | Price change | $699,000-0.1%$239/sqft |
Source: Michael Saunders & Company - Licensed Real Estate Broker #A4414937 Report a problem | ||
| 9/17/2018 | Listed for sale | $699,900+50.5%$239/sqft |
Source: JOYCE HORTON LIC. R.E. BROKER #A4413420 Report a problem | ||
| 8/13/2010 | Sold | $465,000+3.3%$159/sqft |
Source: Public Record Report a problem | ||
| 4/2/2010 | Price change | $450,000-3.2%$154/sqft |
Source: Michael Saunders & Companyr #3922661 Report a problem | ||
| 3/27/2010 | Listed for sale | $465,000$159/sqft |
Source: Michael Saunders & Companyr #3922661 Report a problem | ||
Nearby homes
- $499,0002 bd3 ba2k sqft140 Riviera Dunes Way APT 605, Palmetto, FL 34221Sold

- $765,0002 bd3 ba2.1k sqft140 Riviera Dunes Way APT 202, Palmetto, FL 34221Sold
- $550,0002 bd2 ba1.9k sqft140 Riviera Dunes Way APT 404, Palmetto, FL 34221Sold

- $1,800,0004 bd4 ba3.8k sqft140 Riviera Dunes Way #1403, Palmetto, FL 34221Sold

Get a cash offer in 3 minutes
Find out how much your home could sell for in as little as 3 minutes with a no-obligation cash offer.
Estimated market value
$1,193,300
