Skip main navigation
Sold for $674,900
  • $674,900

    140 Riviera Dunes Way APT 601, Palmetto, FL 34221

    2beds
    1,847sqft
    Condominium
    Built in 2007
    -- sqft lot
    $605,800 Zestimate®
    $365/sqft
    $2,531 Estimated rent

    Home value

    $605,800

    $557,000 - $660,000

    $2,531/mo

    Zestimate® history
    Loading
    Loading...

    Owner options

    List your home for rent

    $2,531/mo

    Rent Zestimate®

    Find your next renter with Zillow Rental Manager. Plus, with online applications, you can quickly screen prospective tenants – for free.

    Learn more

    $2,531/mo

    Rent Zestimate®

    Refinance and save

    $5,816/mo

    Est. payment

    Refinancing to a lower rate could help reduce your monthly payments and save thousands over the life of the loan.

    See today's rates

    $5,816/mo

    Est. payment

    Explore your selling options

    Work with a Zillow partner agent

    Leverage their expertise and Zillow's premium Showcase listings to get your home seen by more buyers.

    Get started

    List with your own agent

    Get your home in front of millions of buyers by listing it on Zillow.

    Learn how to do it

    Sell it yourself

    Take full control of how buyers see your home on Zillow by listing For Sale by Owner (FSBO).

    List your home

    What's special

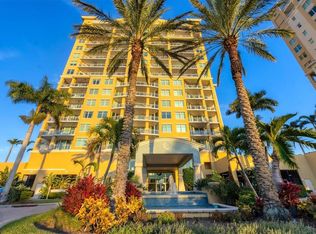
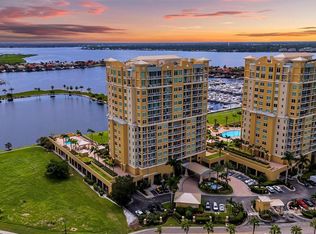
    PREPARE TO FALL IN LOVE: LUXURIOUS COASTAL CONDO Rarely available, this stunning west-facing 6th floor coastal condo offers a daily vacation-like experience. From your balcony, enjoy your morning coffee watching the sunrise over the Manatee River and evening cocktails hearing the palms sway in the breeze. FEATURES: ---UPDATED IN 2021 This 1,847 square foot luxury condo includes a semi-private elevator, two bedrooms, and two baths. HIGH-END FINISHES ---High ceilings, large crown and baseboards, tray ceilings, and floor-to-ceiling hurricane sliders in the owners suite and main living area ensure ample natural light. MOVE-IN READY ---Entire home freshly painted, including ceilings and cabinets, with luxury vinyl plank flooring throughout. GOURMET KITCHEN ---Quartz countertops, subway backsplash, oversized farm-style sink with gooseneck faucet, induction cooktop and a new dishwasher. Cabinets professionally painted in a soft, sage green. GUEST BATH ---Updated with quartz countertops and a new tile shower enclosure. SPACIOUS OWNERS SUITE ---Enjoy a stunning water view, generous room size, and large walk-in closets. ENSUITE BATH ---Features a newly tiled walk in shower with bench, a soaking tub, and quartz countertops for a spa-like feel. AND SO MUCH MORE... AMENITIES --- The amenities at Bel Mare rival those of a luxury resort, with four GUEST SUITES, two MOVIE THEATRES, SOCIAL ROOMS, BILLIARD and CARD rooms, conference facilities, libraries, workshops, bicycle area, and three saltwater POOLS. AND THAT'S NOT ALL---a VIP Beach Club is in the works, promising even more indulgence with a dog park, bocce ball, bourbon lounge, pickleball courts, putting course, and more. A sidewalk away, you'll find Riviera Dunes Dockside Restaurant with nightly live music and tasty cocktails, Riviera Dunes Marina, water ferry to Anna Maria Island and Bridge Street, newly opened Marriott Resort and Spa, and much more. Don't miss out on this beautiful luxurious hi-rise condo where every day feels like a getaway.

    Zillow last checked:

    Listing updated:

    Listing Provided by:

    Angel Wilkinson 813-416-9575,

    LPT REALTY, LLC 877-366-2213

    Bought with:

    Angel Wilkinson, 3566220

    LPT REALTY, LLC

    Source: Stellar MLS,MLS#: T3534109MLS LogoOriginating MLS: Orlando Regional

    Facts & features

    Interior

    Bedrooms & bathrooms
    • Bedrooms: 2
    • Bathrooms: 2
    • Full bathrooms: 2
    Primary bedroom
    • Features: Ceiling Fan(s), En Suite Bathroom, Dual Closets
    • Level: First
    Bedroom 1
    • Features: Ceiling Fan(s), Walk-In Closet(s)
    • Level: First
    Primary bathroom
    • Features: Built-In Shower Bench, Dual Sinks, En Suite Bathroom, Exhaust Fan, Garden Bath, Makeup/Vanity Space, Split Vanities, Stone Counters, Tub with Separate Shower Stall, Water Closet/Priv Toilet, No Closet
    • Level: First
    Bathroom 1
    • Features: Exhaust Fan, Shower No Tub, Single Vanity, Stone Counters, No Closet
    • Level: First
    Balcony porch lanai
    • Features: Ceiling Fan(s)
    • Level: First
    Other
    • Features: Storage Closet
    • Level: First
    Other
    • Features: No Closet
    • Level: First
    Dining room
    • Features: No Closet
    • Level: First
    Foyer
    • Features: Other, No Closet
    • Level: First
    Kitchen
    • Features: Breakfast Bar, Exhaust Fan, Pantry, Stone Counters, No Closet
    • Level: First
    Laundry
    • Features: Single Vanity, Storage Closet
    • Level: First
    Living room
    • Features: Ceiling Fan(s), No Closet
    • Level: First
    Heating
    • Central, Electric
    Cooling
    • Central Air
    Appliances
    • Included: Oven, Cooktop, Dishwasher, Disposal, Electric Water Heater, Exhaust Fan, Ice Maker, Microwave
    • Laundry: Inside, Laundry Room
    Features
    • Accessibility Features, Ceiling Fan(s), Crown Molding, Eating Space In Kitchen, Elevator, High Ceilings, In Wall Pest System, Living Room/Dining Room Combo, Open Floorplan, Pest Guard System, Primary Bedroom Main Floor, Solid Surface Counters, Solid Wood Cabinets, Split Bedroom, Stone Counters, Thermostat, Tray Ceiling(s), Walk-In Closet(s)
    • Flooring: Luxury Vinyl
    • Doors: Outdoor Grill, Outdoor Kitchen, Outdoor Shower, Sliding Doors
    • Windows: Blinds, Display Window(s), Storm Window(s), Insulated Windows, Shades, Tinted Windows, Window Treatments, Hurricane Shutters/Windows
    • Has fireplace: No
    • Common walls with other units/homes: Corner Unit,End Unit
    Interior area
    • Total structure area: 2,077
    • Total interior livable area: 1,847 sqft

    Property

    Parking
    • Total spaces: 1
    • Parking features: Assigned, Circular Driveway, Common, Covered, Deeded, Garage Door Opener, Garage Faces Rear, Ground Level, Guest, Open, Other, Portico, Reserved, Under Building, Workshop in Garage
    • Attached garage spaces: 1
    • Has uncovered spaces: Yes
    Accessibility
    • Accessibility features: Accessible Approach with Ramp, Accessible Elevator Installed, Accessible Entrance
    Features
    • Levels: One
    • Stories: 1
    • Patio & porch: Covered, Front Porch, Patio, Porch, Rear Porch
    • Exterior features: Balcony, Courtyard, Dog Run, Irrigation System, Lighting, Other, Outdoor Grill, Outdoor Kitchen, Outdoor Shower, Private Mailbox, Rain Gutters, Sidewalk, Storage, Tennis Court(s)
    • Has private pool: Yes
    • Pool features: Deck, Gunite, Heated, In Ground, Lighting, Outside Bath Access, Salt Water, Tile
    • Has spa: Yes
    • Spa features: Heated, In Ground
    • Fencing: Fenced,Masonry,Other
    • Has view: Yes
    • View description: Pool, Water, Lagoon, Marina, Pond, River
    • Has water view: Yes
    • Water view: Water,Lagoon,Marina,Pond,River
    • Waterfront features: Gulf/Ocean Front, Waterfront, Brackish Water, Lagoon, Marina, Pond, River Front, Brackish Water Access, Gulf/Ocean to Bay Access, Marina Access, River Access, Boat Ramp - Private, Riprap, Seawall
    • Body of water: MANATEE RIVER, GULF OF MEXICO
    Lot
    • Features: Landscaped, Near Marina, Private, Sidewalk, Above Flood Plain
    • Residential vegetation: Mature Landscaping, Trees/Landscaped
    Details
    • Additional structures: Cabana, Guest House, Kennel/Dog Run, Other, Outdoor Kitchen, Storage, Tennis Court(s), Workshop
    • Parcel number: 2581654259
    • Lease amount: $0
    • Zoning: C2
    • Special conditions: None

    Construction

    Type & style
    • Home type: Condo
    • Architectural style: Coastal,Elevated,Florida
    • Property subtype: Condominium
    Materials
    • Block, Concrete, Stucco
    • Foundation: Block, Concrete Perimeter, Slab, Raised
    • Roof: Built-Up,Concrete,Membrane
    Condition
    • Completed
    • New construction: No
    • Year built: 2007
    Details
    • Builder model: Sole
    • Builder name: Corvus International
    • Warranty included: Yes

    Utilities & green energy

    • Sewer: Public Sewer
    • Water: Public
    • Utilities for property: BB/HS Internet Available, Cable Available, Cable Connected, Electricity Available, Electricity Connected, Fire Hydrant, Natural Gas Available, Other, Phone Available, Public, Sewer Available, Sewer Connected, Sprinkler Recycled, Street Lights, Underground Utilities, Water Available, Water Connected
    Green energy
    • Indoor air quality: Integrated Pest Management, No Smoking-Interior Buildg
    • Construction elements: Onsite Recycling Center
    • Water conservation: Drip Irrigation, Irrig. System-Drip/Microheads, Irrigation-Reclaimed Water, Low-Flow Fixtures, Fl. Friendly/Native Landscape

    Community & neighborhood

    Security
    • Security features: Closed Circuit Camera(s), Fire Alarm, Fire Sprinkler System, Gated Community, Key Card Entry, Security Fencing/Lighting/Alarms, Security Gate, Security Lights, Security System, Smoke Detector(s), Fire/Smoke Detection Integration
    Community
    • Community features: Boat Slip, Dock, Gulf/Ocean Front, Marina, Private Boat Ramp, River, Water Access, Waterfront, Association Recreation - Owned, Buyer Approval Required, Clubhouse, Community Mailbox, Deed Restrictions, Dog Park, Fitness Center, Gated Community - Guard, Irrigation-Reclaimed Water, No Truck/RV/Motorcycle Parking, Park, Pool, Restaurant, Sidewalks
    Location
    • Region: Palmetto
    • Subdivision: BEL MARE PH II

    HOA & financial

    HOA
    • Has HOA: Yes
    • HOA fee: $1,411 monthly
    • Amenities included: Clubhouse, Elevator(s), Fitness Center, Gated, Lobby Key Required, Maintenance, Other, Park, Pickleball Court(s), Pool, Recreation Facilities, Security, Spa/Hot Tub, Storage, Trail(s), Vehicle Restrictions
    • Services included: Common Area Taxes, Community Pool, Reserve Fund, Fidelity Bond, Insurance, Maintenance Structure, Maintenance Grounds, Maintenance Repairs, Manager, Other, Pest Control, Pool Maintenance, Private Road, Recreational Facilities, Security, Sewer, Trash, Water
    • Association name: Castle Group
    • Association phone: 941-729-5891
    • Second association name: Riviera Dunes
    Other fees
    • Pet fee: $0 monthly
    Other financial information
    • Total actual rent: 0

    Other

    Other facts
    • Listing terms: Cash,Conventional,FHA,VA Loan
    • Ownership: Condominium
    • Road surface type: Brick, Paved, Asphalt, Concrete

    Price history

    DateEventPrice
    8/1/2024Sold$674,900$365/sqft
    Source: Stellar MLS #T3534109 Report a problem
    6/17/2024Pending sale$674,900$365/sqft
    Source: Stellar MLS #T3534109 Report a problem
    6/14/2024Listed for sale$674,900+58.8%$365/sqft
    Source: Stellar MLS #T3534109 Report a problem
    9/14/2021Sold$425,000-3.2%$230/sqft
    Source: Public Record Report a problem
    8/13/2021Pending sale$439,000$238/sqft
    Source: Michael Saunders & Company #A4507972 Report a problem
    8/9/2021Price change$439,000-2.4%$238/sqft
    Source: Michael Saunders & Company #A4507972 Report a problem
    7/30/2021Listed for sale$450,000+24900%$244/sqft
    Source: Michael Saunders & Company #A4507972 Report a problem
    8/14/2019Listing removed$2,000$1/sqft
    Source: INVESTCO REALTY, LLC #A4417156 Report a problem
    1/16/2019Price change$2,000-4.8%$1/sqft
    Source: INVESTCO REALTY, LLC #A4417156 Report a problem
    10/26/2018Listed for rent$2,100+5%$1/sqft
    Source: INVESTCO REALTY, LLC #A4417156 Report a problem
    2/20/2018Listing removed$2,000$1/sqft
    Source: INVESTCO REALTY, LLC #A4204468 Report a problem
    12/14/2017Listed for rent$2,000+11.1%$1/sqft
    Source: INVESTCO REALTY, LLC #A4204468 Report a problem
    12/11/2014Listing removed$1,800$1/sqft
    Source: INVESTCO REALTY, LLC (266510984) #M5902558 Report a problem
    11/8/2014Price change$1,800-5.3%$1/sqft
    Source: INVESTCO REALTY, LLC (266510984) #M5902558 Report a problem
    8/14/2014Price change$1,900-5%$1/sqft
    Source: ALLISON JAMES ESTATES & HOMES (274500985) #A4100727 Report a problem
    6/25/2014Listed for rent$2,000$1/sqft
    Source: ALLISON JAMES ESTATES & HOMES #A4100727 Report a problem
    4/14/2014Sold$1,800-99.8%$1/sqft
    Source: Agent Provided Report a problem
    10/18/2007Sold$721,000$390/sqft
    Source: Public Record Report a problem

    Public tax history

    YearProperty taxesTax assessment
    2025$9,388 +38.7%$476,000 +22.1%
    2024$6,768 -4.8%$389,881 +3%
    2023$7,110 +3.1%$378,525 +3%
    2022$6,898 +16.3%$367,500 +36.1%
    2021$5,931 +1.6%$270,000 +1.9%
    2020$5,835 +5%$265,000 +6%
    2019$5,555 $250,000 -1%
    2018$5,555 -1.4%$252,600 -4.3%
    2017$5,635 +27.3%$264,000 +6%
    2016$4,428 $249,100 +10%
    2015$4,428 $226,450 +12%
    2014$4,428 +12.2%$202,183 +13.3%
    2013$3,947 +394573%$178,449
    2012$1 $178,449 +3%
    2011$1 $173,251 -5%
    2010-- $182,426 -55.6%
    2009$8,346 -25.7%$411,270 -30%
    2008$11,231 $587,528

    Find assessor info on the county website

    Neighborhood: 34221

    Nearby schools

    GreatSchools rating
    Schools provided by the listing agent
    • Elementary: James Tillman Elementary
    • Middle: Buffalo Creek Middle
    • High: Palmetto High

    Source: Stellar MLS. This data may not be complete. We recommend contacting the local school district to confirm school assignments for this home.

    Get a cash offer in 3 minutes
    Find out how much your home could sell for in as little as 3 minutes with a no-obligation cash offer.
    Estimated market value
    $605,800
    Get a cash offer in 3 minutes
    Find out how much your home could sell for in as little as 3 minutes with a no-obligation cash offer.
    Estimated market value
    $605,800