
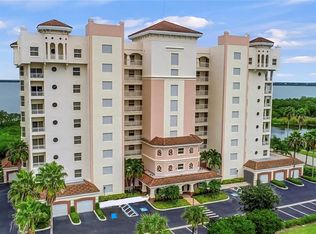
Welcome to Florida LUXURY LIVING at its finest in this stunning 2 bedroom plus den residence; with the flexibility of a third bedroom, offering breathtaking PANORAMIC WATER VIEWS of Terra Ceia Bay, the Sunshine Skyway Bridge, and the St. Petersburg skyline. Designed for effortless coastal living, this move-in-ready condominium features an open-concept layout, desirable split floor plan, and soaring ceilings that enhance the sense of space and natural light. Step onto your expansive PRIVATE BALCONY to enjoy morning coffee or UNFORGETTABLE SUNSETS over shimmering bay waters, your front-row seat to the Florida WATERFRONT LIFESTYLE. Inside, high-end finishes are found throughout. The versatile den functions beautifully as a home office, guest suite, or optional third bedroom. The primary suite is a serene retreat with direct terrace access, while the open living and dining areas are ideal for entertaining and everyday comfort. Every detail reflects quality, style, and meticulous care. Located within a GATED GOLF COURSE COMMUNITY, residents enjoy an impressive array of amenities including a RESORT-STYLE POOL, SPA, and FIREPIT, a scenic 500-foot FISHING PIER, and a NATURE TRAIL winding through native Florida landscapes. Optional club membership provides access to an 18-hole executive golf course, tennis courts, fitness center, dining, and a lively tiki bar, with golf available without mandatory membership. Ideally situated just minutes from downtown Bradenton, enjoy Saturday mornings at the Farmer’s Market, easy access to the island water ferry to the beaches, and the charm of nearby Palmetto with its historic downtown and local shops. Nature lovers will appreciate proximity to Emerson Point Preserve, known for scenic trails and abundant wildlife. Conveniently located within an hour of Tampa International Airport, St. Pete, Sarasota, and SRQ, and close to shopping, dining, and outdoor adventures, this residence is perfect as a full-time home, seasonal retreat, or investment opportunity. LIVE WHERE OTHERS VACATION! Wake up to water views. Lock and leave with ease. This is Florida WATERFRONT LIVING; done right!
For sale
Price cut: $19K (7/23)
$630,000
2925 TERRA CEIA BAY BOULEVARD #2703, PALMETTO, FL 34221
3beds
2,039sqft
Condominium
Built in 2007
-- sqft lot
$-- Zestimate®
$309/sqft
$1,025/mo HOA
What's special
Resort-style poolOpen-concept layoutDesirable split floor planExpansive private balcony
- 198 days
- 319
- 11
Zillow last checked:
Listing updated:
Listed by:
Angel Wilkinson 813-416-9575,
REAL BROKER, LLC 855-450-0442,
Becky Mallari 941-544-6003,
REAL BROKER, LLC
Source: Stellar MLS,MLS#: TB8462984 Originating MLS: Orlando Regional
Originating MLS: Orlando Regional
Facts & features
Interior
Bedrooms & bathrooms
- Bedrooms: 3
- Bathrooms: 2
- Full bathrooms: 2
Primary bedroom
- Features: Ceiling Fan(s), En Suite Bathroom, Walk-In Closet(s)
- Level: First
- Area: 291.81 Square Feet
- Dimensions: 13.7x21.3
Bedroom 2
- Features: Ceiling Fan(s), Walk-In Closet(s)
- Level: First
- Area: 155.1 Square Feet
- Dimensions: 11x14.1
Primary bathroom
- Features: Built-In Shower Bench, Dual Sinks, Exhaust Fan, Granite Counters, Makeup/Vanity Space, Shower No Tub, Stone Counters, Water Closet/Priv Toilet, Built-in Closet
- Level: First
- Area: 272.32 Square Feet
- Dimensions: 19.3x14.11
Bathroom 2
- Features: Granite Counters, Tub With Shower
- Level: First
- Area: 60.3 Square Feet
- Dimensions: 5.11x11.8
Den
- Features: Ceiling Fan(s), Built-in Closet
- Level: First
- Area: 143.51 Square Feet
- Dimensions: 12.7x11.3
Dining room
- Level: First
Foyer
- Features: Linen Closet
- Level: First
Kitchen
- Features: Breakfast Bar, Pantry, Built-in Features, Exhaust Fan, Granite Counters
- Level: First
Laundry
- Features: Granite Counters, Storage Closet
- Level: First
- Area: 36.72 Square Feet
- Dimensions: 5.1x7.2
Living room
- Features: Ceiling Fan(s)
- Level: First
Heating
- Central, Electric
Cooling
- Central Air
Appliances
- Included: Dishwasher, Disposal, Dryer, Exhaust Fan, Freezer, Ice Maker, Microwave, Range, Refrigerator, Washer
- Laundry: Laundry Room
Features
- Ceiling Fan(s), Eating Space In Kitchen, High Ceilings, Living Room/Dining Room Combo, Open Floorplan, Primary Bedroom Main Floor, Solid Wood Cabinets, Split Bedroom, Stone Counters, Thermostat, Tray Ceiling(s), Walk-In Closet(s)
- Flooring: Carpet, Ceramic Tile
- Doors: Outdoor Grill, Outdoor Shower, Sliding Doors
- Windows: Window Treatments, Hurricane Shutters/Windows
- Has fireplace: No
- Furnished: Yes
Interior area
- Total structure area: 2,300
- Total interior livable area: 2,039 sqft
Video & virtual tour
Property
Parking
- Parking features: Assigned, Common, Covered, Deeded, Ground Level, Guest, Open, Reserved, Under Building
- Has uncovered spaces: Yes
Features
- Levels: One
- Stories: 1
- Patio & porch: Covered, Rear Porch, Screened
- Exterior features: Balcony, Courtyard, Fire Pit, Irrigation System, Lighting, Outdoor Grill, Outdoor Shower, Private Mailbox, Sidewalk, Storage, Tennis Court(s)
- Pool features: Deck, Gunite, Heated, In Ground, Lighting, Outside Bath Access, Tile
- Has spa: Yes
- Spa features: Heated, In Ground
- Fencing: Fenced
- Has view: Yes
- View description: Water, Gulf/Ocean - Full, Gulf/Ocean to Bay
- Has water view: Yes
- Water view: Water,Gulf/Ocean - Full,Gulf/Ocean to Bay
- Waterfront features: Gulf/Ocean Front, Waterfront, Bay/Harbor, Gulf/Ocean to Bay, Gulf/Ocean to Bay Access, Fishing Pier
- Body of water: TERRA CEIA BAY/GULF
Lot
- Features: Cleared, Landscaped, On Golf Course, Private, Sidewalk, Above Flood Plain
- Residential vegetation: Mature Landscaping, Trees/Landscaped
Details
- Additional structures: Cabana, Storage, Tennis Court(s)
- Parcel number: 2412721909
- Zoning: PDH
- Special conditions: None
Construction
Type & style
- Home type: Condo
- Architectural style: Coastal,Elevated,Florida
- Property subtype: Condominium
Materials
- Block, Concrete, Stucco
- Foundation: Concrete Perimeter, Pillar/Post/Pier, Raised
- Roof: Built-Up,Concrete,Membrane
Condition
- New construction: No
- Year built: 2007
Details
- Builder model: Sunset
- Warranty included: Yes
Utilities & green energy
- Sewer: Public Sewer
- Water: Public
- Utilities for property: BB/HS Internet Available, Cable Available, Electricity Available, Electricity Connected, Fire Hydrant, Phone Available, Public, Sewer Available, Sewer Connected, Sprinkler Recycled, Street Lights, Underground Utilities, Water Available, Water Connected
Green energy
- Indoor air quality: No Smoking-Interior Buildg
- Water conservation: Drip Irrigation, Fl. Friendly/Native Landscape
Community & HOA
Community
- Features: Dock, Fishing, Gulf/Ocean Front, Water Access, Waterfront, Association Recreation - Owned, Buyer Approval Required, Clubhouse, Community Mailbox, Deed Restrictions, Fitness Center, Gated Community - No Guard, Golf Carts OK, Golf, Irrigation-Reclaimed Water, Pool, Restaurant, Sidewalks, Tennis Court(s)
- Security: Closed Circuit Camera(s), Fire Alarm, Fire Sprinkler System, Gated Community, Key Card Entry, Security Gate, Smoke Detector(s), Fire/Smoke Detection Integration
- Pet fee: $0 monthly
- Subdivision: BAY CLUB PH II
HOA
- Has HOA: Yes
- Amenities included: Clubhouse, Elevator(s), Fitness Center, Gated, Golf Course, Maintenance, Pool, Recreation Facilities, Security, Spa/Hot Tub, Storage, Tennis Court(s), Trail(s)
- Services included: Cable TV, Common Area Taxes, Community Pool, Reserve Fund, Fidelity Bond, Internet, Maintenance Structure, Maintenance Grounds, Manager, Pest Control, Pool Maintenance, Recreational Facilities, Security, Sewer, Trash, Water
- HOA fee: $1,025 monthly
- HOA name: C&S Community Management Services
- HOA phone: 941-758-9454
Location
- Region: Palmetto
Financial & listing details
- Price per square foot: $309/sqft
- Tax assessed value: $459,000
- Annual tax amount: $9,483
- Date on market: 2/11/2026
- Cumulative days on market: 198 days
- Listing terms: Cash,Conventional,VA Loan
- Ownership: Condominium
- Total actual rent: 0
- Electric utility on property: Yes
- Road surface type: Paved, Asphalt, Concrete
Estimated market value
Not available
Estimated sales range
Not available
Not available
Price history
| Date | Event | Price |
|---|---|---|
| 7/23/2026 | Price change | $630,000-2.9%$309/sqft |
Source:  Stellar MLS #TB8462984 Report a problem Stellar MLS #TB8462984 Report a problem | ||
| 6/4/2026 | Price change | $649,000-1.7%$318/sqft |
Source: Stellar MLS #TB8462984 Report a problem | ||
| 4/24/2026 | Price change | $660,000-4.3%$324/sqft |
Source: Stellar MLS #TB8462984 Report a problem | ||
| 2/11/2026 | Listed for sale | $690,000+122.6%$338/sqft |
Source: Stellar MLS #TB8462984 Report a problem | ||
| 5/25/2010 | Sold | $310,000-9.1%$152/sqft |
Source: Public Record Report a problem | ||
| 4/3/2009 | Listing removed | $340,900$167/sqft |
Source: Listhub #A3903636 Report a problem | ||
| 2/25/2009 | Listed for sale | $340,900$167/sqft |
Source: Prudential Real Estate #A3903636 Report a problem | ||
Public tax history
| Year | Property taxes | Tax assessment |
|---|---|---|
| 2025 | $9,978 +5.2% | $456,799 +10% |
| 2024 | $9,483 +1.8% | $415,272 +10% |
| 2023 | $9,316 +13.4% | $377,520 +10% |
| 2022 | $8,217 +7.8% | $343,200 +10% |
| 2021 | $7,624 -2.1% | $312,000 -2.5% |
| 2020 | $7,791 -0.4% | $320,000 |
| 2019 | $7,821 | $320,000 +1.6% |
| 2018 | $7,821 +0.8% | $315,000 +2% |
| 2017 | $7,762 +6.6% | $308,900 +1.3% |
| 2016 | $7,285 | $304,800 +3% |
| 2015 | $7,285 | $295,900 +3% |
| 2014 | $7,285 +12.3% | $287,281 +20.8% |
| 2013 | $6,485 +648414% | $237,833 +6% |
| 2012 | $1 | $224,371 +3% |
| 2011 | $1 | $217,836 |
| 2010 | -- | $217,836 -43% |
| 2009 | $9,301 -21.2% | $381,954 -25.2% |
| 2008 | $11,801 | $510,510 |
Find assessor info on the county website
Monthly payment
Est. payment
Payment breakdown
Explore the cost of this home by adjusting the details. Changes won't be saved.Climate risks
Neighborhood: 34221
- $815,0003 bd2 ba2.3k sqft2925 Terra Ceia Bay Blvd UNIT 2802, Palmetto, FL 34221For Sale
- $950,0003 bd3 ba2.3k sqft2925 Terra Ceia Bay Blvd UNIT 2905, Palmetto, FL 34221For Sale

- $450,0003 bd3 ba2k sqft2925 Terra Ceia Bay Blvd UNIT 2405, Palmetto, FL 34221Sold

- $3,9003 bd2 ba1.9k sqft2925 Terra Ceia Bay Blvd UNIT 2203, Palmetto, FL 34221For Rent
Similar homes
- $689,0002 bd2 ba1.9k sqft140 RIVIERA DUNES WAY #503, PALMETTO, FL 34221For Sale

 MLS ID #TB8538077, Angel Wilkinson, REAL BROKER, LLC. Stellar MLS
 - $815,0003 bd2 ba2.3k sqft2925 TERRA CEIA BAY BOULEVARD #2802, PALMETTO, FL 34221For SaleMLS ID #TB8443955, Angel Wilkinson, REAL BROKER, LLC. Stellar MLS
- $529,0002 bd2 ba1.8k sqft130 RIVIERA DUNES WAY #506, PALMETTO, FL 34221For Sale
 MLS ID #A4683285, John Sasa, COLDWELL BANKER REALTY. Stellar MLS
 - $875,0004 bd4 ba2.9k sqft130 RIVIERA DUNES WAY #804, PALMETTO, FL 34221For Sale
 MLS ID #A4691395, Becky Mallari, REAL BROKER, LLC. Stellar MLS
 - $330,0002 bd2 ba1.5k sqft501 HABEN BOULEVARD #605, PALMETTO, FL 34221For SaleMLS ID #TB8519629, Tony Baroni, KELLER WILLIAMS SUBURBAN TAMPA. Stellar MLS
- $439,0002 bd2 ba1.8k sqft140 RIVIERA DUNES WAY #206, PALMETTO, FL 34221For SaleMLS ID #TB8465909, Angel Wilkinson, REAL BROKER, LLC. Stellar MLS
- $535,0003 bd2 ba1.7k sqft1121 RIVERSCAPE STREET #1121, BRADENTON, FL 34208For SaleMLS ID #A4695139, Joanna Petriccione, PLLC, KELLER WILLIAMS ON THE WATER S. Stellar MLS
- $599,9003 bd2 ba2.3k sqft1246 RIVERSCAPE STREET, BRADENTON, FL 34208For SaleMLS ID #A4682037, Nicole Hearn, FINE PROPERTIES. Stellar MLS
- $532,0003 bd2 ba1.7k sqft1264 RIVERSCAPE STREET #B, BRADENTON, FL 34208For SaleMLS ID #A4680736, Miranda Blackwelder, CHARLES RUTENBERG REALTY INC. Stellar MLS
- $445,0002 bd2 ba1.7k sqft610 RIVIERA DUNES WAY #406, PALMETTO, FL 34221For SaleMLS ID #A4680617, Cindy Pierro, PREMIER SOTHEBY'S INTERNATIONAL REALTY. Stellar MLS
- $425,0002 bd2 ba1.7k sqft611 RIVIERA DUNES WAY #403, PALMETTO, FL 34221For SaleMLS ID #A4688271, Cindy Pierro, PREMIER SOTHEBY'S INTERNATIONAL REALTY. Stellar MLS
- $424,9002 bd2 ba1.7k sqft615 RIVIERA DUNES WAY #107, PALMETTO, FL 34221For SaleMLS ID #A4686236, Kyle Henson, COLDWELL BANKER REALTY. Stellar MLS
- $625,0003 bd3 ba1.7k sqft127 1ST STREET E #103, TIERRA VERDE, FL 33715For SaleMLS ID #TB8421668, Barb Hetrick PA, CHARLES RUTENBERG REALTY INC. Stellar MLS
- $539,0003 bd2 ba2.1k sqft6614 GRAND ESTUARY TRAIL #102, BRADENTON, FL 34212For SaleMLS ID #A4696362, Walter Spikes, JR, COLDWELL BANKER REALTY. Stellar MLS
- $599,0002 bd2 ba1.3k sqft448 GULF OF MEXICO DRIVE #A205, LONGBOAT KEY, FL 34228For SaleMLS ID #A4690875, Kathleen Wingate, PREMIER SOTHEBY'S INTERNATIONAL REALTY. Stellar MLS
- $589,9002 bd2 ba1.4k sqft711 MANATEE AVENUE, HOLMES BEACH, FL 34217For SaleMLS ID #A4692722, Jim Sauter, SAUTER BY THE WATER. Stellar MLS
- $410,0002 bd2 ba1.5k sqft808 3RD AVENUE W #311, BRADENTON, FL 34205For SaleMLS ID #A4685631, Cathy Loeppke, PLLC, CORCORAN DWELLINGS REALTY. Stellar MLS
- $619,0003 bd2 ba1.7k sqft17637 GAWTHROP DRIVE #104, BRADENTON, FL 34211For SaleMLS ID #N6144675, Olga Brock, SAPPHIRE SUMMIT REALTY. Stellar MLS
- $624,9002 bd2 ba1.4k sqft376 ARUBA CIRCLE #301, BRADENTON, FL 34209For SaleMLS ID #A4688563, Becky Smith, WAGNER REALTY. Stellar MLS
- $799,0003 bd3 ba1.6k sqft395 ARUBA CIRCLE #402, BRADENTON, FL 34209For SaleMLS ID #A4691067, Dennis Smith, LLC, KELLER WILLIAMS ON THE WATER. Stellar MLS
