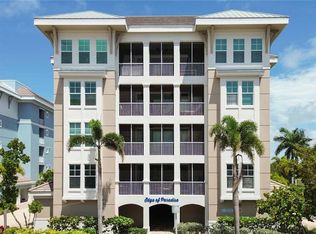
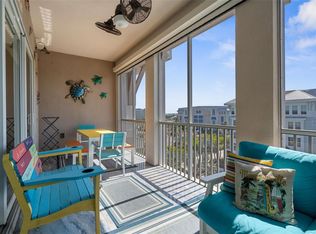
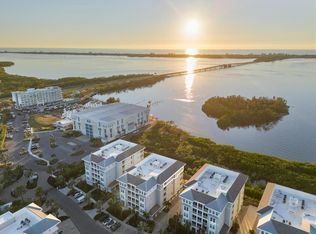
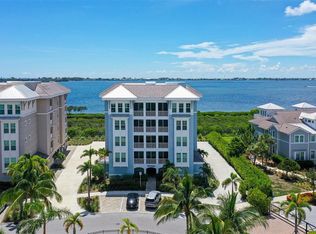
Welcome home to this gorgeous TURN KEY PENTHOUSE condominium with expansive water views of tranquil Sapphire Lake! Enjoy the Margaritaville lifestyle in this beautiful 3 bedroom, 3 bath condominium in the gated community of Marina Walk in One Particular Harbour on Anna Maria Sound in Harbour Isle. This unit is strong and built to last! Wake each morning with a cup of coffee and enjoy an amazing sunrise from your private screened lanai while taking in the incredible views of Sapphire Lake and the mangroves of Perico Preserve. This move-in ready condominium features high-end upgrades including GE stainless steel appliances featuring a double oven, solid wood cabinets, beautiful Cambria(Stone) countertops, gorgeous diagonal ceramic tile throughout the entire home and custom light fixtures in kitchen and dining room — just to name a few of the beautiful features of this gorgeous home. This spacious condo features an open concept and light and bright features that are sure to please. And since it is a highly sought-after Penthouse unit included are super high ceilings, THREE storage units for all your beach toys and TWO assigned parking spaces. All furnishings are included so just bring your toothbrush and start enjoying immediately or waste no time to start earning income from this fabulous highly desired investment rental property. This gorgeous condo is located in the highly acclaimed community of Harbour Isle - so at the end of the day relax while watching sunsets over Anna Maria Sound from the Harbour Isle private beach club with its beautiful Sky Bar, resort size heated pool and spa, and state of the art 4200 sq. ft. Fitness center. There are four pools, cabanas, splash pad, grill areas and a playground for your use. Participate in the many planned activities, kayak launches, miles of walking trails or just come and relax. The possibilities are endless at this tropical paradise called Harbour Isle. Less than one mile away, Anna Maria Island boasts impeccable island charm with pristine beaches, fabulous restaurants and shopping. For boaters, the wet/dry Safe Harbor Marina is the perfect place for you at Pier 77 - a quick walk from this beautiful condo. Right outside the gated community is the Floridays Restaurant and the Compass Hotel - both Margaritaville inspired. This home is located two miles from the famous Robinson Preserve with over five miles of walking, biking and kayaking. Walk or bike to three different nature preserves. This is truly paradise. Come see this beauty today! Whether your full-time home or a wonderful investment property — you don’t want to miss this one! You will be amazed at the gorgeous water view and this stunning condominium. Your best life is awaiting in award-winning Harbour Isle.
For sale
$799,000
395 ARUBA CIRCLE #402, BRADENTON, FL 34209
3beds
1,664sqft
Condominium
Built in 2016
-- sqft lot
$-- Zestimate®
$480/sqft
$1,518/mo HOA
What's special
Private screened lanaiGorgeous water viewHigh-end upgradesLight and bright featuresSolid wood cabinetsThree storage unitsSuper high ceilings
- 112 days |
- 180 |
- 10 |
Zillow last checked:
Listing updated:
Listed by:
Dennis Smith, LLC 407-492-5587,
KELLER WILLIAMS ON THE WATER 941-729-7400,
Andrew Garcia 917-916-6308,
KELLER WILLIAMS ON THE WATER
Source: Stellar MLS,MLS#: A4691067 Originating MLS: Sarasota - Manatee
Originating MLS: Sarasota - Manatee
Facts & features
Interior
Bedrooms & bathrooms
- Bedrooms: 3
- Bathrooms: 3
- Full bathrooms: 3
Primary bedroom
- Features: Ceiling Fan(s), En Suite Bathroom, Granite Counters, Walk-In Closet(s)
- Level: First
- Area: 186.12 Square Feet
- Dimensions: 13.2x14.1
Bedroom 2
- Features: Ceiling Fan(s), Built-in Closet
- Level: First
- Area: 145.2 Square Feet
- Dimensions: 11x13.2
Bedroom 3
- Features: Ceiling Fan(s), Built-in Closet
- Level: First
- Area: 143 Square Feet
- Dimensions: 11x13
Bathroom 1
- Features: Dual Sinks, En Suite Bathroom, Exhaust Fan, Granite Counters, Makeup/Vanity Space, Stone Counters, Water Closet/Priv Toilet, Built-in Closet
- Level: First
- Area: 145.2 Square Feet
- Dimensions: 11x13.2
Bathroom 2
- Features: En Suite Bathroom, Exhaust Fan, Stone Counters
- Level: First
Bathroom 3
- Features: Exhaust Fan, Stone Counters
- Level: First
Balcony porch lanai
- Level: First
- Area: 198 Square Feet
- Dimensions: 18x11
Dining room
- Level: First
- Area: 110 Square Feet
- Dimensions: 11x10
Foyer
- Level: First
- Area: 49.19 Square Feet
- Dimensions: 5.4x9.11
Kitchen
- Features: Kitchen Island, Stone Counters
- Level: First
- Area: 132 Square Feet
- Dimensions: 11x12
Living room
- Features: Ceiling Fan(s)
- Level: First
- Area: 246.96 Square Feet
- Dimensions: 19.6x12.6
Heating
- Central
Cooling
- Central Air
Appliances
- Included: Convection Oven, Cooktop, Dishwasher, Disposal, Dryer, Electric Water Heater, Exhaust Fan, Microwave, Range, Refrigerator, Washer
- Laundry: Electric Dryer Hookup, Inside, Laundry Closet
Features
- Ceiling Fan(s), Coffered Ceiling(s), Eating Space In Kitchen, Elevator, High Ceilings, In Wall Pest System, Kitchen/Family Room Combo, Living Room/Dining Room Combo, Open Floorplan, Primary Bedroom Main Floor, Solid Surface Counters, Solid Wood Cabinets, Split Bedroom, Stone Counters, Thermostat, Walk-In Closet(s)
- Flooring: Ceramic Tile, Tile
- Windows: Window Treatments, Hurricane Shutters/Windows
- Has fireplace: No
Interior area
- Total structure area: 1,880
- Total interior livable area: 1,664 sqft
Video & virtual tour
Property
Parking
- Total spaces: 2
- Parking features: Covered
- Carport spaces: 2
Features
- Levels: One
- Stories: 1
- Patio & porch: Rear Porch, Screened
- Exterior features: Irrigation System, Lighting
- Pool features: Gunite, Heated, In Ground, Lap, Outside Bath Access
- Has spa: Yes
- Spa features: Heated, In Ground
- Has view: Yes
- View description: Park/Greenbelt, Pool, Gulf/Ocean - Partial, Lake
- Has water view: Yes
- Water view: Gulf/Ocean - Partial,Lake
- Waterfront features: Gulf/Ocean Front, Lake
- Body of water: SAPPHIRE LAKE, ANNA MARIA
Lot
- Size: 2.03 Acres
Details
- Parcel number: 7362416559
- Zoning: AE
- Special conditions: None
Construction
Type & style
- Home type: Condo
- Property subtype: Condominium
Materials
- Block
- Foundation: Slab, Stem Wall
- Roof: Membrane
Condition
- Completed
- New construction: No
- Year built: 2016
Utilities & green energy
- Sewer: Public Sewer
- Water: Public
- Utilities for property: BB/HS Internet Available, Cable Connected, Electricity Connected, Fire Hydrant, Sewer Connected
Green energy
- Energy efficient items: Thermostat, Windows
- Water conservation: Drip Irrigation, Irrig. System-Drip/Microheads, Fl. Friendly/Native Landscape
Community & HOA
Community
- Features: Gulf/Ocean Front, Intracoastal Waterway, Lake, Water Access, Association Recreation - Owned, Buyer Approval Required, Clubhouse, Community Mailbox, Deed Restrictions, Fitness Center, Gated Community - Guard, Golf Carts OK, Irrigation-Reclaimed Water, Park, Playground, Pool, Restaurant, Sidewalks
- Security: Gated Community, Security System, Smoke Detector(s), Fire Resistant Exterior, Fire/Smoke Detection Integration
- Pet fee: $0 monthly
- Subdivision: MARINA WALK ON ONE PARTICULAR HARBOUR 2
HOA
- Has HOA: Yes
- Amenities included: Cable TV, Clubhouse, Elevator(s), Fitness Center, Gated, Lobby Key Required, Maintenance, Playground, Pool, Recreation Facilities, Security, Spa/Hot Tub, Trail(s)
- Services included: Cable TV, Community Pool, Electricity, Insurance, Internet, Maintenance Structure, Maintenance Grounds, Maintenance Repairs, Manager, Pest Control, Pool Maintenance, Private Road, Recreational Facilities, Security
- HOA fee: $1,518 monthly
- HOA name: Resource Property Manager
- HOA phone: 941-348-2912
- Second HOA name: First Residential Services
- Second HOA phone: 941-219-3725
Location
- Region: Bradenton
Financial & listing details
- Price per square foot: $480/sqft
- Tax assessed value: $697,000
- Annual tax amount: $12,831
- Date on market: 4/30/2026
- Cumulative days on market: 110 days
- Ownership: Condominium
- Total actual rent: 0
- Electric utility on property: Yes
- Road surface type: Asphalt, Brick, Concrete, Paved
Estimated market value
Not available
Estimated sales range
Not available
Not available
Price history
| Date | Event | Price |
|---|---|---|
| 4/30/2026 | Listed for sale | $799,000-19.2%$480/sqft |
Source:  Stellar MLS #A4691067 Report a problem Stellar MLS #A4691067 Report a problem | ||
| 8/9/2024 | Listing removed | -- |
Source: Stellar MLS #A4615011 Report a problem | ||
| 8/1/2024 | Listing removed | $989,000$594/sqft |
Source: Stellar MLS #A4597236 Report a problem | ||
| 6/25/2024 | Listed for rent | $6,000$4/sqft |
Source: Stellar MLS #A4615011 Report a problem | ||
| 5/30/2024 | Price change | $989,000-1%$594/sqft |
Source: Stellar MLS #A4597236 Report a problem | ||
| 4/23/2024 | Price change | $999,000-2.5%$600/sqft |
Source: Stellar MLS #A4597236 Report a problem | ||
| 4/10/2024 | Price change | $1,025,000-2.3%$616/sqft |
Source: Stellar MLS #A4597236 Report a problem | ||
| 1/30/2024 | Listed for sale | $1,049,000+61.7%$630/sqft |
Source: Stellar MLS #A4597236 Report a problem | ||
| 10/28/2019 | Sold | $648,640$390/sqft |
Source: Stellar MLS #O5813654 Report a problem | ||
| 10/3/2019 | Pending sale | $648,640$390/sqft |
Source: NEW HOME STAR FLORIDA LLC #O5813654 Report a problem | ||
| 9/29/2019 | Listed for sale | $648,640$390/sqft |
Source: NEW HOME STAR FLORIDA LLC #O5813654 Report a problem | ||
Public tax history
| Year | Property taxes | Tax assessment |
|---|---|---|
| 2025 | $12,831 +28.6% | $697,000 +19.8% |
| 2024 | $9,978 +1.1% | $581,714 +3% |
| 2023 | $9,874 +2.2% | $564,771 +3% |
| 2022 | $9,658 +0.1% | $548,321 +3% |
| 2021 | $9,650 +0.9% | $532,350 +1.4% |
| 2020 | $9,564 -10.4% | $525,000 -1.9% |
| 2019 | $10,670 | $535,000 -2.7% |
| 2018 | $10,670 -3.7% | $550,000 -3.5% |
| 2017 | $11,086 | $570,000 |
Find assessor info on the county website
Monthly payment
Est. payment
Payment breakdown
Explore the cost of this home by adjusting the details. Changes won't be saved.Climate risks
Neighborhood: 34209
Nearby schools
GreatSchools rating
- 9/10Ida M. Stewart Elementary SchoolGrades: PK-5Distance: 2.7 mi
- 4/10Martha B. King Middle SchoolGrades: 6-8Distance: 2.9 mi
- 3/10Manatee High SchoolGrades: 8-12Distance: 5.5 mi
Schools provided by the listing agent
- Elementary: Ida M. Stewart Elementary
- Middle: Martha B. King Middle
- High: Manatee High
Source: Stellar MLS. This data may not be complete. We recommend contacting the local school district to confirm school assignments for this home.
- $650,0003 bd3 ba1.6k sqft395 Aruba Cir UNIT 102, Bradenton, FL 34209Sold
- $4,5002 bd2 ba1.4k sqft395 Aruba Cir UNIT 401, Bradenton, FL 34209For Rent
- $725,0003 bd3 ba1.6k sqft392 Aruba Cir UNIT 403, Bradenton, FL 34209Sold
- $950,0003 bd3 ba1.6k sqft376 Aruba Cir UNIT 102, Bradenton, FL 34209Sold
- $680,0003 bd3 ba1.6k sqft391 Aruba Cir UNIT 303, Bradenton, FL 34209Sold
- $655,0003 bd3 ba1.6k sqft379 Aruba Cir UNIT 202, Bradenton, FL 34209Sold
- $624,0002 bd2 ba1.4k sqft387 Aruba Cir UNIT 301, Bradenton, FL 34209Sold
- $850,0003 bd3 ba1.6k sqft388 Aruba Cir UNIT 102, Bradenton, FL 34209Sold
A local agent can set up tours, give advice and negotiate with sellers.
A local lender can help you make sure your offer is ready when you are.
Similar homes
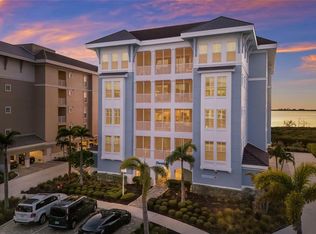
- $849,0003 bd3 ba1.6k sqft376 ARUBA CIRCLE #203, BRADENTON, FL 34209For Sale
 MLS ID #A4684257, Darcie Duncan, DUNCAN REAL ESTATE, INC.. Stellar MLS
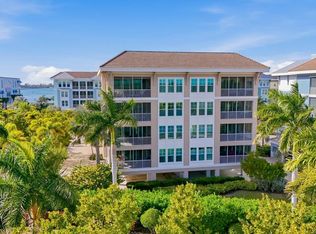
 - $695,0003 bd3 ba1.6k sqft395 ARUBA CIRCLE #303, BRADENTON, FL 34209For Sale
 MLS ID #A4679886, Amy Royall, PREMIER SOTHEBY'S INTERNATIONAL REALTY. Stellar MLS
 - $795,0002 bd2 ba2k sqft229 SAPPHIRE LAKE DRIVE #201, BRADENTON, FL 34209For Sale
 MLS ID #A4691681, Charles Buky, COLDWELL BANKER REALTY. Stellar MLS
 - $575,0003 bd2 ba1.8k sqft1145 EDGEWATER CIRCLE #1145, BRADENTON, FL 34209For Sale
 MLS ID #A4667558, Lynn Zemmer, EDGEWATER REAL ESTATE, INC. Stellar MLS
 - $624,9002 bd2 ba1.4k sqft376 ARUBA CIRCLE #301, BRADENTON, FL 34209For SaleMLS ID #A4688563, Becky Smith, WAGNER REALTY. Stellar MLS
- $995,0003 bd2 ba2k sqft258 SAPPHIRE LAKE DRIVE #202, BRADENTON, FL 34209For SaleMLS ID #A4692418, Darcie Duncan, DUNCAN REAL ESTATE, INC.. Stellar MLS
- $875,0003 bd2 ba1.3k sqft5320 GULF OF MEXICO DRIVE #204, LONGBOAT KEY, FL 34228For SaleMLS ID #A4702983, Suzanne Welch, EXP REALTY LLC. Stellar MLS
- $835,0003 bd2 ba2.3k sqft56 TIDY ISLAND BOULEVARD #56, BRADENTON, FL 34210For SaleMLS ID #A4698320, Debi Chaffee, FINE PROPERTIES. Stellar MLS
- $509,0003 bd3 ba1.8k sqft3420 77TH STREET W #101, BRADENTON, FL 34209For SaleMLS ID #A4685700, Jessica Batten, SATO REAL ESTATE INC.. Stellar MLS
- $570,0003 bd3 ba1.8k sqft3431 79TH STREET CIRCLE W #101, BRADENTON, FL 34209For SaleMLS ID #A4694047, Gregory Zies, LLC, RE/MAX ALLIANCE GROUP. Stellar MLS
- $815,0003 bd2 ba2.3k sqft2925 TERRA CEIA BAY BOULEVARD #2802, PALMETTO, FL 34221For SaleMLS ID #TB8443955, Angel Wilkinson, REAL BROKER, LLC. Stellar MLS
- $589,9002 bd2 ba1.4k sqft711 MANATEE AVENUE, HOLMES BEACH, FL 34217For SaleMLS ID #A4692722, Jim Sauter, SAUTER BY THE WATER. Stellar MLS
- $685,0002 bd2 ba1k sqft1801 GULF DRIVE N #142, BRADENTON BEACH, FL 34217For SaleMLS ID #A4688086, Gregory Zies, LLC, RE/MAX ALLIANCE GROUP. Stellar MLS
- $900,0003 bd3 ba2.4k sqft2925 TERRA CEIA BAY BOULEVARD #2902, PALMETTO, FL 34221For SaleMLS ID #A4688369, Becky Mallari, REAL BROKER, LLC. Stellar MLS
- $960,0003 bd3 ba2.3k sqft9923 MANATEE AVENUE W, BRADENTON, FL 34209For SaleMLS ID #A4677749, Michelle Jones, CENTURY 21 ROSEBAY. Stellar MLS
- $450,0003 bd3 ba1.8k sqft3418 79TH STREET CIRCLE W #101, BRADENTON, FL 34209For SaleMLS ID #A4671390, Kimberly Dunn, LLC, COLDWELL BANKER REALTY. Stellar MLS
- $799,0002 bd2 ba1.2k sqft5608 GULF DRIVE #104, HOLMES BEACH, FL 34217For SaleMLS ID #A4679030, Billi Gartman, ANNA MARIA LIFE REAL ESTATE. Stellar MLS
- $495,0002 bd2 ba1.4k sqft1323 PERICO POINT CIRCLE #107, BRADENTON, FL 34209For SaleMLS ID #A4687831, Erin Leathem, ISLAND REAL ESTATE-ANNA MARIA. Stellar MLS
- $849,0003 bd2 ba1.6k sqft1100 PINELLAS BAYWAY S #G2, TIERRA VERDE, FL 33715For SaleMLS ID #TB8499579, Andrew Salamone, COMPASS FLORIDA LLC. Stellar MLS
- $700,0002 bd2 ba1.4k sqft1771 RINGLING BOULEVARD #903, SARASOTA, FL 34236For SaleMLS ID #A4702381, Mary Baer, EXIT KING REALTY. Stellar MLS
