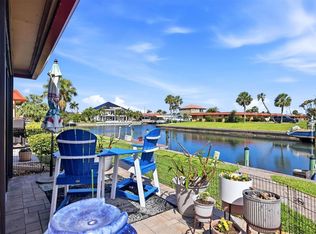
Welcome to your private island retreat in the exclusive, gated community of **Tidy Island**, where breathtaking Sarasota Bay views, exceptional craftsmanship, and resort-style amenities create an unparalleled Florida lifestyle. This beautifully appointed **2-bedroom residence with an office/study** offers an open, light-filled floor plan designed to capture the stunning waterfront scenery from nearly every angle. The spacious living and dining areas are enhanced by elegant **marble flooring** throughout the main living spaces and a beautiful **fireplace** that serves as a warm and inviting focal point. Custom accent wall murals by renowned local artist **Bob Goodman** add a distinctive touch of coastal sophistication. At the heart of the home is the **chef's gourmet kitchen**, thoughtfully designed with abundant light cabinetry accented by glass display doors, generous workspace, a built-in desk area, and a charming café-style breakfast nook—perfect for casual dining while enjoying the natural surroundings. The luxurious primary suite serves as a private sanctuary with a spa-inspired ensuite bath designed for ultimate relaxation. The versatile **third-floor loft office/study** features oversized closets, offering the flexibility for a home office, library, hobby room, or additional guest accommodations. Designed for both comfort and peace of mind, this home boasts an impressive list of recent upgrades, including **two new HVAC systems (2025)**, a **new $30,000 private elevator**, **whole-home hurricane protection**, **high-impact windows and doors throughout**, **LeafFilter gutters with a lifetime warranty**, and a **new roof installed in 2021**. One of the home's most captivating features is the beautiful **Florida sunroom addition**, complete with designer ceiling fans and air conditioning, providing year-round enjoyment while taking in spectacular panoramic views of Sarasota Bay. Step outside onto the expansive **second-floor terrace**, ideal for morning coffee or evening sunsets, then follow the charming spiral staircase to the lower patio, creating multiple outdoor living spaces perfect for entertaining or simply relaxing in the peaceful waterfront setting. The oversized **two-car garage** offers exceptional convenience and includes **additional storage space along with a private wine cellar**, providing plenty of room for vehicles, recreational equipment, and prized collections. Beyond the home itself, Tidy Island offers an extraordinary lifestyle with **24-hour gated security**, two community pools, a clubhouse, fitness center, tennis and pickleball courts, scenic walking and nature trails, a kayak launch, and hundreds of acres of protected natural preserves surrounded by sparkling waters. You'll enjoy the perfect blend of privacy, luxury, and maintenance-free living just minutes from the dining, shopping, arts, and world-famous beaches of Bradenton, Sarasota, and Anna Maria Island. **Offered furnished or unfurnished**, this exceptional waterfront residence provides the flexibility to move right in or personalize it to your own style. This is more than a home—it's a rare opportunity to own a spectacular waterfront retreat where every day feels like a vacation.
For sale
$835,000
56 TIDY ISLAND BOULEVARD #56, BRADENTON, FL 34210
3beds
2,345sqft
:
Get pre-qualified$7,186/mo
Condominium
Built in 1988
-- sqft lot
$796,200 Zestimate®
$356/sqft
$1,714/mo HOA
What's special
Generous workspaceBuilt-in desk areaOpen light-filled floor planBreathtaking sarasota bay viewsSpa-inspired ensuite bathLuxurious primary suite
- 18 days |
- 522 |
- 23 |
Likely to sell faster than
Zillow last checked:
Listing updated:
Listed by:
Debi Chaffee 941-773-9629,
FINE PROPERTIES 941-782-0000
Source: Stellar MLS,MLS#: A4698320 Originating MLS: Sarasota - Manatee
Originating MLS: Sarasota - Manatee
Facts & features
Interior
Bedrooms & bathrooms
- Bedrooms: 3
- Bathrooms: 2
- Full bathrooms: 2
Rooms
- Room types: Bonus Room, Den/Library/Office, Florida Room, Great Room, Utility Room, Loft, Storage Rooms
Primary bedroom
- Features: En Suite Bathroom, Walk-In Closet(s)
- Level: Second
- Area: 224 Square Feet
- Dimensions: 14x16
Bedroom 2
- Features: Built-in Closet
- Level: Second
- Area: 168 Square Feet
- Dimensions: 12x14
Den
- Features: Dual Closets
- Level: Third
- Area: 324 Square Feet
- Dimensions: 18x18
Dinette
- Level: Second
- Area: 88 Square Feet
- Dimensions: 11x8
Dining room
- Level: Second
- Area: 182 Square Feet
- Dimensions: 14x13
Kitchen
- Features: Pantry, Kitchen Island, Built-in Features, Granite Counters
- Level: Second
- Area: 88 Square Feet
- Dimensions: 11x8
Living room
- Level: Second
- Area: 255 Square Feet
- Dimensions: 17x15
Heating
- Central
Cooling
- Central Air
Appliances
- Included: Cooktop, Dishwasher, Disposal, Dryer, Electric Water Heater, Microwave, Range, Refrigerator, Washer
- Laundry: Inside, Laundry Room
Features
- Built-in Features, Cathedral Ceiling(s), Ceiling Fan(s), Eating Space In Kitchen, Elevator, High Ceilings, Living Room/Dining Room Combo, Open Floorplan, Split Bedroom, Stone Counters, Thermostat, Walk-In Closet(s)
- Flooring: Carpet, Marble, Tile
- Windows: Skylight(s), Window Treatments, Hurricane Shutters
- Has fireplace: Yes
- Fireplace features: Electric, Living Room
Interior area
- Total structure area: 4,370
- Total interior livable area: 2,345 sqft
Video & virtual tour
Property
Parking
- Total spaces: 2
- Parking features: Driveway, Garage Door Opener, Garage Faces Side, Oversized, Under Building
- Attached garage spaces: 2
- Has uncovered spaces: Yes
- Details: Garage Dimensions: 22X20
Features
- Levels: Three Or More
- Stories: 3
- Patio & porch: Covered, Enclosed, Patio, Porch, Rear Porch
- Exterior features: Balcony, Irrigation System, Storage
- Has view: Yes
- View description: Water, Bay/Harbor - Full, Intracoastal Waterway
- Has water view: Yes
- Water view: Water,Bay/Harbor - Full,Intracoastal Waterway
- Waterfront features: Waterfront, Bay/Harbor, Bay/Harbor Access, Gulf/Ocean to Bay Access, Intracoastal Waterway Access, Boat Ramp - Private, Minimum Wake Zone, Powerboats – None Allowed
- Body of water: SARASOTA BAY
Lot
- Size: 52.27 Acres
- Features: FloodZone, In County, Landscaped
- Residential vegetation: Trees/Landscaped
Details
- Additional structures: Storage
- Parcel number: 7760002852
- Zoning: PDR/CH
- Special conditions: None
Construction
Type & style
- Home type: Condo
- Architectural style: Coastal,Elevated,Florida
- Property subtype: Condominium
Materials
- Cement Siding, Stucco
- Foundation: Pillar/Post/Pier
- Roof: Shingle
Condition
- Completed
- New construction: No
- Year built: 1988
Utilities & green energy
- Sewer: Public Sewer
- Water: Public
- Utilities for property: BB/HS Internet Available, Cable Connected, Electricity Connected, Public, Sewer Connected, Street Lights, Underground Utilities, Water Connected
Community & HOA
Community
- Features: Fishing, Intracoastal Waterway, Water Access, Waterfront, Association Recreation - Owned, Buyer Approval Required, Clubhouse, Community Mailbox, Deed Restrictions, Gated Community - Guard, No Truck/RV/Motorcycle Parking, Pool, Special Community Restrictions, Tennis Court(s)
- Security: Gated Community, Security Gate, Smoke Detector(s)
- Pet fee: $0 monthly
- Subdivision: TIDY ISLAND PH II
HOA
- Has HOA: No
- Services included: 24-Hour Guard, Cable TV, Common Area Taxes, Community Pool, Electricity, Reserve Fund, Insurance, Internet, Maintenance Structure, Maintenance Grounds, Maintenance Repairs, Manager, Pest Control, Pool Maintenance, Private Road, Recreational Facilities, Security, Sewer, Trash, Water
- HOA fee: $1,714 monthly
Location
- Region: Bradenton
Financial & listing details
- Price per square foot: $356/sqft
- Annual tax amount: $4,725
- Date on market: 7/22/2026
- Cumulative days on market: 19 days
- Listing terms: Cash,Conventional
- Ownership: Fee Simple
- Total actual rent: 0
- Electric utility on property: Yes
- Road surface type: Paved, Asphalt
Estimated market value
$796,200
$756,000 - $836,000
$5,620/mo
Price history
| Date | Event | Price |
|---|---|---|
| 7/22/2026 | Listed for sale | $835,000$356/sqft |
Source:  Stellar MLS #A4698320 Report a problem Stellar MLS #A4698320 Report a problem | ||
Public tax history
Tax history is unavailable.
Monthly payment
Est. payment
Payment breakdown
Explore the cost of this home by adjusting the details. Changes won't be saved.Climate risks
Neighborhood: 34210
Nearby schools
GreatSchools rating
- 4/10Sea Breeze Elementary SchoolGrades: PK-5Distance: 2.4 mi
- 2/10W. D. Sugg Middle SchoolGrades: 6-8Distance: 2.9 mi
- 2/10Bayshore High SchoolGrades: 8-12Distance: 4 mi
Schools provided by the listing agent
- Elementary: Sea Breeze Elementary
- Middle: W.D. Sugg Middle
- High: Bayshore High
Source: Stellar MLS. This data may not be complete. We recommend contacting the local school district to confirm school assignments for this home.
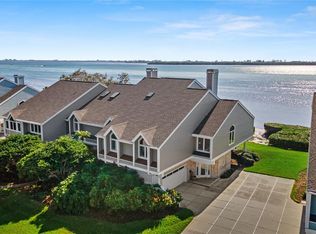
- $765,0003 bd3 ba2.5k sqft58 Tidy Island Blvd, Bradenton, FL 34210Sold
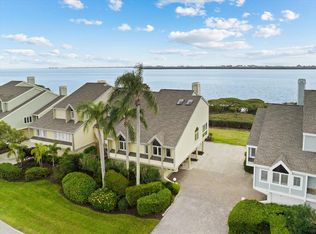
- $785,0002 bd2 ba2.1k sqft71 Tidy Island Blvd, Bradenton, FL 34210For Sale
- $699,0002 bd2 ba2k sqft76 Tidy Island Blvd, Bradenton, FL 34210For Sale

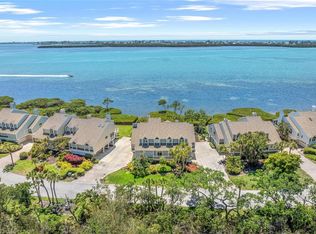
- $2,025,0005 bd5 ba6.9k sqft78 Tidy Island Blvd, Bradenton, FL 34210Sold
- $552,7003 bd2 ba2.2k sqft107 Tidy Island Blvd, Bradenton, FL 34210Off Market
- $517,8003 bd2 ba1.9k sqft108 Tidy Island Blvd, Bradenton, FL 34210Off Market
- $443,0002 bd2 ba1.7k sqft109 Tidy Island Blvd, Bradenton, FL 34210Off Market
- $535,5002 bd2 ba2.1k sqft111 Tidy Island Blvd, Bradenton, FL 34210Off Market
A local agent can set up tours, give advice and negotiate with sellers.
A local lender can help you make sure your offer is ready when you are.
Similar homes
- $699,0002 bd2 ba2k sqft76 TIDY ISLAND BOULEVARD, BRADENTON, FL 34210For Sale
 MLS ID #A4652757, Jordan Chancey, PA, MATTHEW GUTHRIE AND ASSOCIATES REALTY LLC. Stellar MLS
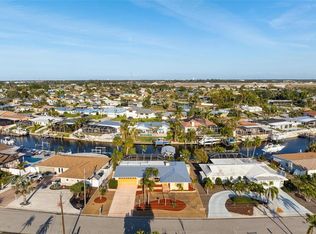
 - $825,0002 bd2 ba1.6k sqft5207 BIMINI DRIVE, BRADENTON, FL 34210For Sale
 MLS ID #A4636925, Kristi Berger, ANCHOR DOWN REAL ESTATE. Stellar MLS
 - $750,0002 bd2 ba1.8k sqft4104 128TH STREET W #702, CORTEZ, FL 34215For Sale
 MLS ID #A4702022, Madison Wells, PLLC, LESLIE WELLS REALTY, INC.. Stellar MLS
 - $445,0002 bd2 ba1.2k sqft9528 ANTIQUA COVE #9528, BRADENTON, FL 34210For Sale
 MLS ID #A4689469, Sheryl O'Keefe, MEDWAY REALTY. Stellar MLS
 - $599,0003 bd2 ba1.9k sqft2312 89TH STREET NW #32, BRADENTON, FL 34209For SaleMLS ID #A4702020, Jason Caller, COLDWELL BANKER REALTY. Stellar MLS
- $875,0003 bd2 ba1.5k sqft302 BRYN MAWR ISLAND, BRADENTON, FL 34207For SaleMLS ID #A4701765, Michael Cook, FINE PROPERTIES. Stellar MLS
- $1,199,0003 bd3 ba3.2k sqft12 TIDY ISLAND BOULEVARD, BRADENTON, FL 34210For SaleMLS ID #A4670622, Nathan Mathers, PREMIER SOTHEBY'S INTERNATIONAL REALTY. Stellar MLS
- $815,0003 bd2 ba2.3k sqft2925 TERRA CEIA BAY BOULEVARD #2802, PALMETTO, FL 34221For SaleMLS ID #TB8443955, Angel Wilkinson, REAL BROKER, LLC. Stellar MLS
- $575,0003 bd2 ba1.8k sqft1145 EDGEWATER CIRCLE #1145, BRADENTON, FL 34209For SaleMLS ID #A4667558, Lynn Zemmer, EDGEWATER REAL ESTATE, INC. Stellar MLS
- $1,090,0003 bd3 ba2.8k sqft6113 45TH STREET W, BRADENTON, FL 34210For SaleMLS ID #A4697433, Donna Turnbaugh, WAGNER REALTY. Stellar MLS
- $900,0003 bd3 ba2.4k sqft2925 TERRA CEIA BAY BOULEVARD #2902, PALMETTO, FL 34221For SaleMLS ID #A4688369, Becky Mallari, REAL BROKER, LLC. Stellar MLS
- $699,9004 bd2 ba2.3k sqft2309 45TH COURT W, BRADENTON, FL 34209For SaleMLS ID #A4693875, Kerre Allman, MARCUS & COMPANY REALTY. Stellar MLS
- $670,0002 bd3 ba1.7k sqft10443 WATERBIRD WAY, BRADENTON, FL 34209For SaleMLS ID #TB8485599, Lori West, RE/MAX MARKETING SPECIALISTS. Stellar MLS
- $899,5003 bd4 ba2.9k sqft6435 MOORINGS POINT CIRCLE #201, LAKEWOOD RANCH, FL 34202For SaleMLS ID #A4694896, Tina Ciaccio, P.A., MICHAEL SAUNDERS & COMPANY. Stellar MLS
- $989,9003 bd3 ba2.3k sqft8174 17TH AVENUE W, BRADENTON, FL 34209For SaleMLS ID #A4692804, Ronald Pepka, KW SUNCOAST. Stellar MLS
- $599,0003 bd3 ba2.5k sqft1600 1ST AVENUE W #506, BRADENTON, FL 34205For SaleMLS ID #A4684800, Jayne Kocher, BOYD REALTY. Stellar MLS
- $900,0002 bd2 ba1.7k sqft3840 MARINERS WAY #514A, CORTEZ, FL 34215For SaleMLS ID #A4669912, Kevin Milner, PREMIER SOTHEBY'S INTERNATIONAL REALTY. Stellar MLS
- $825,0003 bd3 ba2.4k sqft7346 WINDEMERE LANE, UNIVERSITY PARK, FL 34201For SaleMLS ID #A4697989, Daniela Soiman, FINE PROPERTIES. Stellar MLS
- $565,0002 bd2 ba1.6k sqft3431 79TH STREET CIRCLE W #202, BRADENTON, FL 34209For SaleMLS ID #A4680952, Debi Reynolds, SARABAY REAL ESTATE INC. Stellar MLS
- $849,0002 bd2 ba1.4k sqft6263 MIDNIGHT PASS ROAD #403, SARASOTA, FL 34242For SaleMLS ID #A4698972, Brian Ward, WATERSIDE REALTY LLC. Stellar MLS
