From $1,245,000 to $846,000 — the seller has made a bold repositioning to get this beautifully renovated unit SOLD now! Presenting one of the newest and most up-to-date transformations on Tidy Island, an exclusive, gated private island that feels worlds away yet remains just minutes from everyday conveniences. This unique low-density enclave of stately waterside residences is celebrated for its manicured grounds and preserved natural setting, with nearly 85% of the island’s 240 acres protected as wildlife sanctuary. This beautifully renovated end-unit residence underwent an exacting redesign, including a new kitchen, primary and guest bathrooms, flooring, fixtures, improved layout, and accessibility enhancements. Inspired by a light coastal New England design, the home offers a flexible, open floorplan that captures sweeping Sarasota Bay views and fills the interiors with ever-changing natural light. Stepping inside reveals a sophisticated departure from the standard Florida condo, with a dramatic dining area highlighted by soaring ceilings and skylights, and a living room anchored by the newly rebuilt wood-burning fireplace, custom built-ins, and panoramic water vistas. A sunroom-like space with floor-to-ceiling windows provides the perfect perch for reading, creative pursuits, or simply enjoying the tranquil surroundings. The adjoining lanai, finished in tile, offers both covered and open-air enjoyment. The thoughtfully redesigned kitchen features new cabinetry, granite countertops, KitchenAid appliances, a two-zone beverage cooler, table-height seating, and abundant, cleverly planned storage. A guest bedroom, full bath, and utility area complete the main level. Upstairs, the primary suite enjoys full bay views and a refreshed, breezy ambiance. The renovated en suite bath includes a zero-entry glass shower, dual-sink vanity with LED lighted mirrors, Toto commode, accent lighting, and generous closet space. A lofted creative or office nook sits opposite the primary bedroom, adding further flexibility and added sleeping quarters for guest overflow. A private THREE STOP ELEVATOR and mobility-friendly features throughout allow for effortless living and graceful aging in place. The ground level offers a two-car garage with the newly installed garage door and an additional storage room or workshop. Tidy Island continues to enhance its already exceptional lifestyle offerings, now featuring new PICKLEBALL courts and refreshed fitness and meeting spaces alongside its established amenities. The all-inclusive fee covers two pools, tennis courts, a clubhouse, an archaeology museum chronicling island history dating back to 500 B.C., nature trails and boardwalks, a kayak launch with rinse station, 24-hour staffed gate security, onsite maintenance and property management, shoreline and roadway care, exterior building maintenance, pest control, cable, Wi-Fi, water, trash, and more. Tranquil, secure, and private, this end-unit residence is MOVE- IN READY and ideal as a seasonal retreat, second home, or a perfect reason to embrace Florida living full-time. With unmatched serenity, abundant wildlife, scenic walking and biking paths, and a vibrant sense of community, you’ll quickly fall in love with the Tidy Island lifestyle. An extensive list of upgrades and features is available upon request
For sale
Price cut: $61K (6/15)
$785,000
71 TIDY ISLAND BOULEVARD, BRADENTON, FL 34210
2beds
2,183sqft
:
Get pre-qualified$6,858/mo
Condominium
Built in 1984
-- sqft lot
$-- Zestimate®
$360/sqft
$1,714/mo HOA
What's special
Two poolsPrivate three stop elevatorTennis courtsMobility-friendly features throughoutGuest bedroomBeautifully renovated end-unit residenceAbundant cleverly planned storage
- 235 days |
- 155 |
- 3 |
Zillow last checked:
Listing updated:
Listed by:
Jordan Chancey, PA 941-545-8816,
MATTHEW GUTHRIE AND ASSOCIATES REALTY LLC 941-737-1500,
Sarah Whisnant 941-238-8624,
MATTHEW GUTHRIE AND ASSOCIATES REALTY LLC
Source: Stellar MLS,MLS#: A4674328 Originating MLS: Sarasota - Manatee
Originating MLS: Sarasota - Manatee
Facts & features
Interior
Bedrooms & bathrooms
- Bedrooms: 2
- Bathrooms: 2
- Full bathrooms: 2
Rooms
- Room types: Bonus Room, Den/Library/Office, Utility Room, Loft, Storage Rooms
Primary bedroom
- Features: Walk-In Closet(s)
- Level: Third
- Area: 256 Square Feet
- Dimensions: 16x16
Bedroom 2
- Features: Built-in Closet
- Level: Second
- Area: 132 Square Feet
- Dimensions: 12x11
Balcony porch lanai
- Level: Second
- Area: 187 Square Feet
- Dimensions: 17x11
Den
- Level: Second
- Area: 96 Square Feet
- Dimensions: 12x8
Dining room
- Level: Second
- Area: 192 Square Feet
- Dimensions: 16x12
Kitchen
- Level: Second
- Area: 168 Square Feet
- Dimensions: 14x12
Living room
- Level: Second
- Area: 342 Square Feet
- Dimensions: 18x19
Loft
- Features: No Closet
- Level: Third
- Area: 120 Square Feet
- Dimensions: 15x8
Heating
- Central
Cooling
- Central Air
Appliances
- Included: Bar Fridge, Dishwasher, Dryer, Microwave, Range, Range Hood, Refrigerator, Tankless Water Heater, Washer, Wine Refrigerator
- Laundry: Inside, Laundry Closet
Features
- Built-in Features, Cathedral Ceiling(s), Ceiling Fan(s), Dry Bar, Eating Space In Kitchen, Elevator, High Ceilings, Living Room/Dining Room Combo, Open Floorplan, PrimaryBedroom Upstairs, Solid Surface Counters, Solid Wood Cabinets, Split Bedroom, Vaulted Ceiling(s), Walk-In Closet(s)
- Flooring: Ceramic Tile, Engineered Hardwood
- Doors: Sliding Doors
- Windows: Skylight(s), Window Treatments
- Basement: Finished
- Has fireplace: Yes
- Fireplace features: Living Room, Wood Burning
- Common walls with other units/homes: Corner Unit,End Unit
Interior area
- Total structure area: 3,111
- Total interior livable area: 2,183 sqft
Property
Parking
- Total spaces: 2
- Parking features: Garage Door Opener, Garage Faces Side, Under Building, Workshop in Garage
- Attached garage spaces: 2
Accessibility
- Accessibility features: Accessible Bedroom, Accessible Doors, Accessible Elevator Installed, Accessible Entrance, Accessible Full Bath, Accessible Kitchen, Central Living Area, Customized Wheelchair Accessible, Enhanced Accessible
Features
- Levels: Three Or More
- Stories: 3
- Patio & porch: Covered, Porch, Rear Porch, Screened
- Exterior features: Balcony
- Has view: Yes
- View description: Trees/Woods, Water, Bay/Harbor - Full, Intracoastal Waterway
- Has water view: Yes
- Water view: Water,Bay/Harbor - Full,Intracoastal Waterway
- Waterfront features: Bay/Harbor Front, Waterfront, Bay/Harbor, Bay/Harbor Access, Intracoastal Waterway Access, Limited Access, Powerboats – None Allowed
- Body of water: SARASOTA BAY
Lot
- Features: Conservation Area, Flood Insurance Required, FloodZone, In County, Landscaped
- Residential vegetation: Trees/Landscaped
Details
- Parcel number: 7760003603
- Zoning: PDR/CH
- Special conditions: None
Construction
Type & style
- Home type: Condo
- Architectural style: Coastal,Contemporary,Elevated,Florida
- Property subtype: Condominium
- Attached to another structure: Yes
Materials
- Block, Cement Siding, Stucco
- Foundation: Concrete Perimeter, Pillar/Post/Pier, Slab, Raised
- Roof: Shingle
Condition
- Completed
- New construction: No
- Year built: 1984
Utilities & green energy
- Sewer: Public Sewer
- Water: Public
- Utilities for property: BB/HS Internet Available, Cable Connected, Electricity Connected, Public, Sewer Connected, Street Lights, Underground Utilities, Water Connected
Community & HOA
Community
- Features: Bay/Harbor Front, Fishing, Intracoastal Waterway, Water Access, Waterfront, Association Recreation - Owned, Buyer Approval Required, Clubhouse, Community Mailbox, Deed Restrictions, Fitness Center, Gated Community - Guard, Golf Carts OK, No Truck/RV/Motorcycle Parking, Park, Pool, Special Community Restrictions, Tennis Court(s)
- Security: Gated Community, Smoke Detector(s)
- Pet fee: $0 monthly
- Subdivision: TIDY ISLAND PH II
HOA
- Has HOA: No
- Amenities included: Cable TV, Clubhouse, Fence Restrictions, Fitness Center, Gated, Maintenance, Park, Pickleball Court(s), Pool, Recreation Facilities, Spa/Hot Tub, Tennis Court(s), Trail(s), Vehicle Restrictions
- Services included: 24-Hour Guard, Cable TV, Common Area Taxes, Community Pool, Reserve Fund, Internet, Maintenance Structure, Maintenance Grounds, Maintenance Repairs, Manager, Pest Control, Pool Maintenance, Private Road, Recreational Facilities, Security, Sewer, Trash, Water
- HOA fee: $1,714 monthly
- HOA name: Jorge Prieto
- HOA phone: 941-794-2966
Location
- Region: Bradenton
Financial & listing details
- Price per square foot: $360/sqft
- Tax assessed value: $841,500
- Annual tax amount: $6,545
- Date on market: 12/5/2025
- Cumulative days on market: 235 days
- Listing terms: Cash,Conventional
- Ownership: Condominium
- Total actual rent: 0
- Electric utility on property: Yes
- Road surface type: Asphalt
Estimated market value
Not available
Estimated sales range
Not available
Not available
Price history
| Date | Event | Price |
|---|---|---|
| 6/15/2026 | Price change | $785,000-7.2%$360/sqft |
Source:  Stellar MLS #A4674328 Report a problem Stellar MLS #A4674328 Report a problem | ||
| 1/16/2026 | Price change | $846,000-2.3%$388/sqft |
Source: Stellar MLS #A4674328 Report a problem | ||
| 12/5/2025 | Listed for sale | $866,000-18.3%$397/sqft |
Source: Stellar MLS #A4674328 Report a problem | ||
| 9/25/2025 | Listing removed | $1,060,000$486/sqft |
Source: Stellar MLS #A4646417 Report a problem | ||
| 3/31/2025 | Listed for sale | $1,060,000-9.8%$486/sqft |
Source: Stellar MLS #A4646417 Report a problem | ||
| 9/27/2024 | Listing removed | $1,175,000$538/sqft |
Source: Stellar MLS #A4596968 Report a problem | ||
| 6/3/2024 | Price change | $1,175,000-5.6%$538/sqft |
Source: Stellar MLS #A4596968 Report a problem | ||
| 1/26/2024 | Listed for sale | $1,245,000+118.4%$570/sqft |
Source: Stellar MLS #A4596968 Report a problem | ||
| 11/2/2005 | Sold | $570,000+111.1%$261/sqft |
Source: Public Record Report a problem | ||
| 2/27/2003 | Sold | $270,000+21.6%$124/sqft |
Source: Public Record Report a problem | ||
| 9/22/1998 | Sold | $222,000+15.6%$102/sqft |
Source: Public Record Report a problem | ||
| 11/1/1994 | Sold | $192,000$88/sqft |
Source: Public Record Report a problem | ||
Public tax history
| Year | Property taxes | Tax assessment |
|---|---|---|
| 2025 | $6,744 +3% | $507,375 +2.9% |
| 2024 | $6,545 +1.3% | $493,076 +3% |
| 2023 | $6,462 +1.5% | $478,715 +3% |
| 2022 | $6,367 -0.3% | $464,772 +3% |
| 2021 | $6,384 +0.8% | $451,235 +1.4% |
| 2020 | $6,334 +1.3% | $445,005 +2.3% |
| 2019 | $6,250 | $435,000 +17.6% |
| 2018 | $6,250 +5.5% | $370,000 -7.2% |
| 2017 | $5,923 +29.1% | $398,900 +7.5% |
| 2016 | $4,588 | $370,900 +9.1% |
| 2015 | $4,588 | $339,860 +17.4% |
| 2014 | $4,588 +10.5% | $289,398 +16% |
| 2013 | $4,151 +415024% | $249,481 |
| 2012 | $1 | $249,481 -1% |
| 2011 | $1 | $252,001 +0.1% |
| 2010 | -- | $251,875 -6.3% |
| 2009 | $4,421 -29% | $268,749 -35% |
| 2008 | $6,227 -3.2% | $413,461 -1.4% |
| 2007 | $6,432 +5.5% | $419,279 +14% |
| 2006 | $6,100 +30.7% | $367,788 +35% |
| 2005 | $4,665 +14.3% | $272,436 +16% |
| 2004 | $4,080 +54.5% | $234,789 +34.7% |
| 2003 | $2,640 +2.3% | $174,289 +2.4% |
| 2002 | $2,580 +3.4% | $170,204 +1.6% |
| 2001 | $2,496 +1.5% | $167,524 +3% |
| 2000 | $2,460 | $162,645 |
Find assessor info on the county website
Monthly payment
Est. payment
Payment breakdown
Explore the cost of this home by adjusting the details. Changes won't be saved.Climate risks
Neighborhood: 34210
Nearby schools
GreatSchools rating
- 4/10Sea Breeze Elementary SchoolGrades: PK-5Distance: 2.4 mi
- 2/10W. D. Sugg Middle SchoolGrades: 6-8Distance: 2.9 mi
- 2/10Bayshore High SchoolGrades: 8-12Distance: 4 mi
- $765,0003 bd3 ba2.5k sqft58 Tidy Island Blvd, Bradenton, FL 34210Sold
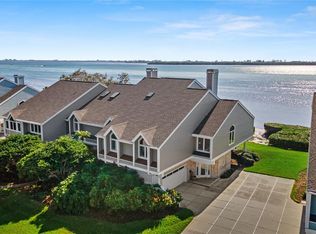
- $699,0002 bd2 ba2k sqft76 Tidy Island Blvd, Bradenton, FL 34210For Sale

- $2,025,0005 bd5 ba6.9k sqft78 Tidy Island Blvd, Bradenton, FL 34210Sold
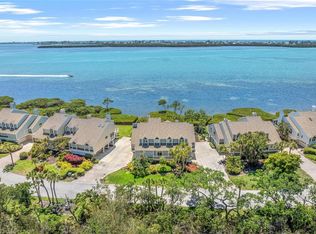
- $835,0003 bd2 ba2.3k sqft56 Tidy Island Blvd #56, Bradenton, FL 34210For Sale

- $399,9002 bd3 ba2.1k sqft111 Tidy Island Blvd, Bradenton, FL 34210For Sale
- $420,0002 bd2 ba1.7k sqft114 Tidy Island Blvd, Bradenton, FL 34210Sold
- $445,0003 bd2 ba1.9k sqft123 Tidy Island Blvd, Bradenton, FL 34210Sold
- $479,0003 bd2 ba1.9k sqft120 Tidy Island Blvd #120, Bradenton, FL 34210Sold
A local agent can set up tours, give advice and negotiate with sellers.
A local lender can help you make sure your offer is ready when you are.
Similar homes
- $835,0003 bd2 ba2.3k sqft56 TIDY ISLAND BOULEVARD #56, BRADENTON, FL 34210For Sale
 MLS ID #A4698320, Debi Chaffee, FINE PROPERTIES. Stellar MLS
 - $699,0002 bd2 ba2k sqft76 TIDY ISLAND BOULEVARD, BRADENTON, FL 34210For SaleMLS ID #A4652757, Jordan Chancey, PA, MATTHEW GUTHRIE AND ASSOCIATES REALTY LLC. Stellar MLS
- $599,0003 bd3 ba1.9k sqft9604 CORTEZ ROAD W #134, BRADENTON, FL 34210For Sale
 MLS ID #A4699738, Lorie Masry, CORCORAN DWELLINGS REALTY. Stellar MLS
 - $799,0003 bd3 ba2.3k sqft3508 AVENIDA MADERA, BRADENTON, FL 34210For Sale
 MLS ID #A4688252, Adam Cuffaro, MICHAEL SAUNDERS & COMPANY. Stellar MLS
 - $1,175,0003 bd3 ba3.2k sqft26 TIDY ISLAND BOULEVARD, BRADENTON, FL 34210For SaleMLS ID #A4684824, Jordan Chancey, PA, MATTHEW GUTHRIE AND ASSOCIATES REALTY LLC. Stellar MLS
- $445,0002 bd2 ba1.2k sqft9528 ANTIQUA COVE #9528, BRADENTON, FL 34210For SaleMLS ID #A4689469, Sheryl O'Keefe, MEDWAY REALTY. Stellar MLS
- $890,0003 bd3 ba2.7k sqft3615 AVENIDA MADERA, BRADENTON, FL 34210For SaleMLS ID #A4699641, Johnny Sokhon, PREMIER SOTHEBY'S INTERNATIONAL REALTY. Stellar MLS
- $799,9002 bd2 ba1.3k sqft1135 LAKE HOUSE CIRCLE #C115, SARASOTA, FL 34242For SaleMLS ID #A4700455, Joey Mccall, THE KEYES COMPANY - SARASOTA. Stellar MLS
- $599,0003 bd3 ba1.9k sqft3608 54TH DRIVE W #202, BRADENTON, FL 34210For SaleMLS ID #A4679378, Matthew Huffman, COLDWELL BANKER REALTY. Stellar MLS
- $799,0003 bd2 ba2k sqft289 SAPPHIRE LAKE DRIVE #202, BRADENTON, FL 34209For SaleMLS ID #A4686413, Leah Secondo, MICHAEL SAUNDERS & COMPANY. Stellar MLS
- $815,0003 bd2 ba2.3k sqft2925 TERRA CEIA BAY BOULEVARD #2802, PALMETTO, FL 34221For SaleMLS ID #TB8443955, Angel Wilkinson, REAL BROKER, LLC. Stellar MLS
- $825,0003 bd2 ba2k sqft2825 TERRA CEIA BAY BOULEVARD #1705, PALMETTO, FL 34221For SaleMLS ID #TB8486034, Angel Wilkinson, REAL BROKER, LLC. Stellar MLS
- $949,0003 bd3 ba2.5k sqft3435 WINDING OAKS DRIVE #18, LONGBOAT KEY, FL 34228For SaleMLS ID #A4680403, Sean Clark, MICHAEL SAUNDERS & COMPANY. Stellar MLS
- $495,0002 bd2 ba1.1k sqft600 MANATEE AVENUE #230, HOLMES BEACH, FL 34217For SaleMLS ID #A4700550, Joey Hutchinson, DUNCAN REAL ESTATE, INC.. Stellar MLS
- $819,0003 bd3 ba2.5k sqft6119 9TH AVENUE CIRCLE NE, BRADENTON, FL 34212For SaleMLS ID #A4691689, Kia Ebrahimi, KW COASTAL LIVING III. Stellar MLS
- $849,0002 bd2 ba2.1k sqft230 SAPPHIRE LAKE DRIVE #201, BRADENTON, FL 34209For SaleMLS ID #A4672815, Tiffany Hamilton, PA, COLDWELL BANKER REALTY. Stellar MLS
- $899,0002 bd2 ba1.2k sqft2295 GULF OF MEXICO DRIVE #54S, LONGBOAT KEY, FL 34228For SaleMLS ID #A4683112, Julie Lojacono Mackie, COLDWELL BANKER REALTY. Stellar MLS
- $435,0002 bd2 ba1.4k sqft3460 WILD OAK BAY BOULEVARD #143, BRADENTON, FL 34210For SaleMLS ID #A4693045, Michael Cook, FINE PROPERTIES. Stellar MLS
- $785,0002 bd2 ba1.1k sqft363 PINELLAS BAYWAY S #42, ST PETERSBURG, FL 33715For SaleMLS ID #TB8505596, Jerilyn Rush, COMPASS FLORIDA LLC. Stellar MLS
- $875,0003 bd3 ba2.8k sqft836 EVERGREEN WAY, LONGBOAT KEY, FL 34228For SaleMLS ID #A4674750, Eileen Saunders, MICHAEL SAUNDERS & COMPANY. Stellar MLS
