Have it all within minutes of Anna Maria Island! Located just beyond the gates of highly desirable Harbour Isles, this spectacular coastal luxury residence boasts over 2,000 square feet of spacious, meticulously maintained living area. Featuring 3-bedrooms, 2-bathrooms, a versatile open retreat, an oversized 2-car garage, and a private screened lanai, this home has been gently used as a second-home beach getaway and shows exactly like a model! Built to the highest standards, this home features Green LEED certification, durable concrete block construction, and PGT impact windows for total peace of mind and maximum energy efficiency. Inside, you are greeted by a tastefully designed foyer with soaring ceilings, elegant crown molding, plantation shutters, solid 8-foot doors, and durable high-end wood flooring throughout. Enjoy effortless access to the main living quarters via your own private elevator, which opens directly to the heart of the home blending the chef's dream kitchen seamlessly into the great room. Gourmet finishes with stunning quartz countertops, 42” soft-close cabinetry, pull-out drawers, under-cabinet lighting, and a premium double convection induction range. Tucked away just above the main landing is a flexible loft area, currently styled as a home office/den, ready to transform into whatever fits your lifestyle. Positioned to the back of the home for ultimate privacy, the primary suite overlooks the preserve and features a generous walk-in closet, dual quartz vanities, and a spacious walk-in shower. The 2nd & 3rd bedrooms are situated toward the front of the home, sharing a beautifully appointed full bathroom. Outside these rooms, a dedicated built-in desktop station serves all your remote work or study needs. Step out onto the private screened lanai to enjoy quiet moments overlooking a lush nature preserve, where an abundance of local wildlife frolics each day. Harbour Isles offers an unparalleled, vacation-style lifestyle. The gated community features winding nature trails, four neighborhood pools, and a kayak launch. There is a magnificent 24,000-square-foot Beach Club offering a state-of-the-art fitness center, community beach, sky bar lounge and spectacular western sunset views. For boating enthusiasts, a full-service marina, hotel, and restaurant are located just outside the community gates. Your one-of-a-kind Florida dream home awaits!
For sale
Price cut: $36K (6/29)
$799,000
289 SAPPHIRE LAKE DRIVE #202, BRADENTON, FL 34209
3beds
2,072sqft
:
Get pre-qualified$6,354/mo
Condominium
Built in 2013
-- sqft lot
$-- Zestimate®
$386/sqft
$1,118/mo HOA
What's special
Private screened lanaiDedicated built-in desktop stationPrivate elevatorVersatile open retreatElegant crown moldingPgt impact windowsPlantation shutters
- 122 days |
- 217 |
- 14 |
Zillow last checked:
Listing updated:
Listed by:
Leah Secondo 941-545-4430,
MICHAEL SAUNDERS & COMPANY 941-748-6300
Source: Stellar MLS,MLS#: A4686413 Originating MLS: Sarasota - Manatee
Originating MLS: Sarasota - Manatee
Facts & features
Interior
Bedrooms & bathrooms
- Bedrooms: 3
- Bathrooms: 2
- Full bathrooms: 2
Rooms
- Room types: Bonus Room, Den/Library/Office, Utility Room, Loft
Primary bedroom
- Features: Walk-In Closet(s)
- Level: Second
- Area: 195 Square Feet
- Dimensions: 13x15
Bedroom 2
- Features: Built-in Closet
- Level: Second
- Area: 143 Square Feet
- Dimensions: 11x13
Bedroom 3
- Features: Built-in Closet
- Level: Second
- Area: 130 Square Feet
- Dimensions: 13x10
Primary bathroom
- Features: No Closet
- Level: Second
- Area: 96 Square Feet
- Dimensions: 12x8
Bathroom 2
- Features: Tub With Shower, No Closet
- Level: Second
- Area: 80 Square Feet
- Dimensions: 8x10
Bonus room
- Features: No Closet
- Level: Third
- Area: 132 Square Feet
- Dimensions: 12x11
Den
- Features: Ceiling Fan(s)
- Level: Second
- Area: 110 Square Feet
- Dimensions: 11x10
Dinette
- Level: Second
- Area: 220 Square Feet
- Dimensions: 11x20
Dining room
- Level: Second
- Area: 110 Square Feet
- Dimensions: 11x10
Florida room
- Features: Ceiling Fan(s)
- Level: Second
- Area: 169 Square Feet
- Dimensions: 13x13
Great room
- Features: Ceiling Fan(s)
- Level: Second
- Area: 408 Square Feet
- Dimensions: 17x24
Kitchen
- Level: Second
- Area: 117 Square Feet
- Dimensions: 9x13
Heating
- Heat Pump
Cooling
- Central Air
Appliances
- Included: Dishwasher, Disposal, Dryer, Electric Water Heater, Microwave, Range, Refrigerator, Washer
- Laundry: Inside, Laundry Room
Features
- Ceiling Fan(s), Crown Molding, Eating Space In Kitchen, High Ceilings, Open Floorplan, Solid Wood Cabinets, Split Bedroom, Walk-In Closet(s)
- Flooring: Tile, Hardwood
- Windows: Blinds
- Has fireplace: No
Interior area
- Total structure area: 2,918
- Total interior livable area: 2,072 sqft
Video & virtual tour
Property
Parking
- Total spaces: 2
- Parking features: Garage - Attached
- Attached garage spaces: 2
- Details: Garage Dimensions: 20x25
Features
- Levels: One
- Stories: 1
- Patio & porch: Covered, Deck, Patio, Porch
- Exterior features: Balcony, Irrigation System, Lighting, Rain Gutters, Sidewalk
- Has view: Yes
- View description: Park/Greenbelt
Lot
- Features: Greenbelt, In County, Landscaped
- Residential vegetation: Mature Landscaping
Details
- Parcel number: 7362405109
- Zoning: PDP
- Special conditions: None
Construction
Type & style
- Home type: Condo
- Architectural style: Key West
- Property subtype: Condominium
Materials
- Block
- Foundation: Slab
- Roof: Metal
Condition
- New construction: No
- Year built: 2013
Utilities & green energy
- Sewer: Public Sewer
- Water: Public
- Utilities for property: Cable Connected, Electricity Connected, Public, Sewer Connected, Sprinkler Recycled, Underground Utilities, Water Connected
Community & HOA
Community
- Features: Association Recreation - Owned, Gated Community - No Guard, Irrigation-Reclaimed Water, Pool
- Security: Gated Community
- Pet fee: $0 monthly
- Subdivision: MANGROVE WALK ON HARBOUR ISLE PH 30
HOA
- Has HOA: Yes
- Amenities included: Clubhouse, Fitness Center, Gated, Maintenance, Recreation Facilities, Security
- Services included: Community Pool, Reserve Fund, Maintenance Structure, Maintenance Grounds, Private Road, Security
- HOA fee: $1,118 monthly
- HOA name: Resource Property Mgt - Denise Perez
- HOA phone: 941-216-3725
- Second HOA name: Mangrove Walk on Harbour Isle - Master Association
- Second HOA phone: 941-216-3725
Location
- Region: Bradenton
Financial & listing details
- Price per square foot: $386/sqft
- Tax assessed value: $697,000
- Annual tax amount: $12,831
- Date on market: 4/2/2026
- Cumulative days on market: 123 days
- Listing terms: Cash,Conventional,FHA,VA Loan
- Ownership: Fee Simple
- Total actual rent: 0
- Electric utility on property: Yes
- Road surface type: Asphalt
Estimated market value
Not available
Estimated sales range
Not available
Not available
Price history
| Date | Event | Price |
|---|---|---|
| 7/16/2026 | Listed for rent | $5,800$3/sqft |
Source: Zillow Rentals Report a problem | ||
| 6/29/2026 | Price change | $799,000-4.3%$386/sqft |
Source:  Stellar MLS #A4686413 Report a problem Stellar MLS #A4686413 Report a problem | ||
| 6/2/2026 | Price change | $835,000-4.6%$403/sqft |
Source: Stellar MLS #A4686413 Report a problem | ||
| 5/6/2026 | Price change | $875,000-10.7%$422/sqft |
Source: Stellar MLS #A4686413 Report a problem | ||
| 4/16/2026 | Price change | $980,000-14.8%$473/sqft |
Source: Stellar MLS #A4686413 Report a problem | ||
| 4/2/2026 | Listed for sale | $1,150,000+24.3%$555/sqft |
Source: Stellar MLS #A4686413 Report a problem | ||
| 6/22/2023 | Sold | $925,000-1.5%$446/sqft |
Source: Public Record Report a problem | ||
| 5/13/2023 | Pending sale | $939,000$453/sqft |
Source: Stellar MLS #A4569458 Report a problem | ||
| 5/10/2023 | Listed for sale | $939,000+43.4%$453/sqft |
Source: Stellar MLS #A4569458 Report a problem | ||
| 8/3/2020 | Sold | $655,000-2.8%$316/sqft |
Source: Public Record Report a problem | ||
| 6/20/2020 | Pending sale | $674,000$325/sqft |
Source: COLDWELL BANKER REALTY #A4460420 Report a problem | ||
| 4/7/2020 | Listed for sale | $674,000$325/sqft |
Source: Coldwell Banker Realty - Longboat Key #A4460420 Report a problem | ||
| 2/29/2020 | Pending sale | $674,000$325/sqft |
Source: Coldwell Banker Realty - Longboat Key #A4460420 Report a problem | ||
| 2/19/2020 | Listed for sale | $674,000+57.7%$325/sqft |
Source: COLDWELL BANKER RES R E #A4460420 Report a problem | ||
| 5/7/2013 | Sold | $427,300$206/sqft |
Source: Public Record Report a problem | ||
Public tax history
| Year | Property taxes | Tax assessment |
|---|---|---|
| 2025 | $12,831 -14.9% | $697,000 -14.6% |
| 2024 | $15,072 +77.5% | $816,000 +66% |
| 2023 | $8,493 +2.3% | $491,564 +3% |
| 2022 | $8,304 +0.1% | $477,247 +3% |
| 2021 | $8,294 +10.1% | $463,347 +9.8% |
| 2020 | $7,531 -21.3% | $422,126 -12.1% |
| 2019 | $9,573 | $480,000 -9.4% |
| 2018 | $9,573 -7.8% | $530,000 +15% |
| 2017 | $10,388 +59.6% | $460,950 +5% |
| 2016 | $6,509 | $439,000 +20.1% |
| 2015 | $6,509 | $365,502 +0.8% |
| 2014 | $6,509 +7993.3% | $362,601 +9119.5% |
| 2013 | $80 | $3,933 |
Find assessor info on the county website
Monthly payment
Est. payment
Payment breakdown
Explore the cost of this home by adjusting the details. Changes won't be saved.Climate risks
Neighborhood: 34209
Nearby schools
GreatSchools rating
- 9/10Ida M. Stewart Elementary SchoolGrades: PK-5Distance: 2.6 mi
- 4/10Martha B. King Middle SchoolGrades: 6-8Distance: 2.7 mi
- 3/10Manatee High SchoolGrades: 8-12Distance: 5.4 mi
- $719,0003 bd3 ba1.9k sqft289 Sapphire Lake Dr UNIT 201, Bradenton, FL 34209Sold

- $643,5003 bd2 ba1.6k sqft289 Sapphire Lake Dr UNIT 101, Bradenton, FL 34209Off Market
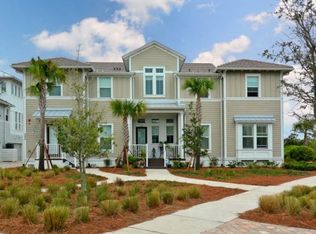
- $982,7003 bd3 ba2.9k sqft285 Sapphire Lake Dr UNIT 202, Bradenton, FL 34209Off Market

- $669,4002 bd3 ba2.1k sqft285 Sapphire Lake Dr UNIT 201, Bradenton, FL 34209Off Market
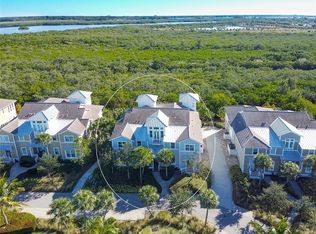
- $747,4003 bd3 ba2.2k sqft285 Sapphire Lake Dr UNIT 101, Bradenton, FL 34209Off Market
- $715,4002 bd3 ba1.9k sqft286 Sapphire Lake Dr UNIT 201, Bradenton, FL 34209Off Market
- $727,9003 bd3 ba2.2k sqft286 Sapphire Lake Dr UNIT 101, Bradenton, FL 34209Off Market
- $961,6003 bd3 ba2.9k sqft286 Sapphire Lake Dr UNIT 202, Bradenton, FL 34209Off Market
A local agent can set up tours, give advice and negotiate with sellers.
A local lender can help you make sure your offer is ready when you are.
Similar homes
- $837,9003 bd3 ba1.9k sqft11367 PERICO ISLE CIRCLE, BRADENTON, FL 34209For Sale

 MLS ID #A4692045, Kathy Cahill, KELLER WILLIAMS ON THE WATER. Stellar MLS
 - $989,0003 bd3 ba2.2k sqft303 COMPASS POINT DRIVE #101, BRADENTON, FL 34209For Sale
 MLS ID #A4661239, Oday Marogi, KELLER WILLIAMS ON THE WATER S. Stellar MLS
 - $624,9002 bd2 ba1.4k sqft376 ARUBA CIRCLE #301, BRADENTON, FL 34209For Sale
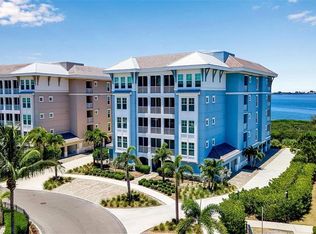 MLS ID #A4688563, Becky Smith, WAGNER REALTY. Stellar MLS
 - $989,9003 bd3 ba2.3k sqft8174 17TH AVENUE W, BRADENTON, FL 34209For Sale
 MLS ID #A4692804, Ronald Pepka, KW SUNCOAST. Stellar MLS
 - $819,0003 bd3 ba2.5k sqft6119 9TH AVENUE CIRCLE NE, BRADENTON, FL 34212For SaleMLS ID #A4691689, Kia Ebrahimi, KW COASTAL LIVING III. Stellar MLS
- $539,0003 bd3 ba1.8k sqft3440 77TH STREET W #201, BRADENTON, FL 34209For SaleMLS ID #A4686456, Cindy Quinn, PA, SATO REAL ESTATE INC.. Stellar MLS
- $799,0003 bd3 ba2.1k sqft4821 ROYAL DORNOCH CIRCLE, BRADENTON, FL 34211For SaleMLS ID #A4693239, Debbie Judge, COMPASS FLORIDA LLC. Stellar MLS
- $759,0004 bd3 ba2k sqft7130 QUIET CREEK DRIVE, BRADENTON, FL 34212For SaleMLS ID #A4699708, Michelle Wasson, BRIGHT REALTY. Stellar MLS
- $890,0003 bd3 ba2.7k sqft3615 AVENIDA MADERA, BRADENTON, FL 34210For SaleMLS ID #A4699641, Johnny Sokhon, PREMIER SOTHEBY'S INTERNATIONAL REALTY. Stellar MLS
- $875,0003 bd3 ba2k sqft4739 COMPASS DRIVE, BRADENTON, FL 34208For SaleMLS ID #A4682233, Tina Clements, RE/MAX ALLIANCE GROUP. Stellar MLS
- $753,0003 bd2 ba1.9k sqft4759 MOTTA COURT, BRADENTON, FL 34211For SaleMLS ID #A4699931, Patricia Baker, RE/MAX ALLIANCE GROUP. Stellar MLS
- $790,0003 bd2 ba2.1k sqft7245 ORCHID ISLAND PLACE, LAKEWOOD RANCH, FL 34202For SaleMLS ID #A4698300, Dj Johnson, PREFERRED SHORE LLC. Stellar MLS
- $939,9993 bd4 ba2.7k sqft5709 TIDEWATER PRESERVE BOULEVARD, BRADENTON, FL 34208For SaleMLS ID #A4688994, Stuart Lawrence, MICHAEL SAUNDERS & COMPANY. Stellar MLS
- $699,0003 bd2 ba2k sqft10703 FALLING LEAF COURT, PARRISH, FL 34219For SaleMLS ID #C7528865, Barbara Brunner, COLDWELL BANKER SUNSTAR REALTY. Stellar MLS
- $799,0004 bd5 ba2.9k sqft2028 WOODLEAF HAMMOCK COURT, BRADENTON, FL 34211For SaleMLS ID #A4696734, Gyorgyi Hangyasi, FINE PROPERTIES. Stellar MLS
- $499,9003 bd3 ba2.3k sqft6508 MOORINGS POINT CIRCLE #201, LAKEWOOD RANCH, FL 34202For SaleMLS ID #A4683844, Debra Briscoe, FINE PROPERTIES. Stellar MLS
- $699,0003 bd3 ba2.2k sqft2121 6TH STREET E, PALMETTO, FL 34221For SaleMLS ID #TB8496887, Joel Ferguson, KELLER WILLIAMS ST PETE REALTY. Stellar MLS
- $750,0004 bd3 ba2.3k sqft9750 HIGHLAND PARK PLACE, PALMETTO, FL 34221For SaleMLS ID #TB8517693, Elizaveta Stoma, GULF SHORES REALTY ERA POWERED LLC. Stellar MLS
- $869,9003 bd3 ba2.3k sqft12825 COASTAL BREEZE WAY, BRADENTON, FL 34211For SaleMLS ID #A4697737, John Shanahan, COMPASS FLORIDA LLC. Stellar MLS
- $575,0003 bd2 ba2k sqft6312 TURNERS GAP ROAD, BRADENTON, FL 34203For SaleMLS ID #A4695824, Molly Higdon, LLC, KW COASTAL LIVING III. Stellar MLS
