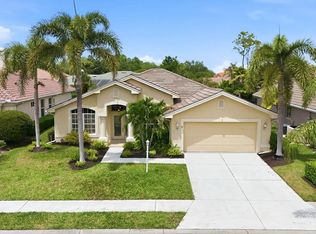
Experience refined luxury in this beautifully remodeled contemporary home located in the Lakewood Ranch Country Club. Thoughtfully renovated from top to bottom, this residence features ceramic tile flooring throughout and an open-concept floor plan designed for modern living and effortless entertaining. The stunning chef's kitchen is the centerpiece of the home, showcasing premium LG appliances, a Bosch cooktop, quartz countertops, a dramatic 9' x 5' waterfall island, custom stainless steel range hood, glass tile backsplash, and a built-in wine refrigerator. The luxurious bathrooms have been completely updated with designer finishes, while elegant details such as contemporary lighting, 4-inch window and door casings,Silhouette windows shades and 5-inch crown molding enhance the home's elegant appeal. Additional upgrades include epoxy-coated garage floors, new interior and exterior doors, fresh interior and exterior paint, a tankless water heater, power-washed exterior surfaces, and professionally refreshed landscaping. Enjoy maintenance-free living with a low HOA fee that includes community pool access and grounds maintenance. Optional club memberships provide access to championship golf, tennis, fitness, dining, and an exceptional country club lifestyle. This move-in-ready home offers the perfect blend of luxury, style, and convenience in one of Lakewood Ranch's most sought-after communities.
For sale
Price cut: $60K (7/28)
$790,000
7245 ORCHID ISLAND PLACE, LAKEWOOD RANCH, FL 34202
3beds
2,195sqft
:
Get pre-qualified$5,331/mo
Single Family Residence
Built in 2004
8,242 Square Feet Lot
$-- Zestimate®
$360/sqft
$263/mo HOA
What's special
Quartz countertopsContemporary lightingEpoxy-coated garage floorsOpen-concept floor planPremium lg appliancesCeramic tile flooring throughoutPower-washed exterior surfaces
- 42 days |
- 335 |
- 7 |
Zillow last checked:
Listing updated:
Listed by:
Dj Johnson 941-587-4065,
PREFERRED SHORE LLC 941-999-1179
Source: Stellar MLS,MLS#: A4698300 Originating MLS: Sarasota - Manatee
Originating MLS: Sarasota - Manatee
Facts & features
Interior
Bedrooms & bathrooms
- Bedrooms: 3
- Bathrooms: 2
- Full bathrooms: 2
Rooms
- Room types: Den/Library/Office, Family Room
Primary bedroom
- Features: Walk-In Closet(s)
- Level: First
Bedroom 1
- Features: Walk-In Closet(s)
- Level: First
Bedroom 2
- Features: Walk-In Closet(s)
- Level: First
Primary bathroom
- Level: First
Bathroom 1
- Level: First
Bathroom 2
- Level: First
Balcony porch lanai
- Level: First
Bonus room
- Features: No Closet
- Level: First
Bonus room
- Features: No Closet
- Level: First
Dining room
- Level: First
Kitchen
- Level: First
Laundry
- Level: First
Living room
- Level: First
Heating
- Central
Cooling
- Central Air
Appliances
- Included: Oven, Dishwasher, Disposal, Freezer, Microwave, Range Hood, Refrigerator, Tankless Water Heater, Water Filtration System, Wine Refrigerator
- Laundry: Common Area, Electric Dryer Hookup, Inside, Laundry Room, Washer Hookup
Features
- Crown Molding, High Ceilings, Living Room/Dining Room Combo, Open Floorplan, Vaulted Ceiling(s)
- Flooring: Ceramic Tile, Epoxy
- Doors: Sliding Doors
- Has fireplace: No
Interior area
- Total structure area: 2,195
- Total interior livable area: 2,195 sqft
Video & virtual tour
Property
Parking
- Total spaces: 2
- Parking features: Garage
- Garage spaces: 2
Features
- Levels: One
- Stories: 1
- Exterior features: Irrigation System
- Has view: Yes
- View description: Water, Pond
- Has water view: Yes
- Water view: Water,Pond
- Waterfront features: Pond
Lot
- Size: 8,242 Square Feet
Details
- Parcel number: 588493459
- Zoning: PDMU
- Special conditions: None
Construction
Type & style
- Home type: SingleFamily
- Property subtype: Single Family Residence
Materials
- Block, Concrete, Stucco
- Foundation: Block
- Roof: Tile
Condition
- New construction: No
- Year built: 2004
Utilities & green energy
- Sewer: Public Sewer
- Water: Public
- Utilities for property: BB/HS Internet Available, Cable Available, Electricity Available, Public, Sewer Available
Community & HOA
Community
- Features: Buyer Approval Required, Clubhouse, Fitness Center, Gated Community - Guard, Golf Carts OK, Golf, Pool, Restaurant, Sidewalks, Tennis Court(s)
- Security: Fire Alarm, Gated Community, Security System, Smoke Detector(s)
- Pet fee: $0 monthly
- Subdivision: LAKEWOOD RANCH COUNTRY CLUB VILLAGE Q
HOA
- Has HOA: Yes
- Amenities included: Basketball Court, Clubhouse, Fitness Center, Golf Course, Pool, Security, Tennis Court(s)
- Services included: 24-Hour Guard, Community Pool, Maintenance Grounds
- HOA fee: $263 monthly
- HOA name: country club/ edgewater village association
Location
- Region: Bradenton
Financial & listing details
- Price per square foot: $360/sqft
- Tax assessed value: $596,712
- Annual tax amount: $11,394
- Date on market: 6/27/2026
- Cumulative days on market: 43 days
- Listing terms: Cash,Conventional,FHA
- Ownership: Fee Simple
- Total actual rent: 0
- Electric utility on property: Yes
- Road surface type: Asphalt
Estimated market value
Not available
Estimated sales range
Not available
Not available
Price history
| Date | Event | Price |
|---|---|---|
| 7/28/2026 | Price change | $790,000-7.1%$360/sqft |
Source:  Stellar MLS #A4698300 Report a problem Stellar MLS #A4698300 Report a problem | ||
| 6/27/2026 | Listed for sale | $850,000-15%$387/sqft |
Source: Stellar MLS #A4698300 Report a problem | ||
| 11/11/2024 | Listing removed | $1,000,000-2.4%$456/sqft |
Source: Stellar MLS #A4614572 Report a problem | ||
| 10/17/2024 | Price change | $1,025,000-6.8%$467/sqft |
Source: Stellar MLS #A4614572 Report a problem | ||
| 6/22/2024 | Listed for sale | $1,100,000+91.3%$501/sqft |
Source: Stellar MLS #A4614572 Report a problem | ||
| 4/14/2023 | Sold | $575,000-7.9%$262/sqft |
Source: Public Record Report a problem | ||
| 3/8/2023 | Pending sale | $624,000$284/sqft |
Source: Stellar MLS #A4550231 Report a problem | ||
| 3/2/2023 | Price change | $624,000-3.9%$284/sqft |
Source: Stellar MLS #A4550231 Report a problem | ||
| 2/6/2023 | Price change | $649,000-3.9%$296/sqft |
Source: Stellar MLS #A4550231 Report a problem | ||
| 1/4/2023 | Price change | $675,000-3.4%$308/sqft |
Source: Stellar MLS #A4550231 Report a problem | ||
| 11/22/2022 | Price change | $699,000-6.8%$318/sqft |
Source: Stellar MLS #A4550231 Report a problem | ||
| 10/25/2022 | Listed for sale | $750,000+757.1%$342/sqft |
Source: Stellar MLS #A4550231 Report a problem | ||
| 1/27/2004 | Sold | $87,500$40/sqft |
Source: Public Record Report a problem | ||
Public tax history
| Year | Property taxes | Tax assessment |
|---|---|---|
| 2025 | $11,395 +1% | $596,712 0% |
| 2024 | $11,287 +56.2% | $596,840 +81.4% |
| 2023 | $7,227 +1.5% | $329,091 +3% |
| 2022 | $7,121 +1.2% | $319,506 +3% |
| 2021 | $7,039 +0.6% | $310,200 +1.4% |
| 2020 | $6,999 +2.1% | $305,917 +2.3% |
| 2019 | $6,855 | $299,039 +1.9% |
| 2018 | $6,855 +3.2% | $293,463 +2.1% |
| 2017 | $6,641 +5% | $287,427 +2.1% |
| 2016 | $6,324 | $281,515 +0.7% |
| 2015 | $6,324 | $279,558 +0.8% |
| 2014 | $6,324 +1.9% | $277,339 +1.5% |
| 2013 | $6,206 +620517% | $273,240 +1.7% |
| 2012 | $1 | $268,673 +0.6% |
| 2011 | $1 | $267,098 -0.9% |
| 2010 | -- | $269,570 -14.7% |
| 2009 | $6,557 +15.3% | $316,057 -18.3% |
| 2008 | $5,689 -18.3% | $386,706 -15.3% |
| 2007 | $6,965 -4.7% | $456,464 +2.5% |
| 2006 | $7,307 +0.1% | $445,331 +3% |
| 2005 | $7,301 +454.1% | $432,360 +496.4% |
| 2004 | $1,318 +24.2% | $72,500 +20.8% |
| 2003 | $1,061 +222.8% | $60,000 +224.3% |
| 2002 | $329 | $18,500 |
Find assessor info on the county website
Monthly payment
Est. payment
Payment breakdown
Explore the cost of this home by adjusting the details. Changes won't be saved.Climate risks
Neighborhood: 34202
Nearby schools
GreatSchools rating
- 10/10Robert Willis Elementary SchoolGrades: PK-5Distance: 0.6 mi
- 7/10R. Dan Nolan Middle SchoolGrades: 6-8Distance: 1.6 mi
- 6/10Lakewood Ranch High SchoolGrades: PK,9-12Distance: 3.7 mi
- $613,4003 bd2 ba2.2k sqft7249 Orchid Island Pl, Bradenton, FL 34202Sold
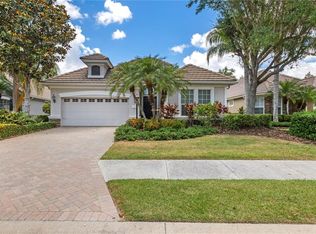
- $589,0002 bd2 ba2.2k sqft7241 Orchid Island Pl, Bradenton, FL 34202For Sale

- $625,0002 bd2 ba1.8k sqft7253 Orchid Island Pl, Bradenton, FL 34202Sold
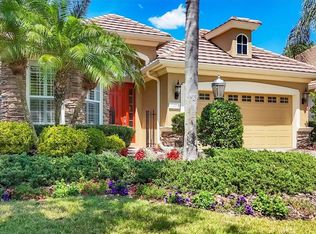
- $564,4002 bd2 ba1.8k sqft7237 Orchid Island Pl, Bradenton, FL 34202Off Market
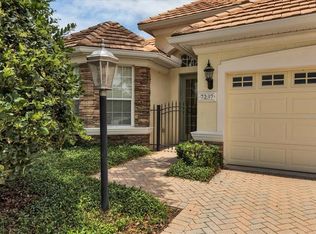
- $593,8002 bd2 ba2k sqft7237 Orchid Island Pl, Lakewood Rch, FL 34202Off Market
- $863,6004 bd3 ba2.6k sqft7257 Orchid Island Pl, Bradenton, FL 34202Off Market
- $572,7003 bd2 ba2.2k sqft7233 Orchid Island Pl, Bradenton, FL 34202Off Market
- $640,0004 bd3 ba2.5k sqft7244 Orchid Island Pl, Bradenton, FL 34202Sold
A local agent can set up tours, give advice and negotiate with sellers.
Similar homes
- $774,0003 bd2 ba2.3k sqft13853 SIENA LOOP, LAKEWOOD RANCH, FL 34202For Sale
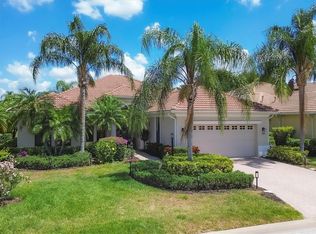
 MLS ID #A4666855, Laura Stavola PLLC, PREMIER SOTHEBY'S INTERNATIONAL REALTY. Stellar MLS
 - $750,0004 bd2 ba2.2k sqft8412 MISTY MORNING COURT, LAKEWOOD RANCH, FL 34202For Sale
 MLS ID #A4689273, Ray Rausa, MICHAEL SAUNDERS & COMPANY. Stellar MLS
 - $785,0003 bd3 ba2.3k sqft4815 HONEY DEW LANE, BRADENTON, FL 34211For Sale
 MLS ID #A4702325, Molly Laramie, PREMIER SOTHEBY'S INTERNATIONAL REALTY. Stellar MLS
 - $879,0004 bd3 ba2.8k sqft6215 WARBLER LANE, LAKEWOOD RANCH, FL 34202For Sale
 MLS ID #A4696582, Gregory Claxton, LLC, PREFERRED SHORE LLC. Stellar MLS
 - $619,0002 bd2 ba1.8k sqft16932 PELHAM PLACE, LAKEWOOD RANCH, FL 34202For SaleMLS ID #A4700667, Tracy LeClair, MICHAEL SAUNDERS & COMPANY. Stellar MLS
- $753,0003 bd2 ba1.9k sqft4759 MOTTA COURT, BRADENTON, FL 34211For SaleMLS ID #A4699931, Patricia Baker, RE/MAX ALLIANCE GROUP. Stellar MLS
- $415,0002 bd2 ba1.5k sqft6942 WOODMORE TERRACE, LAKEWOOD RANCH, FL 34202For SaleMLS ID #A4702322, Mary Helen Letterle, EXP REALTY LLC. Stellar MLS
- $825,0003 bd3 ba2.4k sqft7346 WINDEMERE LANE, UNIVERSITY PARK, FL 34201For SaleMLS ID #A4697989, Daniela Soiman, FINE PROPERTIES. Stellar MLS
- $775,0004 bd4 ba2.9k sqft6904 74TH STREET CIRCLE E, BRADENTON, FL 34203For SaleMLS ID #A4700856, Maria Rocha, PLL, KELLER WILLIAMS ON THE WATER S. Stellar MLS
- $1,050,0003 bd2 ba2.5k sqft12323 THORNHILL COURT, LAKEWOOD RANCH, FL 34202For SaleMLS ID #A4689600, Renee Preininger, SARASOTA TRUST REALTY COMPANY. Stellar MLS
- $825,0003 bd3 ba2.4k sqft12021 PERENNIAL PLACE, LAKEWOOD RANCH, FL 34211For SaleMLS ID #A4697644, Carroll Couri, COMPASS FLORIDA LLC. Stellar MLS
- $710,0003 bd2 ba1.9k sqft7316 SAINT GEORGES WAY, UNIVERSITY PARK, FL 34201For SaleMLS ID #A4690963, Luke Holcomb, PREMIER SOTHEBY'S INTERNATIONAL REALTY. Stellar MLS
- $899,9004 bd3 ba2.4k sqft4708 TILDEN PARK COURT, BRADENTON, FL 34211For SaleMLS ID #A4700741, Chelsi Svac, BINGHAM REALTY INC. Stellar MLS
- $1,090,0003 bd3 ba2.9k sqft22209 DEER POINTE CROSSING, BRADENTON, FL 34202For SaleMLS ID #A4701413, Colette Jay, HORIZON REALTY INTERNATIONAL. Stellar MLS
- $799,0004 bd5 ba2.9k sqft2028 WOODLEAF HAMMOCK COURT, BRADENTON, FL 34211For SaleMLS ID #A4696734, Gyorgyi Hangyasi, FINE PROPERTIES. Stellar MLS
- $570,0002 bd2 ba1.7k sqft8322 WHISPERING WOODS COURT, BRADENTON, FL 34202For SaleMLS ID #A4681278, Abigail Lange, HOUSE MATCH. Stellar MLS
- $745,0004 bd3 ba2.7k sqft12217 CRANSTON WAY, BRADENTON, FL 34211For SaleMLS ID #A4701144, Kendall Williams, HOUSE MATCH. Stellar MLS
- $879,0003 bd4 ba2.8k sqft12762 DEL CORSO LOOP, BRADENTON, FL 34211For SaleMLS ID #A4691240, Alex Joseph, FINE PROPERTIES. Stellar MLS
- $455,0002 bd2 ba1.5k sqft7653 SUMMERLAND COVE, BRADENTON, FL 34202For SaleMLS ID #A4701490, Mark Lawrence, BETTER HOMES AND GARDENS REAL ESTATE ATCHLEY PROPE. Stellar MLS
- $819,0003 bd3 ba2.5k sqft6119 9TH AVENUE CIRCLE NE, BRADENTON, FL 34212For SaleMLS ID #A4691689, Kia Ebrahimi, KW COASTAL LIVING III. Stellar MLS
