Virtually Staged. Tucked into a peaceful, tree-lined enclave, this 3-bedroom, 3-bathroom residence delivers 2,964 square feet of gracious living where quality craftsmanship meets everyday comfort. From the solid construction to the flowing open floorplan, every detail speaks to thoughtful design. The generous lot offers a rare sense of seclusion, wrapping your home in privacy while keeping you connected to all the conveniences of Lakewood Ranch. Inside, sunlight pours through spacious common areas that transition effortlessly from cooking to lounging to entertaining—no awkward walls interrupting the party. Speaking of cooking, the chefs kitchen anchors a layout that keeps hosts in the conversation rather than banished to a separate room. Elegant interior finishes elevate each space, striking a balance between polished and welcoming. Step outside to the sparkling salt water pool and spa, framed by an expansive patio designed for ultimate relaxation. This area is perfect for taking a refreshing dip or simply soaking in the Florida evenings and promises not to disappoint. As always, location seals the deal. Adventure seekers will love nearby TreeUmph! Adventure Course, while Publix, Waterside Place, and top schools sit just minutes away. Shopping, dining, and outdoor recreation are all comfortably within reach. This one blends space, style, and serenity into a package that's hard to resist. Misc and upgrades . Whole house generator with new battery back up . New water softener, new outdoor kitchen, Surge protector at electrical panel , shades are remote controlled, sprinklers,smart home, Tile floors, Salt water heated pool & spa, quartz counters, bonus room off kitchen, formal dining room, oversized pool cage area, private yard, 3 way split plan
For sale
$1,090,000
22209 DEER POINTE CROSSING, BRADENTON, FL 34202
3beds
2,964sqft
Single Family Residence
Built in 2019
1.15 Acres Lot
$-- Zestimate®
$368/sqft
$133/mo HOA
What's special
Quartz countersNew outdoor kitchenElegant interior finishesBonus room off kitchenFlowing open floorplanChefs kitchenTile floors
- 40 days
- 841
- 69
Likely to sell faster than
Zillow last checked:
Listing updated:
Listed by:
Colette Jay 941-713-7711,
HORIZON REALTY INTERNATIONAL 941-238-0953,
Walter Sugamura 941-724-5651,
HORIZON REALTY INTERNATIONAL
Source: Stellar MLS,MLS#: A4701413 Originating MLS: Sarasota - Manatee
Originating MLS: Sarasota - Manatee
Facts & features
Interior
Bedrooms & bathrooms
- Bedrooms: 3
- Bathrooms: 3
- Full bathrooms: 3
Rooms
- Room types: Den/Library/Office, Utility Room
Primary bedroom
- Features: Walk-In Closet(s)
- Level: First
- Area: 225 Square Feet
- Dimensions: 15x15
Bedroom 2
- Features: Built-in Closet
- Level: First
- Area: 110 Square Feet
- Dimensions: 10x11
Bedroom 3
- Features: Built-in Closet
- Level: First
- Area: 120 Square Feet
- Dimensions: 12x10
Dining room
- Level: First
- Area: 126 Square Feet
- Dimensions: 14x9
Game room
- Level: First
- Area: 255 Square Feet
- Dimensions: 17x15
Great room
- Level: First
- Area: 546 Square Feet
- Dimensions: 26x21
Kitchen
- Level: First
- Area: 204 Square Feet
- Dimensions: 17x12
Office
- Level: First
- Area: 192 Square Feet
- Dimensions: 16x12
Heating
- Central
Cooling
- Central Air
Appliances
- Included: Dishwasher, Disposal, Microwave, Refrigerator
- Laundry: Inside, Laundry Room
Features
- Eating Space In Kitchen, High Ceilings, Open Floorplan, Primary Bedroom Main Floor, Split Bedroom, Stone Counters, Vaulted Ceiling(s), Walk-In Closet(s)
- Flooring: Luxury Vinyl, Porcelain Tile
- Doors: Outdoor Grill, Outdoor Kitchen, Sliding Doors
- Windows: Hurricane Shutters
- Has fireplace: No
Interior area
- Total structure area: 3,941
- Total interior livable area: 2,964 sqft
Property
Parking
- Total spaces: 2
- Parking features: Garage Door Opener
- Attached garage spaces: 2
Features
- Levels: One
- Stories: 1
- Patio & porch: Covered, Rear Porch, Screened
- Exterior features: Irrigation System, Lighting, Outdoor Grill, Outdoor Kitchen, Private Mailbox, Rain Gutters, Sidewalk
- Has private pool: Yes
- Pool features: Chlorine Free, Gunite, Heated, In Ground, Salt Water, Self Cleaning
- Has spa: Yes
- Spa features: Heated, In Ground
- Has view: Yes
- View description: Pool, Trees/Woods
Lot
- Size: 1.15 Acres
- Features: In County, Landscaped, Oversized Lot
- Residential vegetation: Trees/Landscaped, Wooded
Details
- Additional structures: Outdoor Kitchen
- Parcel number: 332111909
- Zoning: PDA
- Special conditions: None
Construction
Type & style
- Home type: SingleFamily
- Architectural style: Contemporary
- Property subtype: Single Family Residence
Materials
- Block, Stucco
- Foundation: Slab
- Roof: Shingle
Condition
- New construction: No
- Year built: 2019
Utilities & green energy
- Sewer: Septic Tank
- Water: Well
- Utilities for property: Cable Connected, Electricity Connected, Propane, Street Lights, Underground Utilities, Water Connected
Community & HOA
Community
- Pet fee: $0 monthly
- Subdivision: PANTHER RIDGE PH I THE PRESERVE
HOA
- Has HOA: Yes
- Services included: Internet
- HOA fee: $133 monthly
- HOA name: Community management Servies
- HOA phone: 941-758-9454
Location
- Region: Bradenton
Financial & listing details
- Price per square foot: $368/sqft
- Tax assessed value: $834,298
- Annual tax amount: $12,113
- Date on market: 7/30/2026
- Cumulative days on market: 40 days
- Listing terms: Cash,Conventional
- Ownership: Fee Simple
- Total actual rent: 0
- Electric utility on property: Yes
- Road surface type: Paved
Estimated market value
Not available
Estimated sales range
Not available
Not available
Price history
| Date | Event | Price |
|---|---|---|
| 7/30/2026 | Listed for sale | $1,090,000+11.8%$368/sqft |
Source:  Stellar MLS #A4701413 Report a problem Stellar MLS #A4701413 Report a problem | ||
| 7/30/2025 | Sold | $975,000-13.3%$329/sqft |
Source: Stellar MLS #A4644239 Report a problem | ||
| 7/5/2025 | Pending sale | $1,125,000$380/sqft |
Source: Stellar MLS #A4644239 Report a problem | ||
| 5/6/2025 | Price change | $1,125,000-2.2%$380/sqft |
Source: Stellar MLS #A4644239 Report a problem | ||
| 3/12/2025 | Listed for sale | $1,150,000-6%$388/sqft |
Source: Stellar MLS #A4644239 Report a problem | ||
| 8/7/2024 | Listing removed | -- |
Source: Stellar MLS #A4609928 Report a problem | ||
| 7/1/2024 | Price change | $1,224,000-2%$413/sqft |
Source: Stellar MLS #A4609928 Report a problem | ||
| 5/29/2024 | Price change | $1,249,000-3.8%$421/sqft |
Source: Stellar MLS #A4609928 Report a problem | ||
| 5/8/2024 | Listed for sale | $1,299,000+27.4%$438/sqft |
Source: Stellar MLS #A4609928 Report a problem | ||
| 6/30/2023 | Sold | $1,020,000-14.9%$344/sqft |
Source: Public Record Report a problem | ||
| 6/6/2023 | Pending sale | $1,199,000$405/sqft |
Source: Stellar MLS #A4561535 Report a problem | ||
| 4/16/2023 | Price change | $1,199,000-4.1%$405/sqft |
Source: Stellar MLS #A4561535 Report a problem | ||
| 2/22/2023 | Listed for sale | $1,250,000+1288.9%$422/sqft |
Source: Stellar MLS #A4561535 Report a problem | ||
| 4/16/2018 | Sold | $90,000-12.6%$30/sqft |
Source: Public Record Report a problem | ||
| 3/14/2018 | Pending sale | $103,000$35/sqft |
Source: Keller Williams on the Water #A4196658 Report a problem | ||
| 9/29/2017 | Listed for sale | $103,000-10.4%$35/sqft |
Source: Greater Manatee #A4196658 Report a problem | ||
| 11/16/2014 | Listing removed | $115,000$39/sqft |
Source: Michael Saunders & Company - Licensed Real Estate Broker Report a problem | ||
| 4/20/2014 | Price change | $115,000-4.2%$39/sqft |
Source: Michael Saunders & Company - Licensed Real Estate Broker Report a problem | ||
| 10/13/2013 | Listed for sale | $120,000+34.1%$40/sqft |
Source: MICHAEL SAUNDERS & COMPANY #A3985877 Report a problem | ||
| 6/17/2008 | Sold | $89,500-42.3%$30/sqft |
Source: Public Record Report a problem | ||
| 6/2/2005 | Sold | $155,000+210%$52/sqft |
Source: Public Record Report a problem | ||
| 5/19/2003 | Sold | $50,000-4.6%$17/sqft |
Source: Public Record Report a problem | ||
| 8/21/2002 | Sold | $52,400-16%$18/sqft |
Source: Public Record Report a problem | ||
| 4/23/2002 | Sold | $62,400$21/sqft |
Source: Public Record Report a problem | ||
Public tax history
| Year | Property taxes | Tax assessment |
|---|---|---|
| 2025 | $12,113 -8.6% | $834,298 -8.5% |
| 2024 | $13,256 +88.8% | $912,299 +79.7% |
| 2023 | $7,021 +1.7% | $507,675 +3% |
| 2022 | $6,906 -0.4% | $492,888 +3% |
| 2021 | $6,932 +0.7% | $478,532 +1.4% |
| 2020 | $6,885 +315.9% | $471,925 +424.4% |
| 2019 | $1,655 | $90,000 |
| 2018 | $1,655 +42.8% | $90,000 +13.9% |
| 2017 | $1,159 +29.1% | $79,000 +5.3% |
| 2016 | $898 | $75,000 |
| 2015 | $898 | $75,000 |
| 2014 | $898 +51.7% | $75,000 +105% |
| 2013 | $592 +59106% | $36,580 |
| 2012 | $1 | $36,580 -5% |
| 2011 | $1 | $38,500 -15.4% |
| 2010 | -- | $45,500 -39.3% |
| 2009 | $1,212 -37% | $75,000 -38.1% |
| 2008 | $1,922 -18.4% | $121,170 -17% |
| 2007 | $2,356 +2.1% | $145,981 +10% |
| 2006 | $2,307 +33.6% | $132,710 +37.7% |
| 2005 | $1,727 +45.1% | $96,359 +47.1% |
| 2004 | $1,191 +7.9% | $65,500 +5% |
| 2003 | $1,104 +3.5% | $62,400 +4% |
| 2002 | $1,066 +28.2% | $60,000 +26.3% |
| 2001 | $832 -2% | $47,500 |
| 2000 | $849 | $47,500 |
Find assessor info on the county website
Monthly payment
Est. payment
Payment breakdown
Explore the cost of this home by adjusting the details. Changes won't be saved.Climate risks
Neighborhood: 34202
Nearby schools
Schools provided by the listing agent
- Elementary: Robert E Willis Elementary
- Middle: Nolan Middle
- High: Lakewood Ranch High
Source: Stellar MLS. This data may not be complete. We recommend contacting the local school district to confirm school assignments for this home.
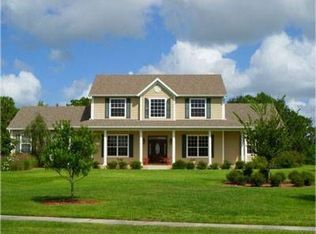
- $738,1004 bd-- ba2.8k sqft22205 Deer Pointe Xing, Bradenton, FL 34202Off Market
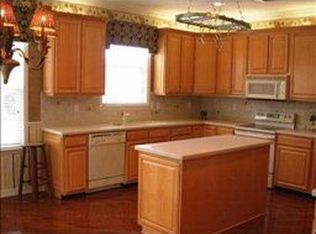
- $1,005,0004 bd3 ba2.9k sqft22305 Deer Pointe Xing, Bradenton, FL 34202Off Market

- $966,9004 bd3 ba3.2k sqft22109 Deer Pointe Xing, Bradenton, FL 34202Off Market
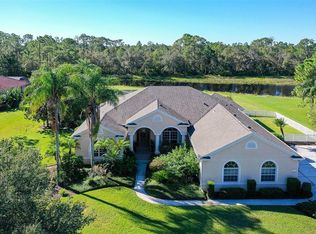
- $950,0004 bd3 ba3.3k sqft22204 Deer Pointe Xing, Bradenton, FL 34202Sold
Similar homes
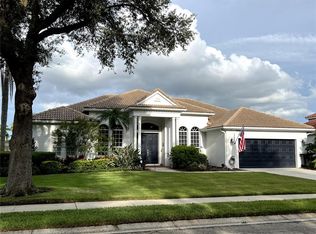
- $999,5003 bd3 ba2.7k sqft7555 TORI WAY, BRADENTON, FL 34202For Sale
 MLS ID #A4703466, Moe Mossa, SAVVY AVENUE, LLC. Stellar MLS
 - $1,199,0003 bd5 ba2.7k sqft16316 CASTLE PARK TERRACE, LAKEWOOD RANCH, FL 34202For Sale
 MLS ID #A4685453, Kelly Lerman, BERKSHIRE HATHAWAY HOMESERVICE. Stellar MLS
 - $1,275,0004 bd4 ba3.1k sqft12710 STONE RIDGE PLACE, LAKEWOOD RANCH, FL 34202For Sale
 MLS ID #A4694370, Alexis Zibolis, COLDWELL BANKER REALTY. Stellar MLS
 - $787,5003 bd3 ba2.4k sqft6839 CHESTER TRAIL, BRADENTON, FL 34202For Sale
 MLS ID #A4703306, Paula McCabe, COMPASS FLORIDA LLC. Stellar MLS
 - $1,299,0004 bd4 ba2.7k sqft16512 BERWICK TERRACE, BRADENTON, FL 34202For SaleMLS ID #A4693026, David Perkowski, PREFERRED SHORE LLC. Stellar MLS
- $1,100,0005 bd4 ba3.3k sqft296 PINE RANCH TRAIL, OSPREY, FL 34229For SaleMLS ID #A4704317, Darren Dowling, BEYOND REALTY LLC. Stellar MLS
- $859,0004 bd3 ba2.8k sqft6215 WARBLER LANE, LAKEWOOD RANCH, FL 34202For SaleMLS ID #A4696582, Gregory Claxton, LLC, PREFERRED SHORE LLC. Stellar MLS
- $799,7774 bd2 ba2.2k sqft2938 DESERT PLAIN COVE, BRADENTON, FL 34211For SaleMLS ID #A4705035, Wendy Ivanov Cubek, PREFERRED SHORE LLC. Stellar MLS
- $839,9003 bd3 ba2.6k sqft17528 POLO TRAIL, LAKEWOOD RANCH, FL 34211For SaleMLS ID #A4699370, John Shanahan, COMPASS FLORIDA LLC. Stellar MLS
- $1,050,0005 bd5 ba3.7k sqft3530 BIG SKY WAY, BRADENTON, FL 34211For SaleMLS ID #A4690780, Rich Johnson, REALTY BY DESIGN LLC. Stellar MLS
- $1,295,0003 bd3 ba2.9k sqft4530 TRENTO PLACE, BRADENTON, FL 34211For SaleMLS ID #A4703105, Sherry Johnson, COLDWELL BANKER REALTY. Stellar MLS
- $1,175,0003 bd3 ba2.4k sqft825 SEASCAPE PLACE, SARASOTA, FL 34240For SaleMLS ID #A4693930, Crystal Hobbs, GULF SANDS REALTY, LLC. Stellar MLS
- $919,0003 bd3 ba2.4k sqft9730 CARNOUSTIE PLACE, BRADENTON, FL 34211For SaleMLS ID #A4699509, David Gunning, PREFERRED SHORE LLC. Stellar MLS
- $825,0004 bd4 ba2.8k sqft15410 21ST AVENUE E, BRADENTON, FL 34212For SaleMLS ID #A4700127, Jim Schatz, CENTURY 21 INTEGRA. Stellar MLS
- $1,075,0003 bd3 ba3.1k sqft10342 MORNING MIST LANE, SARASOTA, FL 34241For SaleMLS ID #N6145223, Ashley LeRoy, EVOLVE REAL ESTATE. Stellar MLS
- $998,0005 bd4 ba3.8k sqft306 172ND STREET E, BRADENTON, FL 34212For SaleMLS ID #A4680184, Argelia Vidal, COLDWELL BANKER REALTY. Stellar MLS
- $622,4004 bd4 ba2.5k sqft6417 BLUE GROSBEAK CIRCLE, BRADENTON, FL 34202For SaleMLS ID #A4703388, Lori Campbell, ALLEGIANT REAL ESTATE GROUP. Stellar MLS
- $925,0003 bd3 ba2.5k sqft16309 TRADEWIND TERRACE, LAKEWOOD RANCH, FL 34211For SaleMLS ID #A4690495, Vincent Vizzaccaro, PA, FINE PROPERTIES. Stellar MLS
- $1,200,0004 bd3 ba3.3k sqft4657 ANTRIM DRIVE, SARASOTA, FL 34240For SaleMLS ID #A4696673, Susan Katanic, MICHAEL SAUNDERS & COMPANY. Stellar MLS
- $975,0004 bd3 ba3.4k sqft17706 BRIDLEWOOD COURT, PARRISH, FL 34219For SaleMLS ID #A4673366, Jennifer Kendzior, PLL, BERKSHIRE HATHAWAY HOMESERVICE. Stellar MLS
