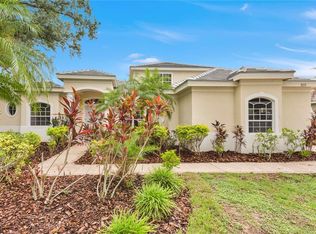
Under contract-accepting backup offers. Located in the Preserve at Panther Ridge, this 4-bedroom, 3.5 bath home offers 3,573 square feet of living space on just over an acre. Fresh interior and exterior paint (2026) and brand new hardwood floors (2026) throughout. Water Heater solar panel (2018). The front porch provides a welcoming entry, and in the back, a spacious screened lanai leads out to the pool. A bonus room with a dedicated mini split unit offers flexible additional living space. The 3-car garage provides ample storage and parking. The rear of the property has direct access to a creek. There is space for an HOA approved ADU in the back. Gas fireplace and spa (250gal buried tank). Electric panel ready for generator hook-up. Low HOA. No CDD.
Accepting backups
Price increase: $40K (8/10)
$1,060,000
22304 DEER POINTE CROSSING, BRADENTON, FL 34202
4beds
3,573sqft
Single Family Residence
Built in 2004
1.17 Acres Lot
$1,020,500 Zestimate®
$297/sqft
$133/mo HOA
What's special
Gas fireplace
- 82 days
- 690
- 31
Zillow last checked:
Listing updated:
Listed by:
Caleb Imperato 631-806-3523,
EXIT KING REALTY 941-497-6060
Source: Stellar MLS,MLS#: A4696342 Originating MLS: Venice
Originating MLS: Venice
Facts & features
Interior
Bedrooms & bathrooms
- Bedrooms: 4
- Bathrooms: 4
- Full bathrooms: 3
- 1/2 bathrooms: 1
Rooms
- Room types: Bonus Room
Primary bedroom
- Features: En Suite Bathroom, Walk-In Closet(s)
- Level: First
Dining room
- Level: First
- Area: 143 Square Feet
- Dimensions: 11x13
Kitchen
- Features: Pantry
- Level: First
- Area: 192 Square Feet
- Dimensions: 12x16
Living room
- Features: Ceiling Fan(s), No Closet
- Level: First
- Area: 460 Square Feet
- Dimensions: 20x23
Heating
- Central
Cooling
- Central Air, Ductless
Appliances
- Included: Disposal, Electric Water Heater, Microwave, Range, Refrigerator, Solar Hot Water, Water Filtration System
- Laundry: Laundry Room
Features
- Cathedral Ceiling(s), Ceiling Fan(s), Eating Space In Kitchen, High Ceilings, Primary Bedroom Main Floor, Walk-In Closet(s)
- Flooring: Engineered Hardwood, Tile
- Has fireplace: Yes
- Fireplace features: Family Room, Gas, Non Wood Burning
Interior area
- Total structure area: 4,927
- Total interior livable area: 3,573 sqft
Property
Parking
- Total spaces: 3
- Parking features: Garage - Attached
- Attached garage spaces: 3
Features
- Levels: Two
- Stories: 2
- Patio & porch: Enclosed, Front Porch
- Exterior features: Fire Pit
- Has private pool: Yes
- Pool features: In Ground
- Has spa: Yes
- Spa features: In Ground
- Waterfront features: Creek Access
Lot
- Size: 1.17 Acres
Details
- Parcel number: 332110159
- Zoning: A/ST
- Special conditions: None
Construction
Type & style
- Home type: SingleFamily
- Property subtype: Single Family Residence
Materials
- Block, Stucco
- Foundation: Block, Slab
- Roof: Tile
Condition
- New construction: No
- Year built: 2004
Utilities & green energy
- Electric: Photovoltaics Seller Owned
- Sewer: Septic Tank
- Water: Private, Well
- Utilities for property: Cable Available, Electricity Connected, Private, Propane, Water Connected
Green energy
- Energy efficient items: Water Heater
- Energy generation: Solar
Community & HOA
Community
- Features: Deed Restrictions, Golf Carts OK, Horses Allowed, Park, Playground, Sidewalks, Tennis Court(s)
- Security: Security System, Smoke Detector(s)
- Pet fee: $0 monthly
- Subdivision: PRESERVE AT PANTHER RIDGE PH I
HOA
- Has HOA: Yes
- Services included: Cable TV, Common Area Taxes, Internet, Maintenance Grounds, Pest Control, Recreational Facilities
- HOA fee: $133 monthly
- HOA name: C & S Management/Julie Conway
- HOA phone: 941-758-9454
Location
- Region: Bradenton
Financial & listing details
- Price per square foot: $297/sqft
- Tax assessed value: $931,508
- Annual tax amount: $8,033
- Date on market: 6/17/2026
- Cumulative days on market: 75 days
- Listing terms: Cash,Conventional,FHA,VA Loan
- Ownership: Fee Simple
- Total actual rent: 0
- Electric utility on property: Yes
- Road surface type: Concrete
Estimated market value
$1,020,500
$969,000 - $1.07M
$7,004/mo
Price history
| Date | Event | Price |
|---|---|---|
| 8/15/2026 | Pending sale | $1,099,999$308/sqft |
Source: EXIT Realty broker feed #A4696342 Report a problem | ||
| 8/10/2026 | Price change | $1,099,999+3.8%$308/sqft |
Source: EXIT Realty broker feed #A4696342 Report a problem | ||
| 8/5/2026 | Price change | $1,060,000-3.6%$297/sqft |
Source:  Stellar MLS #A4696342 Report a problem Stellar MLS #A4696342 Report a problem | ||
| 7/29/2026 | Pending sale | $1,099,999$308/sqft |
Source: Stellar MLS #A4696342 Report a problem | ||
| 6/17/2026 | Listed for sale | $1,099,999+86.8%$308/sqft |
Source: Stellar MLS #A4696342 Report a problem | ||
| 9/10/2019 | Listing removed | $589,000$165/sqft |
Source: KEY SOLUTIONS REAL ESTATE GRP #A4429032 Report a problem | ||
| 7/13/2019 | Price change | $589,000-1.7%$165/sqft |
Source: KEY SOLUTIONS REAL ESTATE GRP #A4429032 Report a problem | ||
| 4/17/2019 | Price change | $599,000-4.2%$168/sqft |
Source: KEY SOLUTIONS REAL ESTATE GRP #A4429032 Report a problem | ||
| 3/9/2019 | Listed for sale | $625,000+13.6%$175/sqft |
Source: KEY SOLUTIONS REAL ESTATE GRP #A4429032 Report a problem | ||
| 6/16/2017 | Sold | $550,000-6%$154/sqft |
Source: Public Record Report a problem | ||
| 4/10/2017 | Listed for sale | $585,400$164/sqft |
Source: RONNIE DEWITT AND ASSOCIATES #A4182803 Report a problem | ||
| 4/10/2017 | Pending sale | $585,400$164/sqft |
Source: RONNIE DEWITT AND ASSOCIATES #A4182803 Report a problem | ||
| 4/5/2017 | Listed for sale | $585,400+23.2%$164/sqft |
Source: RONNIE DEWITT AND ASSOCIATES #A4182803 Report a problem | ||
| 2/19/2013 | Sold | $475,000-4.9%$133/sqft |
Source: Public Record Report a problem | ||
| 10/9/2012 | Price change | $499,500-9.1%$140/sqft |
Source: RONNIE DEWITT AND ASSOCIATES #A3962634 Report a problem | ||
| 6/23/2012 | Listed for sale | $549,500$154/sqft |
Source: Ronnie DeWitt & Associates, Inc. Report a problem | ||
Public tax history
| Year | Property taxes | Tax assessment |
|---|---|---|
| 2025 | $8,033 +2.8% | $580,670 +2.9% |
| 2024 | $7,818 +1% | $564,305 +3% |
| 2023 | $7,739 +2.6% | $547,869 +3% |
| 2022 | $7,544 -0.4% | $531,912 +3% |
| 2021 | $7,575 +0.7% | $516,419 +1.4% |
| 2020 | $7,524 +1.2% | $509,289 +2.3% |
| 2019 | $7,432 | $497,839 -1.8% |
| 2018 | $7,432 -10.2% | $507,165 -0.9% |
| 2017 | $8,278 +8.4% | $511,780 +0.4% |
| 2016 | $7,636 | $509,741 +0.7% |
| 2015 | $7,636 | $506,198 +0.8% |
| 2014 | $7,636 +20.4% | $502,181 +32.4% |
| 2013 | $6,340 +633855% | $379,349 +11.7% |
| 2012 | $1 | $339,709 -2.6% |
| 2011 | $1 | $348,823 -4.6% |
| 2010 | -- | $365,462 -16.1% |
| 2009 | $7,318 -11.5% | $435,400 -17.1% |
| 2008 | $8,269 -10.7% | $525,121 -8.4% |
| 2007 | $9,256 -9.8% | $573,393 -2.9% |
| 2006 | $10,266 +15.6% | $590,508 +19.2% |
| 2005 | $8,882 +588.2% | $495,536 +597.9% |
| 2004 | $1,291 +7.9% | $71,000 +5% |
| 2003 | $1,196 +3.5% | $67,600 +4% |
| 2002 | $1,155 +1.5% | $65,000 |
| 2001 | $1,138 -2% | $65,000 |
| 2000 | $1,162 | $65,000 |
Find assessor info on the county website
Monthly payment
Est. payment
Payment breakdown
Explore the cost of this home by adjusting the details. Changes won't be saved.Climate risks
Neighborhood: 34202
- $1,103,0005 bd5 ba4.4k sqft22308 Deer Pointe Xing, Bradenton, FL 34202Off Market

- $1,050,5004 bd3 ba3.2k sqft22208 Deer Pointe Xing, Bradenton, FL 34202Off Market

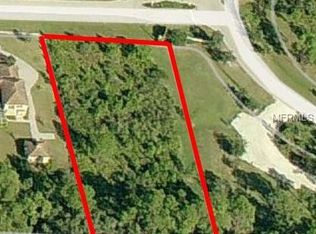
- $796,2131.11 acres22312 Deer Pointe Xing, Bradenton, FL 34202Off Market
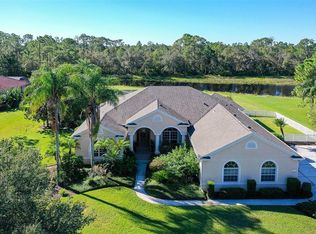
- $950,0004 bd3 ba3.3k sqft22204 Deer Pointe Xing, Bradenton, FL 34202Sold
Similar homes
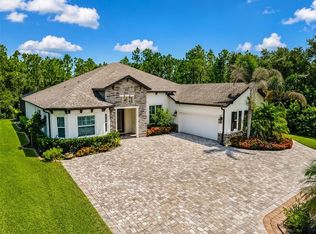
- $1,090,0003 bd3 ba2.9k sqft22209 DEER POINTE CROSSING, BRADENTON, FL 34202For Sale
 MLS ID #A4701413, Colette Jay, HORIZON REALTY INTERNATIONAL. Stellar MLS

 - $1,100,0003 bd3 ba2.9k sqft1901 JOSHUA DRIVE, SARASOTA, FL 34240For Sale
 MLS ID #A4704550, Anna Lee Williams, SHOWTIME REALTY. Stellar MLS
 - $974,9004 bd3 ba3.5k sqft8018 WATERVIEW BOULEVARD, BRADENTON, FL 34202For Sale
 MLS ID #O6427531, Mark D'Italia, PROPERTY LOGIC RE. Stellar MLS
 - $1,184,0005 bd4 ba4.2k sqft10609 CHEVAL PLACE, BRADENTON, FL 34202For Sale
 MLS ID #TB8538052, Christina Paolillo, CHARLES RUTENBERG REALTY INC. Stellar MLS
 - $1,099,0005 bd3 ba2.9k sqft7627 DESERT INN WAY, BRADENTON, FL 34202For SaleMLS ID #A4696601, Pascale Durand, COLDWELL BANKER SARASOTA CENT.. Stellar MLS
- $1,275,0004 bd4 ba3.1k sqft12710 STONE RIDGE PLACE, LAKEWOOD RANCH, FL 34202For SaleMLS ID #A4694370, Alexis Zibolis, COLDWELL BANKER REALTY. Stellar MLS
- $1,050,0004 bd4 ba3.4k sqft4306 BARRACUDA DRIVE, BRADENTON, FL 34208For SaleMLS ID #A4696452, Rory McDonald, PREFERRED SHORE LLC. Stellar MLS
- $859,0004 bd3 ba2.8k sqft6215 WARBLER LANE, LAKEWOOD RANCH, FL 34202For SaleMLS ID #A4696582, Gregory Claxton, LLC, PREFERRED SHORE LLC. Stellar MLS
- $859,9003 bd3 ba2.6k sqft7058 TWIN HILLS TERRACE, LAKEWOOD RANCH, FL 34202For SaleMLS ID #A4697228, Donna Wrobel, BERKSHIRE HATHAWAY HOMESERVICE. Stellar MLS
- $1,199,9905 bd4 ba3.9k sqft13609 18TH PLACE E, BRADENTON, FL 34212For SaleMLS ID #A4673572, Mike Polachek, KW SUNCOAST. Stellar MLS
- $1,395,0003 bd3 ba3.3k sqft7219 ASHLAND GLEN, LAKEWOOD RANCH, FL 34202For SaleMLS ID #A4702562, Katina Shanahan, COLDWELL BANKER REALTY. Stellar MLS
- $1,400,0003 bd3 ba3.5k sqft7808 DERBY CT, LAKEWOOD RANCH, FL 34202For SaleMLS ID #A4700428, Irina McKay, MCKAY MANAGEMENT & REALTY. Stellar MLS
- $1,100,0005 bd4 ba3.3k sqft296 PINE RANCH TRAIL, OSPREY, FL 34229For SaleMLS ID #A4704317, Darren Dowling, BEYOND REALTY LLC. Stellar MLS
- $1,025,0004 bd3 ba3.1k sqft4747 PINNACLE DRIVE, BRADENTON, FL 34208For SaleMLS ID #TB8537322, Rick De Barros, FINE PROPERTIES. Stellar MLS
- $875,0004 bd4 ba2.9k sqft6615 BUTLERS CREST DRIVE, BRADENTON, FL 34203For SaleMLS ID #TB8515036, Andrew Duncan, LPT REALTY LLC. Stellar MLS
- $998,0005 bd4 ba3.8k sqft306 172ND STREET E, BRADENTON, FL 34212For SaleMLS ID #A4680184, Argelia Vidal, COLDWELL BANKER REALTY. Stellar MLS
- $825,0004 bd4 ba2.8k sqft15410 21ST AVENUE E, BRADENTON, FL 34212For SaleMLS ID #A4700127, Jim Schatz, CENTURY 21 INTEGRA. Stellar MLS
- $1,225,0004 bd4 ba3.1k sqft5911 RIVER FOREST CIRCLE, BRADENTON, FL 34203For SaleMLS ID #A4698062, Rhiannon Hutchinson, COLDWELL BANKER REALTY. Stellar MLS
- $787,5003 bd3 ba2.4k sqft6839 CHESTER TRAIL, BRADENTON, FL 34202For SaleMLS ID #A4703306, Paula McCabe, COMPASS FLORIDA LLC. Stellar MLS
- $749,9004 bd4 ba2.8k sqft7631 DESERT INN WAY, LAKEWOOD RANCH, FL 34202For SaleMLS ID #A4683760, Roger Piro, RE/MAX ALLIANCE GROUP. Stellar MLS
