Imagine a home where every generation has room to live comfortably, gather effortlessly, and enjoy the Florida lifestyle to its fullest. This is a great opportunity in Foxbrook: this property features a true home within a home. The private in-law suite, constructed by McKenzie Homes (2018) offers independence without sacrificing connection creating a desirable multi-generational residence. The suite offers complete independence with its own exterior entrance, full kitchen with granite countertops and premium LG appliances, spacious living area, private bedroom, ADA-friendly walk-in shower and widened doorways with pocket doors, impact windows and doors, enhanced soundproofing, and optional interior access to the main home. Perfect for extended family, long-term guests, in-laws, or caregiver accommodations, this thoughtfully crafted space delivers lifestyle versatility that is exceptionally hard to find. The main residence complements the suite with a spacious split-bedroom floor plan, soaring ceilings, elegant tray details, seamless ceramic tile flooring, and an open-concept layout ideal for everyday living and entertaining. When it's time to come together, the main home was designed for making memories. It's a place where generations can thrive together. At the end of the day, retreat to the spacious primary suite featuring dual walk-in closets, a spa-inspired bath with a soaking tub and walk-in shower, and private access to the outdoor living area. Step outside and discover where this home truly comes alive. Imagine mornings with coffee overlooking the peaceful preserve, afternoons relaxing in the heated saltwater pool and spa, and evenings spent entertaining under the screened lanai. The outdoor kitchen is ready for every occasion with a Blaze grill and griddle, Komodo Joe Red Egg grill, refrigerator, generous seating space. For golf lovers, the professionally designed three-hole Signature Series putting green with its own sand bunker creates the ultimate backyard experience without ever leaving home. Beyond the beauty are the practical touches that make everyday living even better, including a newer ROOF-2023, newer appliances, OVERSIZED 3-car garage, mature landscaping, elegant outdoor lighting, and the flexibility to add an additional garage or outbuilding in accordance with HOA guidelines. Foxbrook offers acreage homesites, custom homes, community amenities, and convenient access to Lakewood Ranch, UTC, Sarasota, Tampa, St. Petersburg, Gulf beaches, shopping, dining, and I-75—all with no CDD fees.
For sale
Price cut: $25K (7/10)
$975,000
17706 BRIDLEWOOD COURT, PARRISH, FL 34219
4beds
3,485sqft
:
Get pre-qualified$6,419/mo
Single Family Residence
Built in 2007
1 Acres Lot
$-- Zestimate®
$280/sqft
$92/mo HOA
What's special
Private in-law suitePrivate bedroomOwn exterior entranceNewer appliancesEnhanced soundproofingElegant outdoor lightingSpacious primary suite
- 250 days |
- 481 |
- 36 |
Zillow last checked:
Listing updated:
Listed by:
Jennifer Kendzior, PLL 941-713-0299,
BERKSHIRE HATHAWAY HOMESERVICE 941-907-2000
Source: Stellar MLS,MLS#: A4673366 Originating MLS: Sarasota - Manatee
Originating MLS: Sarasota - Manatee
Facts & features
Interior
Bedrooms & bathrooms
- Bedrooms: 4
- Bathrooms: 3
- Full bathrooms: 3
Primary bedroom
- Features: Ceiling Fan(s), En Suite Bathroom, Granite Counters, Walk-In Closet(s)
- Level: First
- Area: 132 Square Feet
- Dimensions: 12x11
Primary bedroom
- Features: Walk-In Closet(s)
- Level: First
- Area: 273 Square Feet
- Dimensions: 21x13
Other
- Features: Walk-In Closet(s)
- Level: First
- Area: 238 Square Feet
- Dimensions: 14x17
Dining room
- Level: First
- Area: 121 Square Feet
- Dimensions: 11x11
Family room
- Level: First
- Area: 255 Square Feet
- Dimensions: 15x17
Kitchen
- Features: Granite Counters
- Level: First
- Area: 169 Square Feet
- Dimensions: 13x13
Living room
- Level: First
Heating
- Central, Heat Pump
Cooling
- Central Air
Appliances
- Included: Convection Oven, Dishwasher, Disposal, Dryer, Electric Water Heater, Microwave, Range, Refrigerator, Washer, Water Softener
- Laundry: Electric Dryer Hookup, Inside, Laundry Closet, Laundry Room, Washer Hookup
Features
- Ceiling Fan(s), Eating Space In Kitchen, High Ceilings, Kitchen/Family Room Combo, Living Room/Dining Room Combo, Open Floorplan, Primary Bedroom Main Floor, Split Bedroom, Stone Counters, Thermostat, Tray Ceiling(s), Walk-In Closet(s), In-Law Floorplan
- Flooring: Ceramic Tile
- Doors: French Doors, Outdoor Grill, Outdoor Kitchen, Sliding Doors
- Windows: Window Treatments
- Has fireplace: No
Interior area
- Total structure area: 4,941
- Total interior livable area: 3,485 sqft
Property
Parking
- Total spaces: 3
- Parking features: Driveway, Garage Door Opener, Ground Level, Oversized
- Attached garage spaces: 3
- Has uncovered spaces: Yes
- Details: Garage Dimensions: 31x24
Features
- Levels: One
- Stories: 1
- Patio & porch: Screened
- Exterior features: Lighting, Outdoor Grill, Outdoor Kitchen, Private Mailbox, Rain Gutters
- Has private pool: Yes
- Pool features: Auto Cleaner, Child Safety Fence, Fiber Optic Lighting, In Ground, Lighting, Salt Water, Screen Enclosure
- Has spa: Yes
- Spa features: Heated, In Ground
- Fencing: Vinyl
- Has view: Yes
- View description: Trees/Woods
Lot
- Size: 1 Acres
- Features: Cleared, Cul-De-Sac, In County, Landscaped, Level, Street Dead-End, Unincorporated
- Residential vegetation: Mature Landscaping, Oak Trees, Trees/Landscaped
Details
- Parcel number: 495332459
- Zoning: PDR
- Special conditions: None
Construction
Type & style
- Home type: SingleFamily
- Property subtype: Single Family Residence
Materials
- Block, Stucco
- Foundation: Slab
- Roof: Shingle
Condition
- New construction: No
- Year built: 2007
Utilities & green energy
- Sewer: Septic Tank
- Water: Public
- Utilities for property: BB/HS Internet Available, Cable Connected, Electricity Connected, Fiber Optics, Underground Utilities, Water Connected
Community & HOA
Community
- Features: Fishing, Buyer Approval Required, Deed Restrictions, Golf Carts OK
- Pet fee: $0 monthly
- Subdivision: FOXBROOK PH III A
HOA
- Has HOA: Yes
- Amenities included: Basketball Court, Park, Playground
- Services included: Common Area Taxes
- HOA fee: $92 monthly
- HOA name: C&S Comm. Mgt; Janet Fernandez (ext. 121)
- HOA phone: 941-758-9454
Location
- Region: Parrish
Financial & listing details
- Price per square foot: $280/sqft
- Tax assessed value: $926,269
- Annual tax amount: $5,932
- Date on market: 11/26/2025
- Cumulative days on market: 251 days
- Listing terms: Cash,Conventional
- Ownership: Fee Simple
- Total actual rent: 0
- Electric utility on property: Yes
- Road surface type: Paved, Asphalt
Estimated market value
Not available
Estimated sales range
Not available
Not available
Price history
| Date | Event | Price |
|---|---|---|
| 7/10/2026 | Price change | $975,000-2.5%$280/sqft |
Source:  Stellar MLS #A4673366 Report a problem Stellar MLS #A4673366 Report a problem | ||
| 5/9/2026 | Price change | $1,000,000-9.1%$287/sqft |
Source: Stellar MLS #A4673366 Report a problem | ||
| 2/3/2026 | Price change | $1,100,000-4.3%$316/sqft |
Source: Stellar MLS #A4673366 Report a problem | ||
| 11/26/2025 | Listed for sale | $1,150,000-4.2%$330/sqft |
Source: Stellar MLS #A4673366 Report a problem | ||
| 9/26/2025 | Listing removed | $1,200,000$344/sqft |
Source: BHHS broker feed #A4617966 Report a problem | ||
| 4/21/2025 | Price change | $1,200,000-4%$344/sqft |
Source: Stellar MLS #A4617966 Report a problem | ||
| 7/27/2024 | Listed for sale | $1,250,000+338.6%$359/sqft |
Source: Stellar MLS #A4617966 Report a problem | ||
| 5/4/2017 | Sold | $285,000-9.3%$82/sqft |
Source: Public Record Report a problem | ||
| 2/22/2017 | Price change | $314,100-5%$90/sqft |
Source: ALLEGIANT REAL ESTATE GROUP #A4172677 Report a problem | ||
| 1/21/2017 | Listed for sale | $330,700+32.3%$95/sqft |
Source: ALLEGIANT REAL ESTATE GROUP #A4172677 Report a problem | ||
| 1/9/2017 | Sold | $250,000-28.2%$72/sqft |
Source: Public Record Report a problem | ||
| 12/22/2016 | Listed for sale | $348,100-29%$100/sqft |
Source: ALLEGIANT REAL ESTATE GROUP #A4172677 Report a problem | ||
| 2/14/2007 | Sold | $490,000+378%$141/sqft |
Source: Public Record Report a problem | ||
| 11/30/2004 | Sold | $102,500$29/sqft |
Source: Public Record Report a problem | ||
Public tax history
| Year | Property taxes | Tax assessment |
|---|---|---|
| 2025 | $5,932 +2.9% | $456,197 +2.9% |
| 2024 | $5,764 +1.2% | $443,340 +3% |
| 2023 | $5,698 +2.6% | $430,427 +3% |
| 2022 | $5,554 -0.2% | $417,890 +3% |
| 2021 | $5,568 +2% | $405,718 +1.4% |
| 2020 | $5,456 +1.4% | $400,116 +2.3% |
| 2019 | $5,379 0% | $391,120 +52% |
| 2018 | $5,379 +55.6% | $257,358 -14.7% |
| 2017 | $3,456 -7.5% | $301,875 +2.9% |
| 2016 | $3,736 | $293,509 +12.6% |
| 2015 | $3,736 | $260,678 +16.8% |
| 2014 | $3,736 +6.6% | $223,136 +8% |
| 2013 | $3,504 +350260% | $206,607 +2% |
| 2012 | $1 | $202,627 -8.8% |
| 2011 | $1 | $222,129 -14.3% |
| 2010 | -- | $259,190 -8.6% |
| 2009 | $4,493 -4% | $283,454 -12.2% |
| 2008 | $4,680 +200% | $322,917 +217.6% |
| 2007 | $1,560 -4.7% | $101,683 +3% |
| 2006 | $1,637 +23.4% | $98,717 +27.4% |
| 2005 | $1,327 +18.4% | $77,500 +20.2% |
| 2004 | $1,121 +744.7% | $64,500 +760% |
| 2003 | $133 | $7,500 |
Find assessor info on the county website
Monthly payment
Est. payment
Payment breakdown
Explore the cost of this home by adjusting the details. Changes won't be saved.Climate risks
Neighborhood: 34219
Nearby schools
GreatSchools rating
- 8/10Gene Witt Elementary SchoolGrades: PK-5Distance: 5.3 mi
- 5/10Buffalo Creek Middle SchoolGrades: 6-8Distance: 8 mi
- 5/10Parrish Community High SchoolGrades: 9-12Distance: 5 mi
Schools provided by the listing agent
- Elementary: Gene Witt Elementary
- Middle: Buffalo Creek Middle
- High: Parrish Community High
Source: Stellar MLS. This data may not be complete. We recommend contacting the local school district to confirm school assignments for this home.
- $768,1003 bd3 ba2.7k sqft17705 Bridlewood Ct, Parrish, FL 34219Off Market
- $375,0003 bd3 ba2.7k sqft17710 Bridlewood Ct, Parrish, FL 34219Sold
- $800,0003 bd3 ba2.8k sqft17716 Bridlewood Ct, Parrish, FL 34219Sold
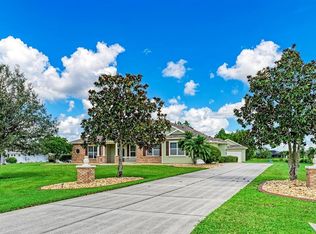
- $955,0004 bd3 ba3.4k sqft17709 Bridlewood Ct, Parrish, FL 34219Sold

- $702,4004 bd3 ba2.7k sqft17715 Bridlewood Ct, Parrish, FL 34219Off Market
- $1,064,0004 bd3 ba3k sqft6107 Foal Creek Dr, Parrish, FL 34219Off Market
- $812,2004 bd3 ba2.7k sqft17720 Bridlewood Ct, Parrish, FL 34219Off Market
- $827,0905.55 Acres17805 Morgan Hammock Ct, Parrish, FL 34219Off Market
A local agent can set up tours, give advice and negotiate with sellers.
Similar homes
- $825,0004 bd3 ba2.7k sqft3310 TWIN RIVERS TRAIL, PARRISH, FL 34219For Sale

 MLS ID #A4638851, Cindy Quinn, PA, SATO REAL ESTATE INC.. Stellar MLS
 - $699,0003 bd3 ba2.5k sqft15425 29TH LANE E, PARRISH, FL 34219For Sale
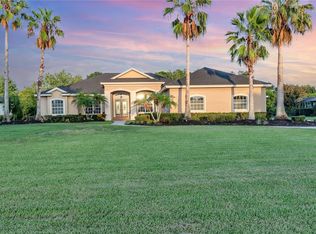 MLS ID #A4701243, Kenia Rivas, PREFERRED SHORE LLC. Stellar MLS
 - $719,9004 bd3 ba2.8k sqft15420 27TH COURT E, PARRISH, FL 34219For Sale
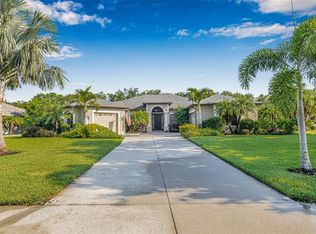 MLS ID #TB8472072, Louis Peters, VETERANS 1ST CHOICE RE GROUP. Stellar MLS
 - $998,0005 bd4 ba3.8k sqft306 172ND STREET E, BRADENTON, FL 34212For Sale
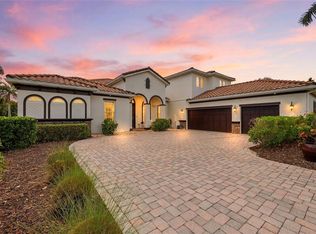 MLS ID #A4680184, Argelia Vidal, COLDWELL BANKER REALTY. Stellar MLS
 - $740,0004 bd3 ba2.7k sqft9145 WARM SPRINGS CIRCLE, PARRISH, FL 34219For SaleMLS ID #TB8534929, Christopher Plummer, SMITH & ASSOCIATES REAL ESTATE. Stellar MLS
- $899,0003 bd3 ba3.1k sqft380 165TH COURT NE, BRADENTON, FL 34212For SaleMLS ID #A4687459, Barbara Beasley, REALTY PLACE. Stellar MLS
- $635,0004 bd3 ba2.7k sqft5319 120TH AVENUE E, PARRISH, FL 34219For SaleMLS ID #A4695379, Meghan Keever, PREFERRED SHORE LLC. Stellar MLS
- $765,0004 bd3 ba3.1k sqft1111 BRAMBLING COURT, BRADENTON, FL 34212For SaleMLS ID #A4700339, Stephanie Seacat, LLC, COLDWELL BANKER REALTY. Stellar MLS
- $1,090,0003 bd3 ba2.9k sqft22209 DEER POINTE CROSSING, BRADENTON, FL 34202For SaleMLS ID #A4701413, Colette Jay, HORIZON REALTY INTERNATIONAL. Stellar MLS
- $489,0004 bd3 ba2.6k sqft11101 58TH STREET CIRCLE E, PARRISH, FL 34219For SaleMLS ID #A4698207, Melissa Velez, LPT REALTY, LLC. Stellar MLS
- $550,0004 bd3 ba2.4k sqft13502 22ND COURT E, PARRISH, FL 34219For SaleMLS ID #A4694708, Jose Ramirez Hernandez, FIDATA REAL ESTATE LLC. Stellar MLS
- $605,0004 bd4 ba2.8k sqftRivers Reach Phases Ib & I, Parrish, FL 34219For Sale
 MLS ID #A12053050, Melany Carcamo PA, Carcamo Realty Group. MIAMI
 - $939,0005 bd5 ba4k sqft12940 BLISS LOOP, BRADENTON, FL 34211For SaleMLS ID #A4697133, Nikki Smith, COLDWELL BANKER REALTY. Stellar MLS
- $525,0004 bd3 ba2.1k sqft1904 146TH TERRACE E, PARRISH, FL 34219For SaleMLS ID #TB8448485, Becky Billeci, IMPACT REALTY TAMPA BAY. Stellar MLS
- $525,0004 bd4 ba2.7k sqft6322 116TH AVENUE E, PARRISH, FL 34219For SaleMLS ID #A4701094, Stacey Bauer, LPT REALTY, LLC. Stellar MLS
- $1,050,0004 bd4 ba3.4k sqft4306 BARRACUDA DRIVE, BRADENTON, FL 34208For SaleMLS ID #A4696452, Rory McDonald, PREFERRED SHORE LLC. Stellar MLS
- $500,0004 bd2 ba1.8k sqft7726 111TH TERRACE E, PARRISH, FL 34219For SaleMLS ID #A4696366, Patricia Baker, RE/MAX ALLIANCE GROUP. Stellar MLS
- $975,9003 bd3 ba2.5k sqft10107 CARNOUSTIE PLACE, BRADENTON, FL 34211For SaleMLS ID #TB8488192, Kendra Fountain, COASTAL PROPERTIES GROUP INTERNATIONAL. Stellar MLS
- $699,0004 bd3 ba2.7k sqft14757 2ND AVENUE CIRCLE NE, BRADENTON, FL 34212For SaleMLS ID #A4673128, Lynda Melnick, WAGNER REALTY. Stellar MLS
- $799,0005 bd4 ba3.1k sqft5512 74TH PLACE E, ELLENTON, FL 34222For SaleMLS ID #N6144904, Chris Costello, RE/MAX PALM. Stellar MLS
