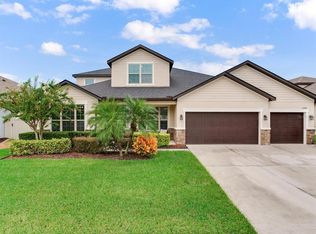
Exceptionally maintained and thoughtfully upgraded, this stunning 5-bedroom, 5-bathroom, 3-car garage residence in the gated community of Serenity Creek offers the privacy and space you have been looking for. From the moment you arrive, the home impresses with its striking curb appeal, lush low-maintenance landscaping, and wide driveway. Inside, the easy flowing floor plan provides flexible living and entertainment options. Elegant tray ceilings grace the hallways and living areas. In the front of the house you will find one of the guest bedrooms and a versatile office/ currently used as a gym as well the dining area. The gourmet kitchen features granite countertops, built in oven and range, a large island, elegant cabinetry, an upgraded butler pantry, and a spacious walk-in pantry. The breakfast nook opens seamlessly to the inviting living room, creating a bright and welcoming heart of the home. The luxurious primary suite is a private retreat with an oversized walk-in closet, spa-inspired soaking tub, and large shower. Throughout the home, you’ll appreciate the numerous high-end upgrades and thoughtful details, Roof 2022/gutters 2024, 2 HVAC, UV light systems, 2 water heaters 2025/26. Up the beautiful wooden staircase with wrought iron banisters, the second level features a spacious loft, ideal as a theater room, playroom, or secondary living area, plus a 5th bedroom with its own bathroom, perfect for teenagers or guests. Step outside to your backyard paradise: a relaxing saltwater heated pool and spa surrounded by lush scenery and abundant wildlife. What truly sets this property apart is the large, fully fenced side yard, big enough for whatever you imagine: lively pool parties, dog park, play ground. Serenity Creek is a beautifully maintained, low fee, no CDD fees gated community in a prime location near Lakewood Ranch. Enjoy A rated schools, parks, trails, and easy access to I-75, with Tampa, Sarasota, and world class beaches just minutes away.
For sale
Price cut: $10K (7/24)
$939,000
12940 BLISS LOOP, BRADENTON, FL 34211
5beds
4,027sqft
Single Family Residence
Built in 2016
0.29 Acres Lot
$901,200 Zestimate®
$233/sqft
$180/mo HOA
What's special
Large islandSpacious loftVersatile officeGuest bedroomGranite countertopsBackyard paradiseSpa-inspired soaking tub
- 79 days
- 564
- 39
Zillow last checked:
Listing updated:
Listed by:
Nikki Smith 941-773-1519,
COLDWELL BANKER REALTY 941-907-1033
Source: Stellar MLS,MLS#: A4697133 Originating MLS: Sarasota - Manatee
Originating MLS: Sarasota - Manatee
Facts & features
Interior
Bedrooms & bathrooms
- Bedrooms: 5
- Bathrooms: 5
- Full bathrooms: 5
Rooms
- Room types: Den/Library/Office, Family Room, Dining Room, Great Room
Primary bedroom
- Features: Dual Sinks, Walk-In Closet(s)
- Level: First
- Area: 294 Square Feet
- Dimensions: 21x14
Bedroom 2
- Features: Walk-In Closet(s)
- Level: First
- Area: 121 Square Feet
- Dimensions: 11x11
Bedroom 3
- Features: Walk-In Closet(s)
- Level: First
- Area: 154 Square Feet
- Dimensions: 14x11
Bedroom 4
- Features: Walk-In Closet(s)
- Level: First
- Area: 154 Square Feet
- Dimensions: 14x11
Bedroom 5
- Features: Walk-In Closet(s)
- Level: Second
- Area: 182 Square Feet
- Dimensions: 13x14
Dinette
- Features: No Closet
- Level: First
- Area: 132 Square Feet
- Dimensions: 12x11
Dining room
- Features: No Closet
- Level: First
- Area: 180 Square Feet
- Dimensions: 15x12
Great room
- Features: Ceiling Fan(s), No Closet
- Level: First
- Area: 380 Square Feet
- Dimensions: 20x19
Kitchen
- Features: Kitchen Island, Walk-In Closet(s)
- Level: First
- Area: 182 Square Feet
- Dimensions: 14x13
Loft
- Features: No Closet
- Level: Second
- Area: 288 Square Feet
- Dimensions: 18x16
Office
- Features: No Closet
- Level: First
Heating
- Central, Electric
Cooling
- Central Air
Appliances
- Included: Bar Fridge, Oven, Cooktop, Dishwasher, Disposal, Dryer, Microwave, Range, Refrigerator, Washer, Water Softener, Wine Refrigerator
- Laundry: Laundry Room
Features
- Ceiling Fan(s), Coffered Ceiling(s), Eating Space In Kitchen, In Wall Pest System, Living Room/Dining Room Combo, Open Floorplan, Pest Guard System, Primary Bedroom Main Floor, Thermostat, Tray Ceiling(s), Walk-In Closet(s)
- Flooring: Carpet, Ceramic Tile, Hardwood
- Doors: Sliding Doors
- Windows: Window Treatments, Hurricane Shutters
- Has fireplace: No
Interior area
- Total structure area: 5,002
- Total interior livable area: 4,027 sqft
Video & virtual tour
Property
Parking
- Total spaces: 3
- Parking features: Driveway, Garage Door Opener, Ground Level
- Attached garage spaces: 3
- Has uncovered spaces: Yes
- Details: Garage Dimensions: 37x21
Accessibility
- Accessibility features: Accessible Full Bath
Features
- Levels: Two
- Stories: 2
- Patio & porch: Deck, Enclosed, Rear Porch, Screened
- Exterior features: Garden, Irrigation System, Lighting, Sidewalk, Sprinkler Metered
- Has private pool: Yes
- Pool features: Auto Cleaner, Child Safety Fence, Heated, In Ground, Salt Water
- Has spa: Yes
- Spa features: Heated, In Ground
- Fencing: Fenced,Vinyl
- Has view: Yes
- View description: Park/Greenbelt, Trees/Woods
Lot
- Size: 0.29 Acres
- Features: Conservation Area, Greenbelt, In County
Details
- Parcel number: 568404559
- Zoning: PDR
- Special conditions: None
Construction
Type & style
- Home type: SingleFamily
- Architectural style: Contemporary
- Property subtype: Single Family Residence
Materials
- Block, Concrete, Stone, Stucco
- Foundation: Block
- Roof: Shingle
Condition
- Completed
- New construction: No
- Year built: 2016
Details
- Builder model: Ashwood
- Builder name: Meritage
Utilities & green energy
- Sewer: Public Sewer
- Water: Public
- Utilities for property: Cable Available, Cable Connected, Electricity Available, Public, Sewer Connected, Sprinkler Meter
Community & HOA
Community
- Security: Gated Community, Security Lights, Security System, Smoke Detector(s)
- Pet fee: $0 monthly
- Subdivision: SERENITY CREEK
HOA
- Has HOA: Yes
- Amenities included: Gated, Park, Playground
- Services included: Maintenance Grounds
- HOA fee: $180 monthly
- HOA name: Gulf Coast Community Management/ Bill Ashby
- HOA phone: 941-870-5600
Location
- Region: Bradenton
Financial & listing details
- Price per square foot: $233/sqft
- Tax assessed value: $730,928
- Annual tax amount: $7,049
- Date on market: 6/17/2026
- Cumulative days on market: 80 days
- Listing terms: Cash,Conventional,FHA,VA Loan
- Ownership: Fee Simple
- Total actual rent: 0
- Electric utility on property: Yes
- Road surface type: Asphalt
Estimated market value
$901,200
$856,000 - $946,000
$5,749/mo
Price history
| Date | Event | Price |
|---|---|---|
| 7/24/2026 | Price change | $939,000-1.1%$233/sqft |
Source:  Stellar MLS #A4697133 Report a problem Stellar MLS #A4697133 Report a problem | ||
| 6/18/2026 | Listed for sale | $949,000+30.9%$236/sqft |
Source: Stellar MLS #A4697133 Report a problem | ||
| 5/11/2021 | Listing removed | -- |
Source: Stellar MLS #A4488279 Report a problem | ||
| 2/5/2021 | Listed for sale | $725,000$180/sqft |
Source: Stellar MLS #A4488279 Report a problem | ||
| 2/5/2021 | Pending sale | $725,000$180/sqft |
Source: Stellar MLS #A4488279 Report a problem | ||
| 1/15/2021 | Listed for sale | $725,000+39%$180/sqft |
Source: Stellar MLS #A4488279 Report a problem | ||
| 7/22/2016 | Sold | $521,500$130/sqft |
Source: Public Record Report a problem | ||
Public tax history
| Year | Property taxes | Tax assessment |
|---|---|---|
| 2025 | $7,049 +2.8% | $510,782 +2.9% |
| 2024 | $6,857 +1.1% | $496,387 +3% |
| 2023 | $6,784 +2.6% | $481,929 +3% |
| 2022 | $6,612 -0.4% | $467,892 +3% |
| 2021 | $6,637 +0.7% | $454,264 +1.4% |
| 2020 | $6,592 -0.8% | $447,992 +0.3% |
| 2019 | $6,648 0% | $446,829 +1.9% |
| 2018 | $6,648 +0.6% | $438,498 +2.1% |
| 2017 | $6,606 | $429,479 +15.1% |
| 2016 | -- | $373,266 +474.3% |
| 2015 | -- | $65,000 |
Find assessor info on the county website
Monthly payment
Est. payment
Payment breakdown
Explore the cost of this home by adjusting the details. Changes won't be saved.Climate risks
Neighborhood: 34211
Nearby schools
Schools provided by the listing agent
- Elementary: Blanche H. Daughtrey Elementary
- Middle: Dr Mona Jain Middle
- High: Lakewood Ranch High
Source: Stellar MLS. This data may not be complete. We recommend contacting the local school district to confirm school assignments for this home.

Similar homes
- $1,035,5007 bd5 ba4.8k sqft13124 BLISS LOOP, BRADENTON, FL 34211For Sale

 MLS ID #A4699667, Barbara A Milian, P.A., MICHAEL SAUNDERS & COMPANY. Stellar MLS
 - $824,9006 bd5 ba3.8k sqft12120 GANNETT PLACE, LAKEWOOD RANCH, FL 34211For Sale
 MLS ID #A4699491, Carroll Couri, COMPASS FLORIDA LLC. Stellar MLS
 - $995,0005 bd4 ba3.4k sqft4727 BALBOA PARK LOOP, BRADENTON, FL 34211For Sale
 MLS ID #A4680693, Jeremy Hartmark, LPT REALTY, LLC. Stellar MLS
 - $969,0004 bd5 ba3.8k sqft707 DOGWOOD RUN, BRADENTON, FL 34212For Sale
 MLS ID #A4680462, Alan Adkins, EXIT KING REALTY. Stellar MLS
 - $825,0003 bd3 ba2.4k sqft12021 PERENNIAL PLACE, LAKEWOOD RANCH, FL 34211For SaleMLS ID #A4697644, Carroll Couri, COMPASS FLORIDA LLC. Stellar MLS
- $998,0005 bd4 ba3.8k sqft306 172ND STREET E, BRADENTON, FL 34212For SaleMLS ID #A4680184, Argelia Vidal, COLDWELL BANKER REALTY. Stellar MLS
- $769,0004 bd3 ba2.7k sqft16607 2ND AVENUE E, BRADENTON, FL 34212For SaleMLS ID #A4704049, Christine Spelman, COMPASS FLORIDA LLC. Stellar MLS
- $629,1004 bd3 ba2.2k sqft3512 SAVANNA PALMS COURT, LAKEWOOD RANCH, FL 34211For SaleMLS ID #A4700497, Shannon Dodge, WAGNER REALTY. Stellar MLS
- $969,0005 bd4 ba4.1k sqft14806 BOWFIN TERRACE, LAKEWOOD RANCH, FL 34202For SaleMLS ID #A4693544, Stuart Lawrence, MICHAEL SAUNDERS & COMPANY. Stellar MLS
- $875,0004 bd4 ba2.9k sqft6615 BUTLERS CREST DRIVE, BRADENTON, FL 34203For SaleMLS ID #TB8515036, Andrew Duncan, LPT REALTY LLC. Stellar MLS
- $695,0004 bd3 ba2.7k sqft534 CHANTILLY TRAIL, BRADENTON, FL 34212For SaleMLS ID #A4699244, Jared Anderson, PLACE WATER REAL ESTATE. Stellar MLS
- $1,099,0005 bd3 ba2.9k sqft7511 HERITAGE GRAND PLACE, BRADENTON, FL 34212For SaleMLS ID #A4696231, Miro Tmej, STARLIGHT PALMS PROPERTY MANAGEMENT, LLC. Stellar MLS
- $775,0003 bd4 ba2.5k sqft17009 1ST DRIVE E, BRADENTON, FL 34212For SaleMLS ID #A4701603, April Green, DUNCAN REAL ESTATE, INC.. Stellar MLS
- $1,184,0005 bd4 ba4.2k sqft10609 CHEVAL PLACE, BRADENTON, FL 34202For SaleMLS ID #TB8538052, Christina Paolillo, CHARLES RUTENBERG REALTY INC. Stellar MLS
- $899,9004 bd3 ba3k sqft22610 NIGHT HERON WAY, BRADENTON, FL 34202For SaleMLS ID #A4691754, Steven Ditusa, NEXTHOME EXCELLENCE. Stellar MLS
- $975,0004 bd3 ba3.4k sqft17706 BRIDLEWOOD COURT, PARRISH, FL 34219For SaleMLS ID #A4673366, Jennifer Kendzior, PLL, BERKSHIRE HATHAWAY HOMESERVICE. Stellar MLS
- $1,025,0004 bd3 ba3.1k sqft4747 PINNACLE DRIVE, BRADENTON, FL 34208For SaleMLS ID #TB8537322, Rick De Barros, FINE PROPERTIES. Stellar MLS
- $699,0004 bd3 ba2.7k sqft14757 2ND AVENUE CIRCLE NE, BRADENTON, FL 34212For SaleMLS ID #A4673128, Lynda Melnick, WAGNER REALTY. Stellar MLS
- $634,9995 bd3 ba3.3k sqft8844 STONE HARBOUR LOOP, BRADENTON, FL 34212For SaleMLS ID #A4681305, Roberta Rodgers-Mislyan, KELLER WILLIAMS ON THE WATER S. Stellar MLS
- $625,0004 bd3 ba2.6k sqft11904 FOREST PARK CIRCLE, BRADENTON, FL 34211For SaleMLS ID #A4688356, Wendy Lynn, EXP REALTY LLC. Stellar MLS
