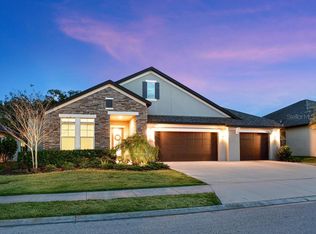
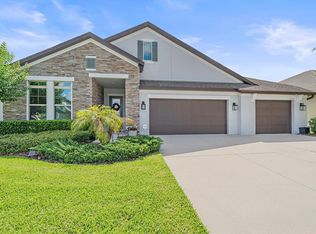
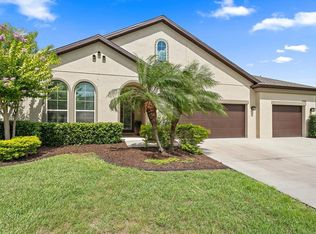
HUGE PRICE IMPROVEMENT! SELLERS MOTIVATED! POOL, NEW ROOF, 3 CAR GARAGE ON PARK LIKE GROUNDS...back water view! Welcome to 12941 Bliss Loop – Where Luxury, Comfort, and Serenity Converge Nestled in the highly coveted, gated enclave of Serenity Creek, This exceptional 5-bedroom, 4-bath residence is more than a home — it's an everyday escape. Thoughtfully crafted by Meritage Homes, this 3,600+ square foot masterpiece is situated on a rare oversized lot with no rear neighbors, offering panoramic views of lush green space that feel like a private park in your own backyard.From the moment you arrive, the curb appeal captivates — featuring a brand-new 2024 ROOF, a 3-CAR GARAGE, and a RESORT-STYLE POOL OASIS that rivals any luxury retreat. Imagine lounging on the sun shelf, the calming sound of the tranquil waterfall in the background, tropical landscaping swaying gently in the breeze, and a NEW POOL HEATER (2024) keeping the water perfect year-round. Whether you’re entertaining under the vaulted, screened lanai or preparing a sunset dinner in the fully equipped OUTDOOR KITCHEN, this space was designed for unrivaled relaxation and effortless entertaining. Inside, elegance and functionality blend seamlessly. Gorgeous WOOD LOOK PLANK TILE, CROWN MOLDING and abundant NATURAL LIGHT FLOW through the open-concept floor plan. At the heart of the home lies the EXPANSIVE GOURMET chef’s kitchen, showcasing GRANITE COUNTERTOPS, INDUCTION COOKTOP, DUAL CONVECTION OVENS, WALK IN PANTRY, CUSTOM BUILT INS — a dream for entertainers and home chefs alike. Downstairs, a FLEXIBLE FIFTH BEDROOM with a full bath is perfect for guests, a home office, or multi-generational living. A thoughtfully designed mudroom with custom built-ins keeps life beautifully organized. Upstairs, a spacious loft offers the ideal bonus space for a media room, playroom, or teen retreat. The primary suite is a true sanctuary, featuring a spa-inspired ensuite, generous walk-in closet, and the convenience of direct access to the laundry room. Each additional bedroom includes its own walk-in closet, with two sharing a Jack & Jill bath, and a fourth bedroom enjoying its own private bath — an ideal layout for families of any size. This home is not only stunning — it’s smart. Enjoy peace of mind with a WHOLE-home water filtration system, HURRICANE SHUTTERS, and a security system, all within a NO CDD community that offers a dog park, playground, and is zoned for top-rated A schools. Located just minutes from I-75, Lakewood Ranch, premier shopping and dining, golf courses, and the world-renowned Gulf Coast beaches, this property delivers an unmatched combination of luxury and convenience. This is the best and perfect time to claim your piece of Endless Summer Living. 12941 Bliss Loop isn’t just a home — it’s a lifestyle. Don’t miss your opportunity to own this rare slice of paradise.
Sold for $867,500
Zillow last checked:
Listing updated:
Bought with:
Brian Hurst, 3380942
FINE PROPERTIES
Source: Stellar MLS,MLS#: A4660961 Originating MLS: Sarasota - Manatee
Originating MLS: Sarasota - Manatee
Price history
| Date | Event | Price |
|---|---|---|
| 3/9/2026 | Sold | $867,500-3.2%$235/sqft |
Source:  Stellar MLS #A4660961 Report a problem Stellar MLS #A4660961 Report a problem | ||
| 1/15/2026 | Pending sale | $895,999$243/sqft |
Source: Stellar MLS #A4660961 Report a problem | ||
| 1/2/2026 | Price change | $895,999-0.4%$243/sqft |
Source: Stellar MLS #A4660961 Report a problem | ||
| 10/31/2025 | Price change | $899,999-3.2%$244/sqft |
Source: Stellar MLS #A4660961 Report a problem | ||
| 10/6/2025 | Price change | $929,900-1%$252/sqft |
Source: Stellar MLS #A4660961 Report a problem | ||
| 8/21/2025 | Price change | $938,900-0.1%$255/sqft |
Source: Stellar MLS #A4660961 Report a problem | ||
| 8/7/2025 | Listed for sale | $939,900$255/sqft |
Source: Stellar MLS #A4660961 Report a problem | ||
| 8/4/2025 | Listing removed | $939,900$255/sqft |
Source: Stellar MLS #O6326862 Report a problem | ||
| 7/14/2025 | Listed for sale | $939,900-2.1%$255/sqft |
Source: Stellar MLS #O6326862 Report a problem | ||
| 7/10/2025 | Listing removed | $959,900$261/sqft |
Source: Stellar MLS #A4635067 Report a problem | ||
| 6/3/2025 | Price change | $959,900-0.5%$261/sqft |
Source: Stellar MLS #A4635067 Report a problem | ||
| 5/13/2025 | Price change | $964,900-0.3%$262/sqft |
Source: Stellar MLS #A4635067 Report a problem | ||
| 4/16/2025 | Price change | $968,000-0.1%$263/sqft |
Source: Stellar MLS #A4635067 Report a problem | ||
| 2/18/2025 | Price change | $969,000-0.6%$263/sqft |
Source: Stellar MLS #A4635067 Report a problem | ||
| 1/9/2025 | Listed for sale | $975,000+8.5%$265/sqft |
Source: Stellar MLS #A4635067 Report a problem | ||
| 8/9/2022 | Sold | $899,000$244/sqft |
Source: Public Record Report a problem | ||
| 6/28/2022 | Pending sale | $899,000$244/sqft |
Source: Stellar MLS #A4538724 Report a problem | ||
| 6/23/2022 | Listing removed | -- |
Source: Stellar MLS #A4538724 Report a problem | ||
| 6/17/2022 | Pending sale | $899,000$244/sqft |
Source: Stellar MLS #A4538724 Report a problem | ||
| 6/14/2022 | Listed for sale | $899,000+100.1%$244/sqft |
Source: Stellar MLS #A4538724 Report a problem | ||
| 3/20/2015 | Sold | $449,300$122/sqft |
Source: Public Record Report a problem | ||
Get a cash offer in 3 minutes
Find out how much your home could sell for in as little as 3 minutes with a no-obligation cash offer.
Estimated market value
$876,700
