Discover a home that truly delivers the Florida lifestyle you’ve been looking for. Located on a spacious half-acre lot in Rye Wilderness Estates, this 2014 residence offers the privacy, space, and relaxed outdoor living that’s increasingly hard to find. Step outside to your own private retreat featuring a heated saltwater pool and spa, wrapped by a large, covered lanai with multiple seating areas. Whether you’re hosting weekend gatherings, enjoying morning coffee, or unwinding in the evenings, this backyard was designed for the way Floridians live — easy, comfortable, and made for entertaining. Inside, an open-concept layout flows effortlessly from a gourmet kitchen with a large quartz island into generous living spaces and a versatile bonus room that can serve as a home office, gym, or fourth bedroom. The primary suite offers a peaceful escape with a garden tub, zero-entry shower, and custom walk-in closets. This home has been thoughtfully upgraded for low-maintenance Florida living, including a new water heater (2025), a high-efficiency LENNOX A/C system with medical-grade filtration, whole-house water purification, plantation shutters, and a smart irrigation system. You’ll also appreciate the three-car garage and the benefit of no CDD fees with a low monthly HOA. Now priced at $899,000 with $5,000 paid to the buyer at closing toward buyer’s closing costs, this property represents one of the strongest values currently available in the area — positioned below recent neighborhood sales that attracted multiple offers. If you’ve been searching for a move-in ready home with a true resort-style backyard and meaningful space, this one deserves your attention. Schedule your private showing today.
For sale
Price cut: $34K (6/30)
$899,000
380 165TH COURT NE, BRADENTON, FL 34212
3beds
3,124sqft
Single Family Residence
Built in 2014
0.5 Acres Lot
$-- Zestimate®
$288/sqft
$83/mo HOA
What's special
Three-car garageVersatile bonus roomSpacious half-acre lotOpen-concept layoutPrivate retreatSmart irrigation systemWhole-house water purification
- 143 days |
- 431 |
- 17 |
Zillow last checked:
Listing updated:
Listed by:
Barbara Beasley 941-724-4334,
REALTY PLACE 941-212-2828
Source: Stellar MLS,MLS#: A4687459 Originating MLS: Sarasota - Manatee
Originating MLS: Sarasota - Manatee
Facts & features
Interior
Bedrooms & bathrooms
- Bedrooms: 3
- Bathrooms: 3
- Full bathrooms: 3
Rooms
- Room types: Bonus Room, Great Room
Primary bedroom
- Features: Ceiling Fan(s), En Suite Bathroom, Walk-In Closet(s)
- Level: First
- Area: 320 Square Feet
- Dimensions: 20x16
Bedroom 2
- Features: Ceiling Fan(s), En Suite Bathroom, Tub With Shower, Walk-In Closet(s)
- Level: First
- Area: 143 Square Feet
- Dimensions: 11x13
Bedroom 3
- Features: Ceiling Fan(s), Walk-In Closet(s)
- Level: First
- Area: 143 Square Feet
- Dimensions: 13x11
Primary bathroom
- Features: Dual Sinks, En Suite Bathroom, Exhaust Fan, Garden Bath, Makeup/Vanity Space, Rain Shower Head, Stone Counters, Tub with Separate Shower Stall, Water Closet/Priv Toilet, Linen Closet
- Level: First
Bathroom 2
- Features: En Suite Bathroom, Exhaust Fan, Stone Counters, Tub With Shower
- Level: First
Bathroom 3
- Features: Exhaust Fan, Shower No Tub, Stone Counters
- Level: First
Bonus room
- Features: Built-In Shelving, Ceiling Fan(s), Walk-In Closet(s)
- Level: First
- Area: 187 Square Feet
- Dimensions: 17x11
Dining room
- Level: First
- Area: 154 Square Feet
- Dimensions: 14x11
Great room
- Features: Ceiling Fan(s)
- Level: First
- Area: 483 Square Feet
- Dimensions: 23x21
Kitchen
- Features: Breakfast Bar, Exhaust Fan, Kitchen Island, Stone Counters, Pantry
- Level: First
- Area: 168 Square Feet
- Dimensions: 14x12
Heating
- Central
Cooling
- Central Air
Appliances
- Included: Oven, Cooktop, Dishwasher, Disposal, Dryer, Electric Water Heater, Exhaust Fan, Microwave, Range, Range Hood, Refrigerator, Washer, Water Filtration System
- Laundry: Electric Dryer Hookup, Inside, Laundry Room
Features
- Built-in Features, Ceiling Fan(s), Coffered Ceiling(s), Crown Molding, Eating Space In Kitchen, High Ceilings, Kitchen/Family Room Combo, L Dining, Open Floorplan, Primary Bedroom Main Floor, Smart Home, Solid Wood Cabinets, Stone Counters, Thermostat, Tray Ceiling(s), Walk-In Closet(s)
- Flooring: Carpet, Engineered Hardwood, Tile
- Doors: Sliding Doors
- Windows: Window Treatments, Hurricane Shutters, Hurricane Shutters/Windows
- Has fireplace: No
Interior area
- Total structure area: 4,393
- Total interior livable area: 3,124 sqft
Video & virtual tour
Property
Parking
- Total spaces: 3
- Parking features: Driveway, Garage Door Opener, Garage Faces Side, Oversized
- Attached garage spaces: 3
- Has uncovered spaces: Yes
- Details: Garage Dimensions: 34x20
Features
- Levels: One
- Stories: 1
- Patio & porch: Covered, Deck, Enclosed, Front Porch, Patio, Screened
- Exterior features: Irrigation System, Lighting, Sidewalk
- Has private pool: Yes
- Pool features: Child Safety Fence, Chlorine Free, Deck, Gunite, Heated, In Ground, Lighting, Salt Water, Screen Enclosure
- Has spa: Yes
- Spa features: Heated, In Ground
- Has view: Yes
- View description: Pool
Lot
- Size: 0.5 Acres
- Features: Landscaped, Level, Oversized Lot, Sidewalk, Above Flood Plain
- Residential vegetation: Fruit Trees, Mature Landscaping, Trees/Landscaped
Details
- Parcel number: 556912119
- Zoning: PDR
- Special conditions: None
Construction
Type & style
- Home type: SingleFamily
- Architectural style: Florida
- Property subtype: Single Family Residence
Materials
- Block, Stone, Stucco
- Foundation: Slab
- Roof: Concrete,Tile
Condition
- Completed
- New construction: No
- Year built: 2014
Details
- Builder model: Lory
Utilities & green energy
- Sewer: Public Sewer
- Water: Canal/Lake For Irrigation, Public
- Utilities for property: BB/HS Internet Available, Cable Connected, Electricity Connected, Fiber Optics, Phone Available, Sewer Connected, Street Lights, Water Connected
Green energy
- Indoor air quality: HVAC UV/Elec. Filtration
- Water conservation: Irrig. System-Rainwater from Ponds, Water-Smart Landscaping, Whole House Water Purification
Community & HOA
Community
- Features: Association Recreation - Owned, Deed Restrictions, Irrigation-Reclaimed Water, Park, Playground, Sidewalks
- Security: Security System, Smoke Detector(s)
- Pet fee: $0 monthly
- Subdivision: RYE WILDERNESS ESTATES PH II
HOA
- Has HOA: Yes
- Amenities included: Park, Playground
- HOA fee: $83 monthly
- HOA name: Progressive Community Management
Location
- Region: Bradenton
Financial & listing details
- Price per square foot: $288/sqft
- Tax assessed value: $772,668
- Annual tax amount: $6,154
- Date on market: 3/27/2026
- Cumulative days on market: 144 days
- Listing terms: Cash,Conventional,VA Loan
- Ownership: Fee Simple
- Total actual rent: 0
- Electric utility on property: Yes
- Road surface type: Paved
Estimated market value
Not available
Estimated sales range
Not available
Not available
Price history
| Date | Event | Price |
|---|---|---|
| 6/30/2026 | Price change | $899,000-3.6%$288/sqft |
Source:  Stellar MLS #A4687459 Report a problem Stellar MLS #A4687459 Report a problem | ||
| 6/15/2026 | Price change | $933,000-3.6%$299/sqft |
Source: Stellar MLS #A4687459 Report a problem | ||
| 6/5/2026 | Price change | $968,000-1.9%$310/sqft |
Source: Stellar MLS #A4687459 Report a problem | ||
| 5/21/2026 | Price change | $987,000-1.1%$316/sqft |
Source: Stellar MLS #A4687459 Report a problem | ||
| 3/27/2026 | Listed for sale | $998,000+114.6%$319/sqft |
Source: Stellar MLS #A4687459 Report a problem | ||
| 7/3/2019 | Sold | $465,000-3.1%$149/sqft |
Source: Public Record Report a problem | ||
| 2/12/2019 | Price change | $480,000-3%$154/sqft |
Source: GOOD CHOICE REALTY INC. #A4400801 Report a problem | ||
| 12/27/2018 | Price change | $495,000-2%$158/sqft |
Source: GOOD CHOICE REALTY INC. #A4400801 Report a problem | ||
| 11/8/2018 | Price change | $505,000-2.9%$162/sqft |
Source: GOOD CHOICE REALTY INC. #A4400801 Report a problem | ||
| 9/19/2018 | Price change | $520,000-1%$166/sqft |
Source: GOOD CHOICE REALTY INC. #A4400801 Report a problem | ||
| 7/3/2018 | Price change | $525,000-1.9%$168/sqft |
Source: GOOD CHOICE REALTY INC. #A4400801 Report a problem | ||
| 5/7/2018 | Price change | $535,000-2.7%$171/sqft |
Source: GOOD CHOICE REALTY INC. #A4400801 Report a problem | ||
| 4/18/2018 | Listed for sale | $550,000+12.2%$176/sqft |
Source: GOOD CHOICE REALTY INC. #A4400801 Report a problem | ||
| 7/23/2015 | Sold | $489,990$157/sqft |
Source: Public Record Report a problem | ||
| 3/26/2015 | Pending sale | $489,990$157/sqft |
Source: D R HORTON REALTY #T2727963 Report a problem | ||
| 3/26/2015 | Price change | $489,990-2%$157/sqft |
Source: D R HORTON REALTY #T2727963 Report a problem | ||
| 12/24/2014 | Price change | $499,990-4.8%$160/sqft |
Source: D.R. Horton Report a problem | ||
| 11/22/2014 | Price change | $524,990-4%$168/sqft |
Source: D.R. Horton Report a problem | ||
| 8/19/2014 | Listed for sale | $546,990$175/sqft |
Source: D.R. Horton Report a problem | ||
Public tax history
| Year | Property taxes | Tax assessment |
|---|---|---|
| 2025 | $6,154 +2.8% | $450,524 +2.9% |
| 2024 | $5,984 +1.1% | $437,827 +3% |
| 2023 | $5,919 +2.6% | $425,075 +3% |
| 2022 | $5,768 -0.3% | $412,694 +3% |
| 2021 | $5,787 +0.7% | $400,674 +1.4% |
| 2020 | $5,747 -15.3% | $395,142 -5.8% |
| 2019 | $6,784 | $419,582 +3% |
| 2018 | $6,784 +11.6% | $407,193 +2.1% |
| 2017 | $6,078 +642.8% | $398,818 +7.3% |
| 2016 | $818 | $371,811 -0.5% |
| 2015 | $818 | $373,681 +909.9% |
| 2014 | $818 +86.7% | $37,000 +37.3% |
| 2013 | $438 +43732% | $26,950 +5.1% |
| 2012 | $1 | $25,650 -5% |
| 2011 | $1 | $27,000 -10% |
| 2010 | -- | $30,000 -26.8% |
| 2009 | $666 -42.9% | $41,000 -44.2% |
| 2008 | $1,166 +168.2% | $73,500 +194% |
| 2006 | $435 | $25,000 |
Find assessor info on the county website
Monthly payment
Est. payment
Payment breakdown
Explore the cost of this home by adjusting the details. Changes won't be saved.Climate risks
Neighborhood: 34212
Nearby schools
GreatSchools rating
- 8/10Gene Witt Elementary SchoolGrades: PK-5Distance: 0.8 mi
- 8/10Carlos E. Haile Middle SchoolGrades: 6-8Distance: 4.6 mi
- 5/10Parrish Community High SchoolGrades: 9-12Distance: 6.7 mi
Schools provided by the listing agent
- Elementary: Gene Witt Elementary
- Middle: Carlos E. Haile Middle
- High: Lakewood Ranch High
Source: Stellar MLS. This data may not be complete. We recommend contacting the local school district to confirm school assignments for this home.
- $648,8003 bd3 ba2.8k sqft376 165th Ct NE, Bradenton, FL 34212Off Market

- $1,005,0004 bd4 ba3.8k sqft384 165th Ct NE, Bradenton, FL 34212Off Market

- $655,5004 bd3 ba2.7k sqft381 165th Ct NE, Bradenton, FL 34212Off Market
- $742,9003 bd2 ba2.4k sqft377 165th Ct NE, Bradenton, FL 34212Off Market
- $722,5003 bd2 ba2.4k sqft372 165th Ct NE, Bradenton, FL 34212Off Market
- $720,0003 bd3 ba2.6k sqft385 165th Ct NE, Bradenton, FL 34212Sold
- $788,1003 bd4 ba2.6k sqft373 165th Ct NE, Bradenton, FL 34212Off Market
- $734,9003 bd3 ba2.5k sqft307 165th Ct NE, Bradenton, FL 34212Off Market
A local agent can set up tours, give advice and negotiate with sellers.
Similar homes
- $1,000,0005 bd4 ba3.8k sqft112 170TH STREET E, BRADENTON, FL 34212For Sale
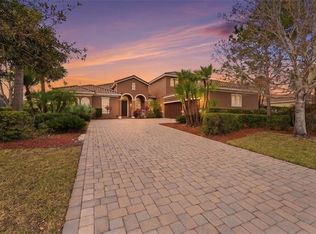
 MLS ID #A4684912, Maggie March, PA, FINE PROPERTIES. Stellar MLS
 - $998,0005 bd4 ba3.8k sqft306 172ND STREET E, BRADENTON, FL 34212For Sale
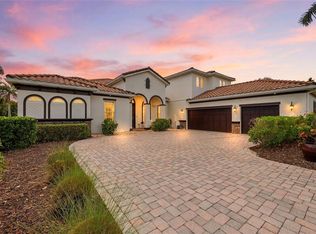 MLS ID #A4680184, Argelia Vidal, COLDWELL BANKER REALTY. Stellar MLS
 - $1,200,0003 bd3 ba3.1k sqft14205 9TH TERRACE NE, BRADENTON, FL 34212For Sale
 MLS ID #A4701309, Rachel Woodruff, PA, HOUSE MATCH. Stellar MLS
 - $899,0004 bd3 ba3.1k sqft23327 RED ROBIN PLACE, BRADENTON, FL 34202For Sale
 MLS ID #A4702311, Toma Milbank PLLC, COMPASS FLORIDA LLC. Stellar MLS
 - $774,9004 bd4 ba3.1k sqft835 129TH STREET NE, BRADENTON, FL 34212For SaleMLS ID #A4689973, Anna Ritzenthaler, DALTON WADE INC. Stellar MLS
- $710,0004 bd3 ba2.7k sqft534 CHANTILLY TRAIL, BRADENTON, FL 34212For SaleMLS ID #A4699244, Jared Anderson, PLACE WATER REAL ESTATE. Stellar MLS
- $787,5003 bd3 ba2.4k sqft17226 SEAFORD WAY, LAKEWOOD RANCH, FL 34202For SaleMLS ID #A4703078, Bruce Hearon, COLDWELL BANKER REALTY. Stellar MLS
- $925,0003 bd4 ba2.5k sqft10121 MARBELLA DRIVE, BRADENTON, FL 34211For SaleMLS ID #A4699102, Maureen Gallagher, THE KEYES COMPANY - SARASOTA. Stellar MLS
- $849,0004 bd3 ba2.7k sqft14319 SKIPPING STONE LOOP, PARRISH, FL 34219For SaleMLS ID #A4701907, Stephanie Paxton, KW SUNCOAST. Stellar MLS
- $899,9004 bd3 ba3k sqft22610 NIGHT HERON WAY, BRADENTON, FL 34202For SaleMLS ID #A4691754, Steven Ditusa, NEXTHOME EXCELLENCE. Stellar MLS
- $550,0003 bd3 ba2.2k sqft14110 18TH PLACE E, BRADENTON, FL 34212For SaleMLS ID #A4687115, Gina Serena, PA, KW SUNCOAST. Stellar MLS
- $599,0004 bd3 ba2.8k sqft235 DAHLIA COURT, BRADENTON, FL 34212For SaleMLS ID #A4701276, Ian Brooks Miller, WAGNER REALTY. Stellar MLS
- $875,0004 bd4 ba2.9k sqft6615 BUTLERS CREST DRIVE, BRADENTON, FL 34203For SaleMLS ID #TB8515036, Andrew Duncan, LPT REALTY LLC. Stellar MLS
- $1,099,0005 bd3 ba2.9k sqft7511 HERITAGE GRAND PLACE, BRADENTON, FL 34212For SaleMLS ID #A4696231, Miro Tmej, STARLIGHT PALMS PROPERTY MANAGEMENT, LLC. Stellar MLS
- $1,234,0003 bd3 ba3.1k sqft515 SAND CRANE COURT, BRADENTON, FL 34212For SaleMLS ID #A4696839, Kym Paxton, KW SUNCOAST. Stellar MLS
- $699,0003 bd3 ba2.5k sqft15425 29TH LANE E, PARRISH, FL 34219For SaleMLS ID #A4701243, Kenia Rivas, PREFERRED SHORE LLC. Stellar MLS
- $869,9003 bd3 ba2.3k sqft12825 COASTAL BREEZE WAY, BRADENTON, FL 34211For SaleMLS ID #A4697737, John Shanahan, COMPASS FLORIDA LLC. Stellar MLS
- $749,0004 bd3 ba2.8k sqft12619 50TH COURT E, PARRISH, FL 34219For SaleMLS ID #TB8538371, Steven Marshall, PREFERRED SHORE REAL ESTATE. Stellar MLS
- $759,0004 bd3 ba2k sqft7130 QUIET CREEK DRIVE, BRADENTON, FL 34212For SaleMLS ID #A4699708, Michelle Wasson, BRIGHT REALTY. Stellar MLS
- $765,0004 bd3 ba2.4k sqft3015 160TH TERRACE E, PARRISH, FL 34219For SaleMLS ID #A4699383, Moe Mossa, SAVVY AVENUE, LLC. Stellar MLS
